
Location
Agent Comments
THE WATERSEDGE HOUSE @ 168 Watersedge Drive, Kill Devil Hills, NC
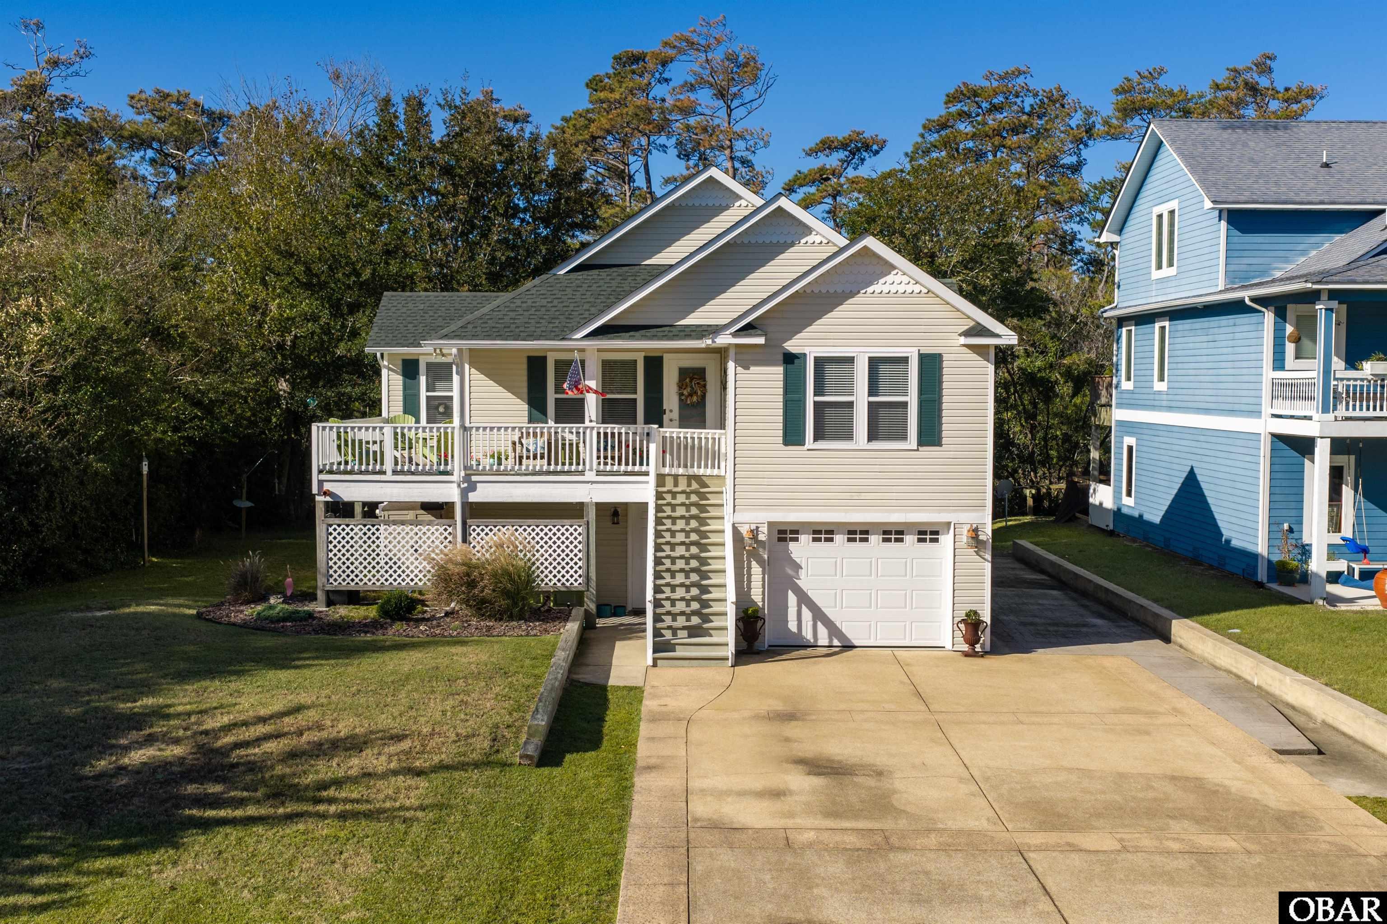
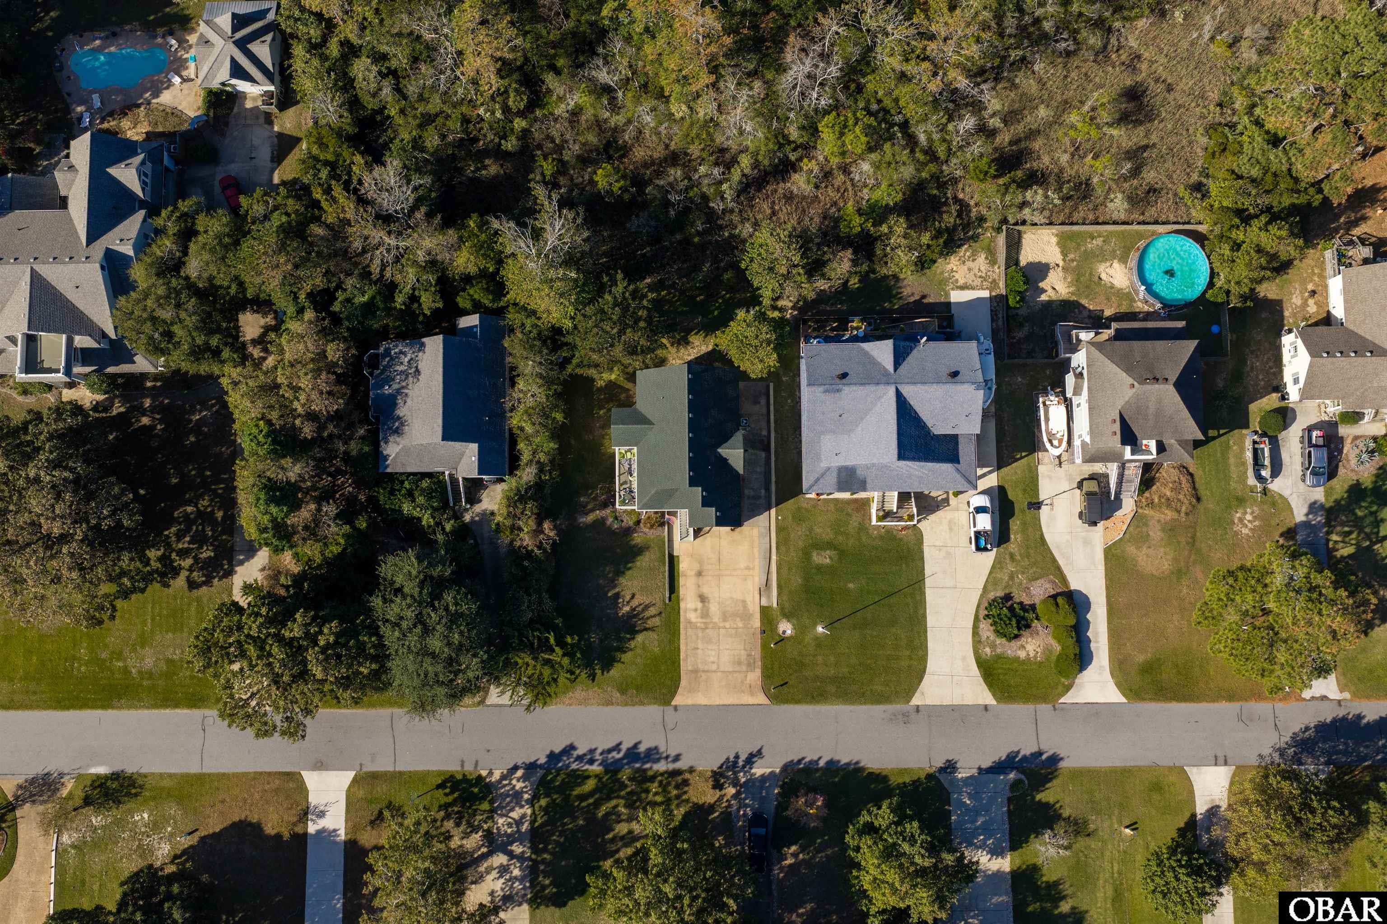
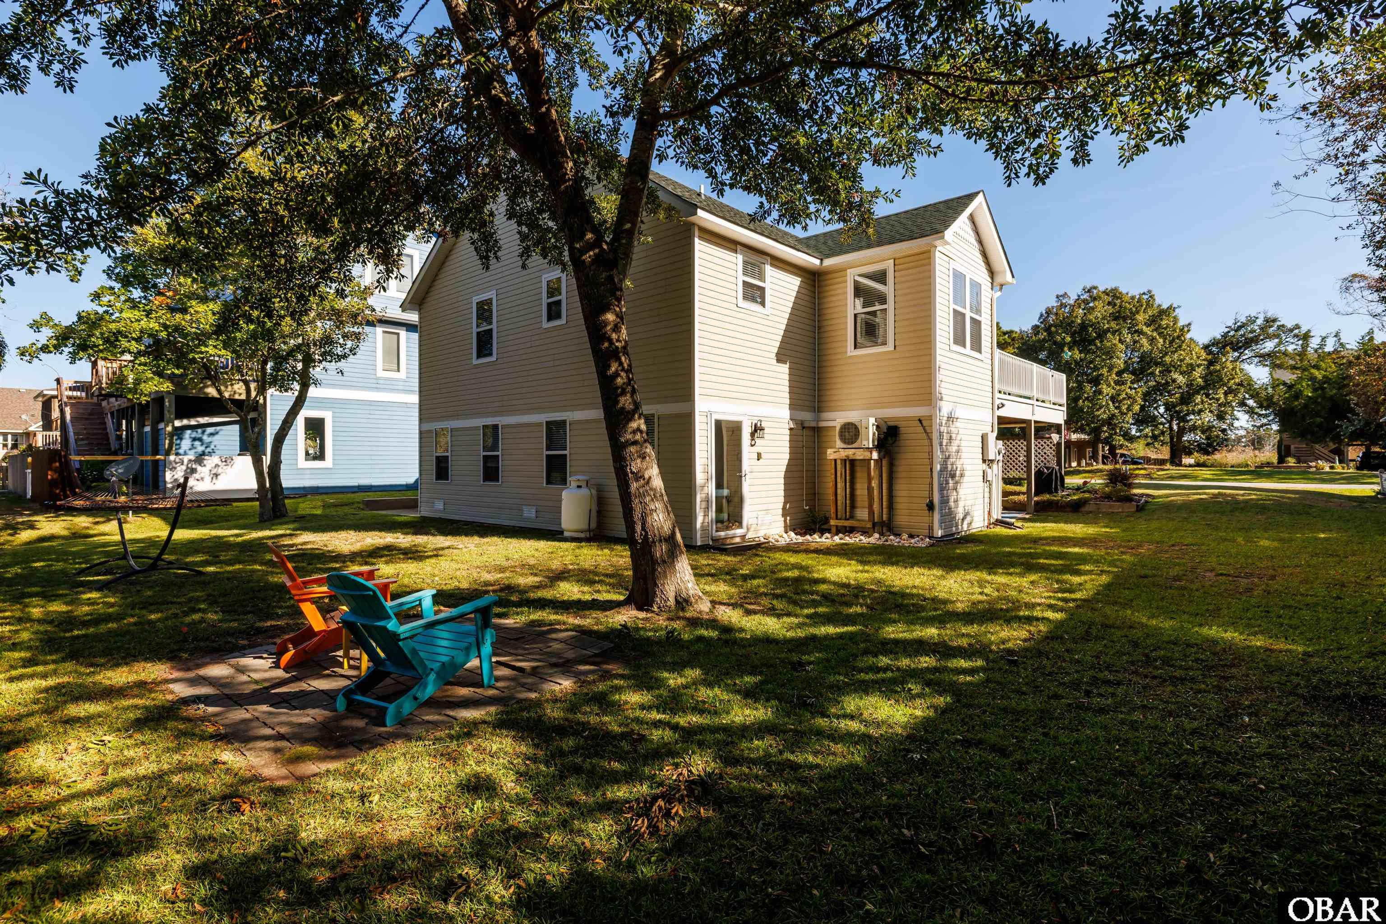
Where coastal lifestyle meets exceptional pride of ownership. Tucked within the established Watersedge community of Kill Devil Hills, this meticulously maintained coastal home captures what makes year-round living on the Outer Banks so special. Launch the boat for a morning of fishing on Kitty Hawk Bay, spend the afternoon enjoying the beaches of Kill Devil Hills, explore the scenic bike paths connecting to the Wright Brothers National Memorial, or walk to the beloved SaltBox Café for an evening out. Here, boating, fishing, coastal recreation, and everyday convenience are all part of the lifestyle. Situated on an expansive 18,397 square foot homesite, this beautifully landscaped 3 bedroom, 3 full bath residence has been thoughtfully cared for and meticulously maintained with comfort, functionality, and ease of living in mind. Built in 2004, the home offers approximately 1,365 square feet of upper level heated living area, complemented by an additional 409 square feet of conditioned lower level space, providing versatility as a second living area, recreation room, or personal retreat. The inviting main living area features vaulted ceilings, abundant natural light, a cozy gas fireplace, and an open design connecting the kitchen, dining, and living spaces. A spacious kitchen with granite countertops, stainless steel appliances, and generous cabinetry creates a natural gathering place for entertaining and everyday living. Walk In Closets and a true EnSuite set the tone for functional living while Outdoor settings are equally inviting, with covered and sun decks overlooking the landscaped grounds, perfect for morning coffee, relaxing afternoons, and enjoying the coastal breeze. The property backs to privately owned HOA salt marsh land, offering a natural setting beyond the backyard. An extra wide driveway with drainage channels provides generous parking, while the two-car garage offers exceptional flexibility for vehicles, a workshop, fishing tackle, boating equipment, and recreational storage. Pride of ownership extends well beyond the home's appearance, with notable improvements including HVAC systems replaced in 2018 and 2026 and a new roof in 2024 as well as extensive interior updates over the last several years. Beyond the property, Watersedge is a distinctive soundside neighborhood known for its established residential atmosphere, attractive homes, and connection to the water. Community association membership offers access to amenities including a soundfront swimming pool, boat launch, community docks, boat slips, and waterfront recreation, subject to association terms and availability. Conveniently located near the beaches of Kill Devil Hills, local restaurants, shopping, and everyday essentials, this exceptional property delivers the increasingly sought after combination of a tranquil residential setting and an authentic Outer Banks lifestyle. Immaculately presented, thoughtfully maintained, and truly move in ready, The Watersedge House is more than a coastal residence. It's a place to enjoy the Outer Banks every...single... day of the year!
Amenities
- Dryer
- Dishwasher
- Microwave
- Refrigerator w/Ice Maker
- Range/Oven
- Washer
Additional Features
- Association Amenities: Boat Dock,Boat Ramp,Common Area,Outdoor-Comm. Pool,Sound Access
- Association Fee Includes: Common Insurance,Management,pool,Walkways
- Construction Materials: Frame,Wood
- County: Dare
- Days on Market: 1
- Exterior: Vinyl
- Extras: Ceiling Fan(s),Common Laundry Area,Covered Decks,Garage Door Opener,Landscaped,Outside Lighting,Smoke Detector(s),Sun Deck,Water Filter,Boat Dock,Dry Entry,Inside Laundry Room
- Flood Zone: AE
- Pool: Yes
- Pool Type: Association
- Pool Features: Association Pool
- Property Sub Type: Single Family - Detached
- Sale or Rent: S
- Sewer: Private Septic
- Waterfront Features: None
- Water/Sewer: Municipal
- Year Built: 2004
Financial
- Annual Tax Amount: 2209.36
- Asking Price Per Sq Ft: 337.27
- Bank/Institution Owned: No
- Buyer Financing: Cash,Conventional,VA
- Possession: At Closing
- Short Sale: No
- Tax Year: 2026
Interior Features
- Cool System: Central, Heat Pump, Mini-Split
- Counter Tops: Granite
- Floors: Carpet, Ceramic Tile, Laminate
- Heat System: Heat Pump, Mini-Split
- Interior: All Window Treatments, Cathedral Ceiling(s), Dryer Connection, Gas Connection, Gas Fireplace, Ice Maker Connection, Ensuite, Walk in Closet, Washer Connection
- Room Type: Foyer, Game Room, In-Law Apartment, Pantry, Utility Room, Workshop
Exterior Features
- Architectural Style: Reverse Floor Plan,Traditional
- Exterior: Vinyl
- Foundation details: Piling
- Fuel Tanks: Leased
- Garage Type: 2 Car
- Lot Features: Adj. To Common Area,Level
- Parking: Off Street, Paved
- Pool: Association Pool
- Road Surface Type: Paved
- Roof: Asphalt/Fiber Shingle
- Water Source: Municipal
- Waterfront Feature: None
- View: Salt Marsh
Location
- Flood Zone: AE
- Street Number: 168
- MLS Area Minor: Colington
Listed by: Shane Collins & OBX Island Guys from SERHANT.