
Location
Agent Comments
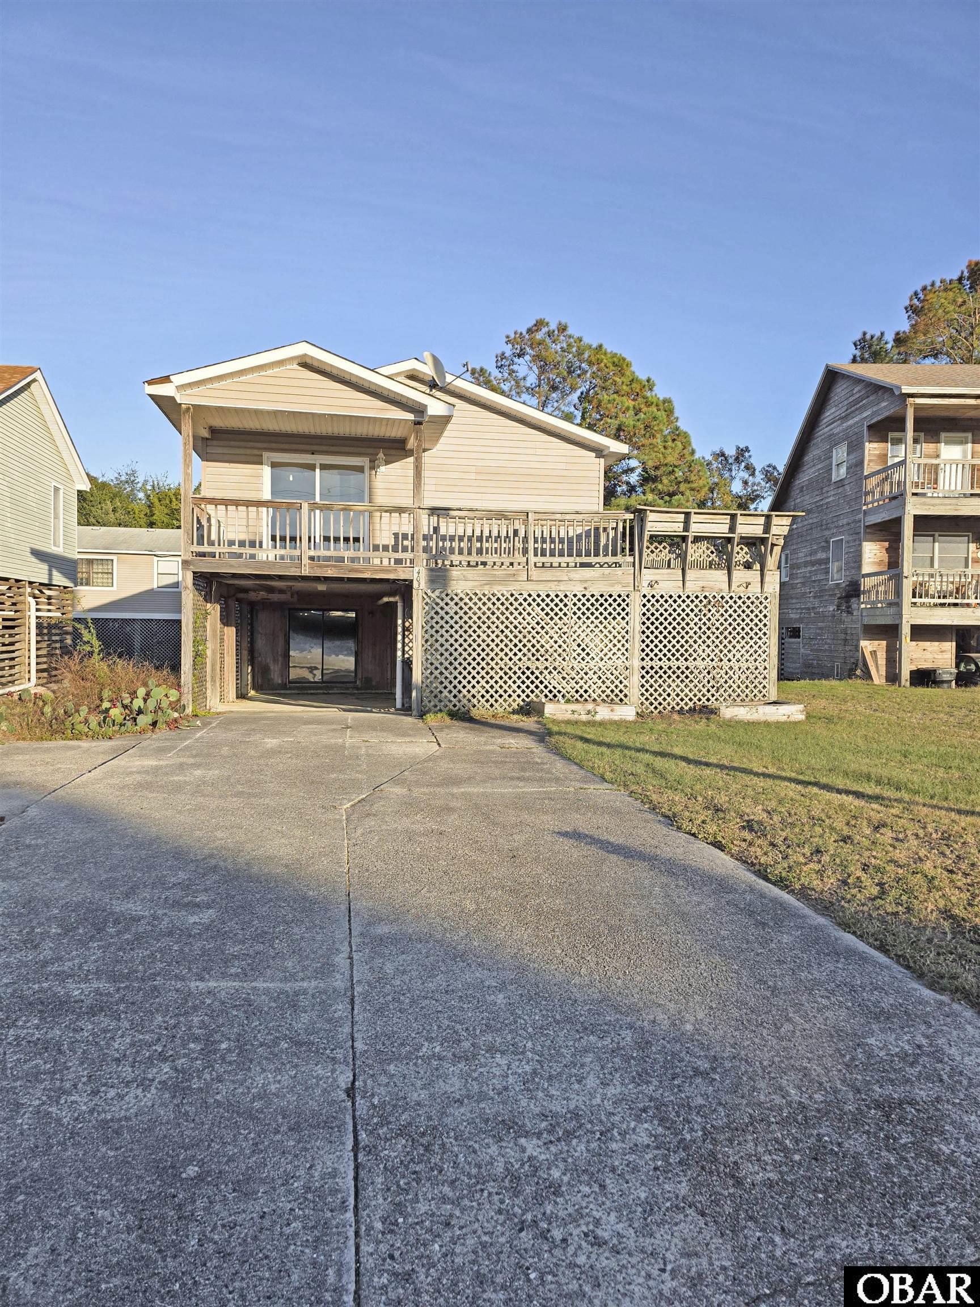
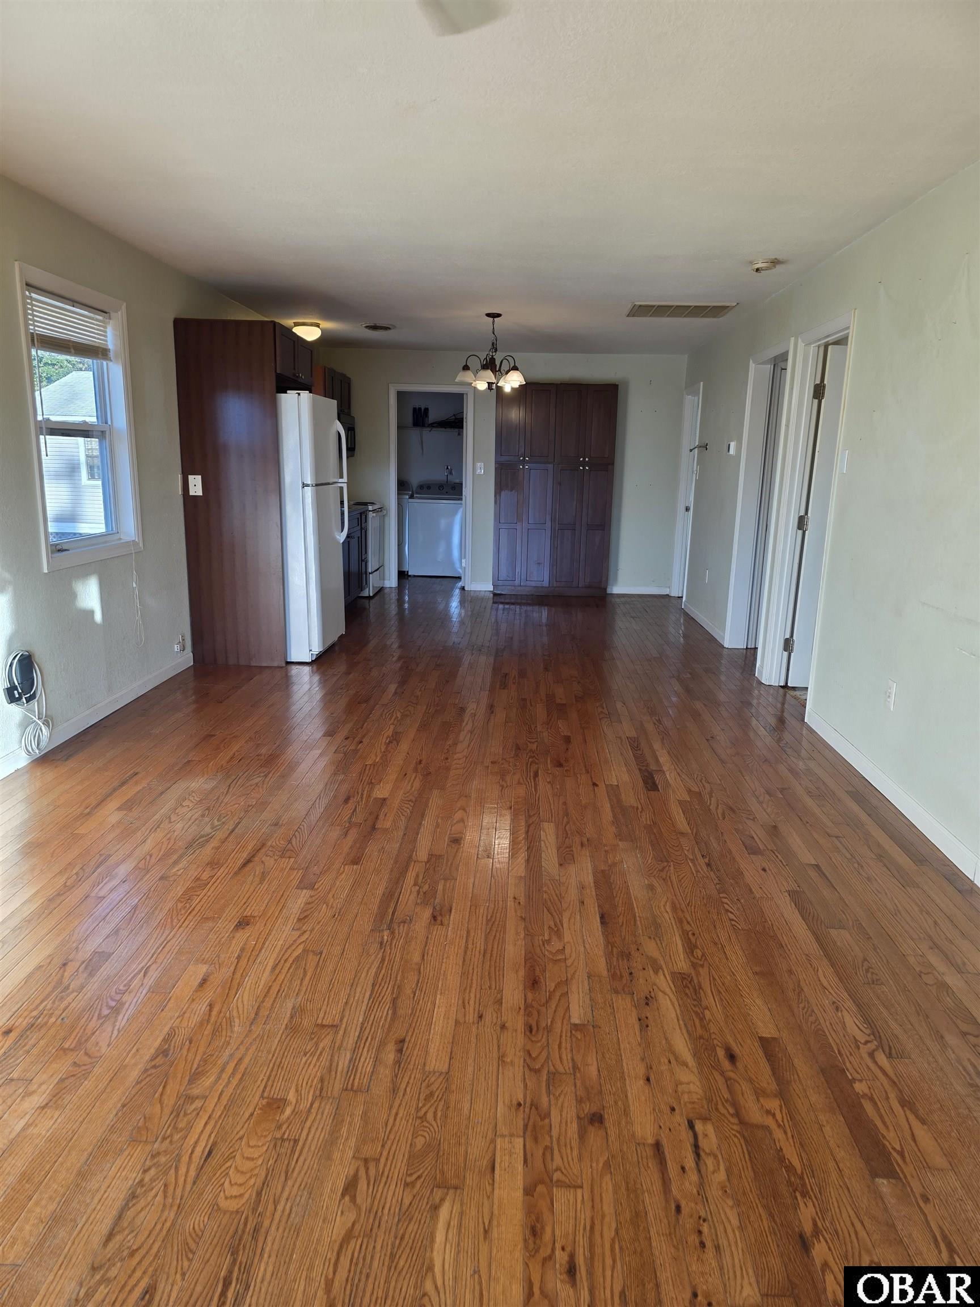
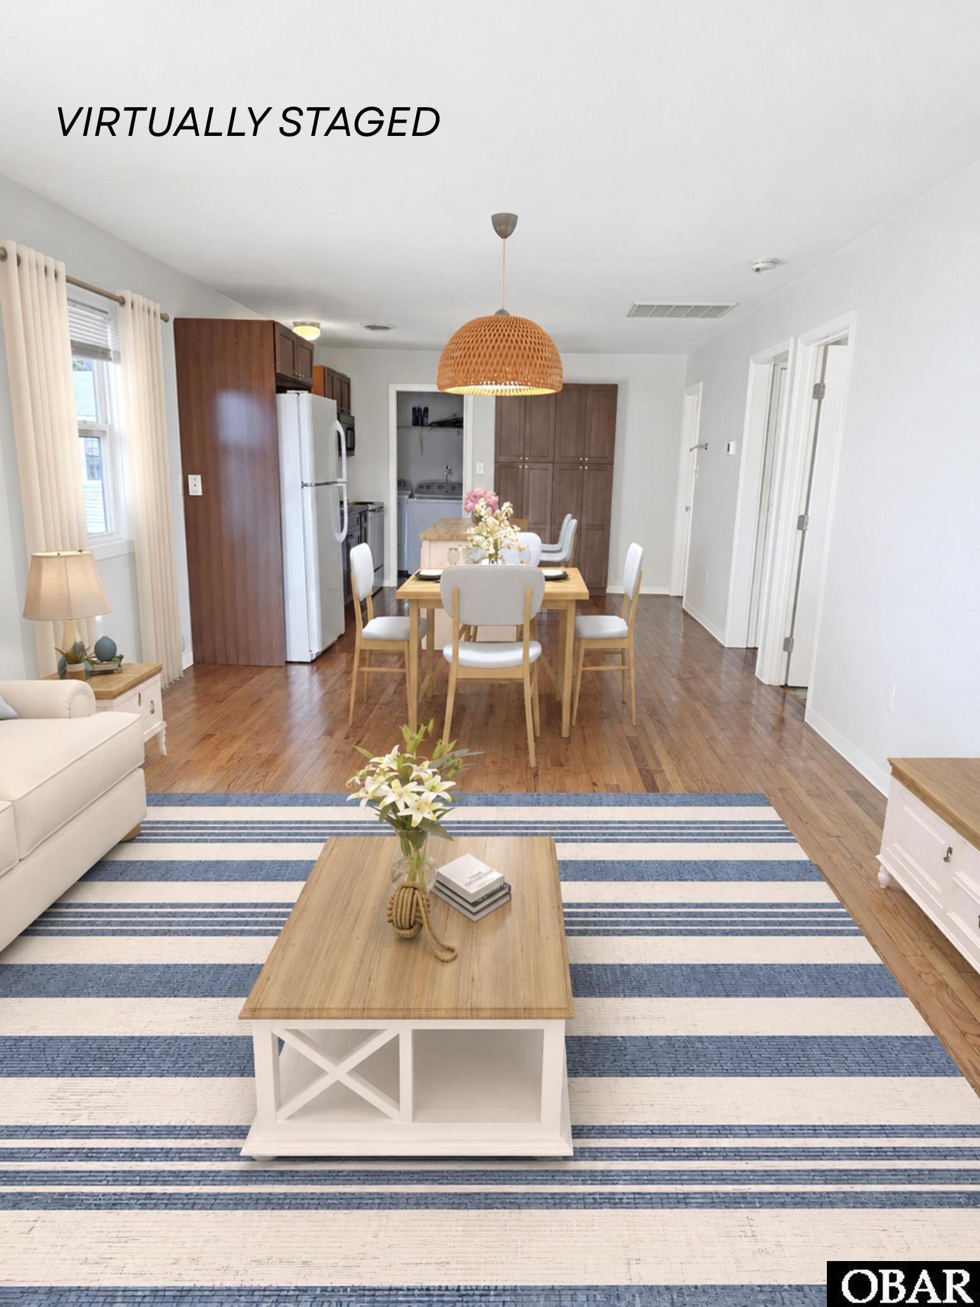
An Affordable Opportunity with Plenty of Potential! Whether you're a first-time homebuyer or looking for a property to make your own, this 3-bedroom, 2-bath home offers a great opportunity at an attractive price. The main living level features hardwood flooring in the living room and kitchen. Three bedrooms, including a primary suite currently have subflooring, there are 21 boxes of luxury vinyl plank (LVP) flooring already on-site and ready for installation. Both bathrooms feature tiled floors and showers. Downstairs there is 624 square feet fully enclosed with a lot of future potential that could be living or rental space. Outside, you'll find a spacious private outdoor shower with hot and cold water, covered parking beneath the home, and an oversized double driveway with plenty of room for multiple vehicles, boats, and other recreational toys. Enjoy the amenities of Colington Harbour with beach & sound access, playground, boat ramp, boat docks and more. While the home could benefit from some TLC and updating, it offers a great starting point for buyers ready to add their personal touches and make it their own. Bring your vision and explore the possibilities!
Amenities
- Dishwasher
- Dryer
- Range/Oven
- Refrigerator
- Washer
Additional Features
- Association Amenities: Boat Ramp,Boat Dock,Clubhouse,Gated Community,Outdoor-Comm. Pool,Outdoor-Comm. Tennis,Park,Playground,Sound Access
- Association Fee Includes: Management,Road Maintenance,Security
- Construction Materials: Frame,Wood
- County: Dare
- Days on Market: 1
- Exterior: Vinyl
- Extras: Covered Decks,Outside Lighting,Outside Shower,Sun Deck
- Flood Zone: X
- Pool: No
- Property Sub Type: Single Family - Detached
- Sale or Rent: S
- Sewer: Private Septic
- Waterfront Features: None
- Water/Sewer: Municipal
- Year Built: 1985
Financial
- Annual Tax Amount: 683.46
- Asking Price Per Sq Ft: 364.58
- Bank/Institution Owned: No
- Buyer Financing: Cash,Conventional,FHA,FmHA,VA
- Possession: At Closing
- Short Sale: No
- Tax Year: 2026
Interior Features
- Cool System: Central, Heat Pump
- Counter Tops: Laminate
- Floors: Hardwood
- Heat System: Central, Heat Pump
- Interior: Ensuite, Pantry
Exterior Features
- Architectural Style: Beach Box
- Exterior: Vinyl
- Foundation details: Piling,Slab
- Fuel Tanks: None
- Garage Type: Carport
- Lot Features: Level
- Parking: Under
- Road Surface Type: Paved,Private
- Roof: Asphalt/Fiber Shingle
- Water Source: Municipal
- Waterfront Feature: None
Location
- Flood Zone: X
- Street Number: 403
- MLS Area Minor: Colington Harbor
Listed by: Kathy from WatersEdge Realty.