
Location
Agent Comments
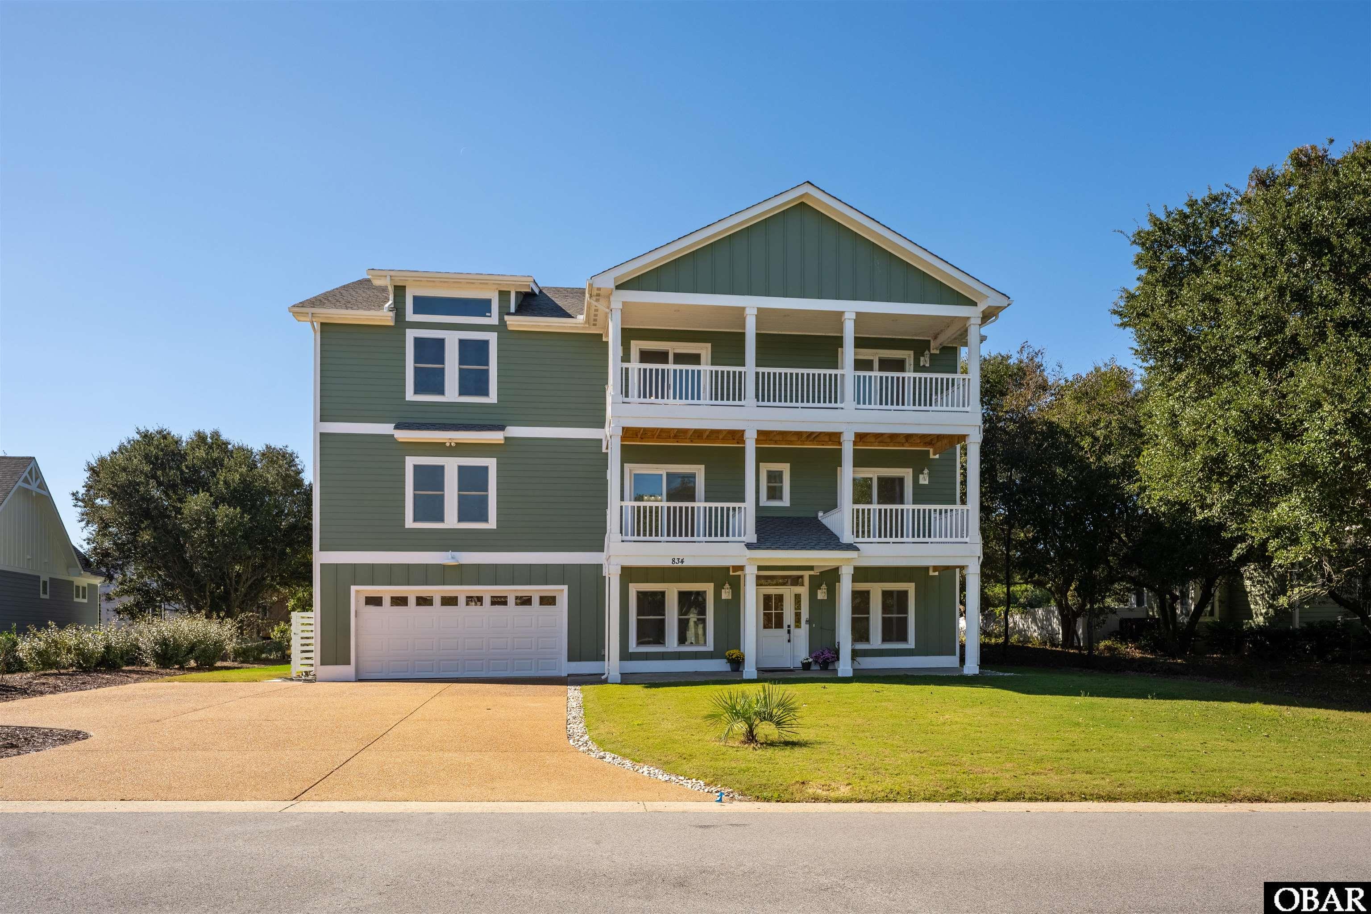
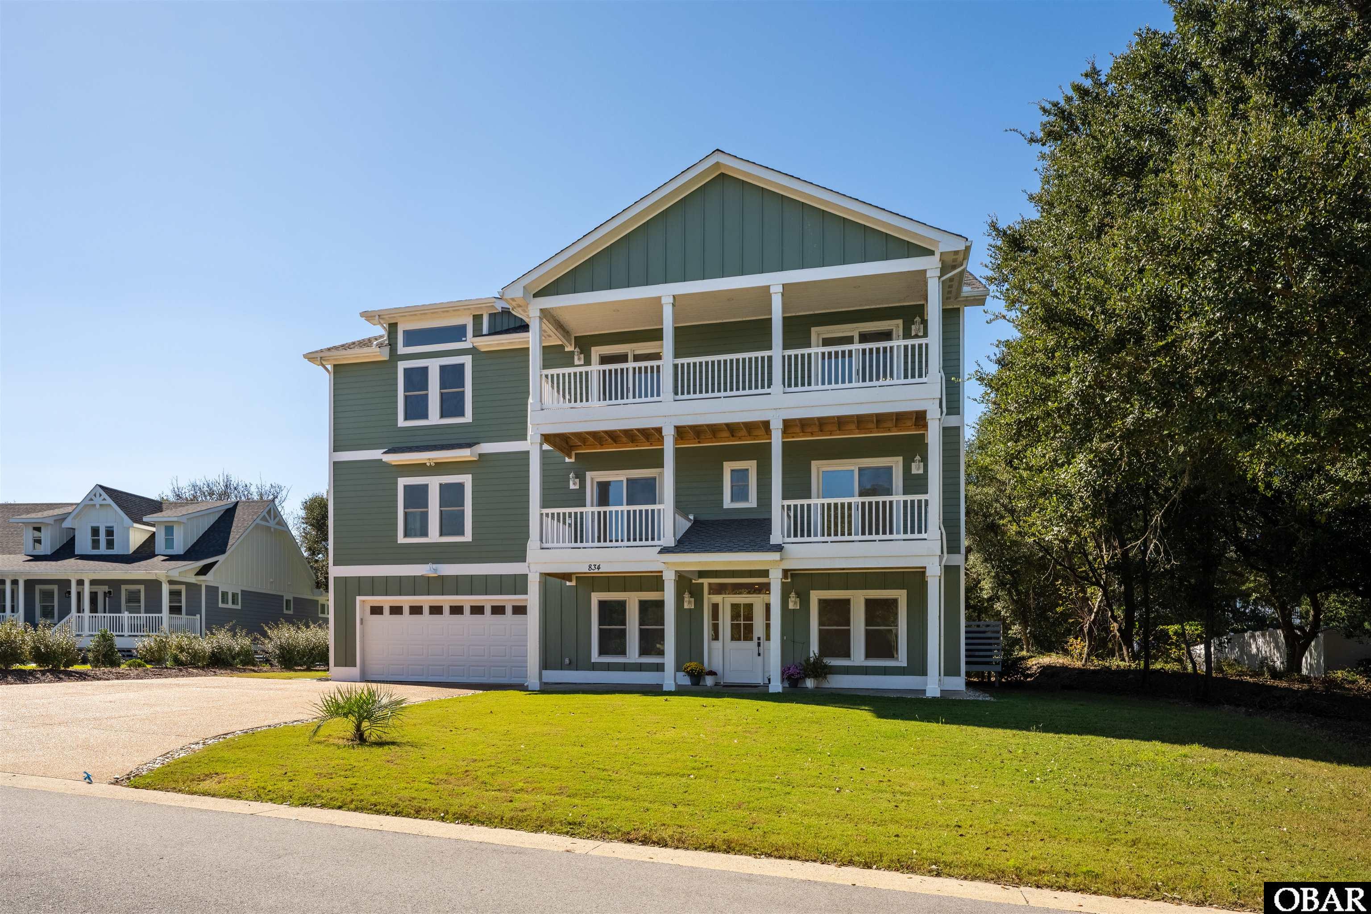
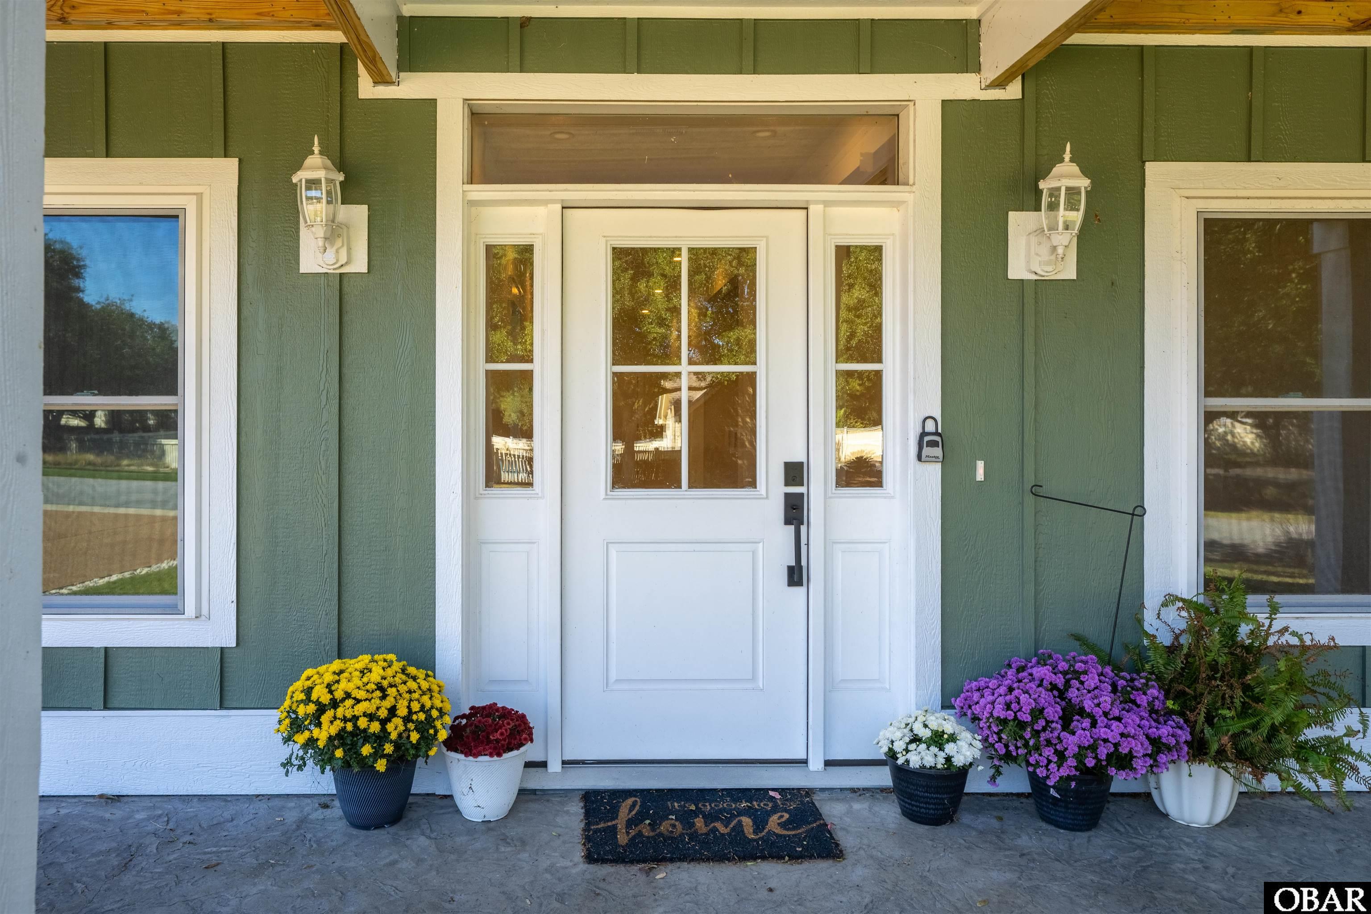
A rare expression of modern luxury, thoughtful design, and resort-style living, 834 Hunt Club Drive is a newly constructed estate that redefines elevated coastal living. Showcasing high-end finishes, a remarkably versatile floor plan, and the coveted convenience of step-free entry, this exceptional residence offers a level of flexibility and functionality rarely found in today’s market.
Designed with the capacity for up to eight private en suites and currently offered as a six-bedroom home, the expansive layout presents endless possibilities for accommodating family and guests, creating dedicated retreat spaces, or tailoring the home to suit a variety of lifestyles. A private elevator provides effortless access between levels, while the four-car attached garage, in-ground pool, and generous gathering spaces further distinguish this impressive offering.
Inside, thoughtfully appointed living areas include a second-level den, a lower-level game room with wet bar and direct exterior access for seamless indoor-outdoor entertaining, two additional bonus rooms with full private baths, and a separate media or fitness room. From relaxed evenings at home to hosting on a grand scale, every level offers space to unwind, entertain, and enjoy the comforts of a truly exceptional residence.
Positioned within The Currituck Club, the Outer Banks’ premier private, gated soundside resort community, the property enjoys a setting defined by privacy, natural beauty, and an impressive collection of resort-style amenities. Residents and guests can take advantage of seasonal trolley service to and from the beach and community amenities, year-round fitness facilities, and an 18-hole semi-private golf course winding through the community, with golf available for an additional fee.
New construction, refined finishes, an extraordinary floor plan, and an amenity-rich setting converge at 834 Hunt Club Drive into a distinctive opportunity to experience luxury living with room to make it entirely your own.
Amenities
- Dishwasher
- Dryer
- Microwave
- Range/Oven
- Refrigerator w/Ice Maker
- Washer
- 2nd Dishwasher
- 2nd Refrigerator
- Wine Cooler
Additional Features
- Association Amenities: Clubhouse,Gated Community,Health Club,Ocean Access,Outdoor-Comm. Pool,Outdoor-Comm. Tennis,Playground,Common Area
- Construction Materials: Frame,Wood
- County: Currituck
- Days on Market: 0
- Exterior: Cement Fiber Board
- Extras: Ceiling Fan(s),Covered Decks,Elevator,Fenced Yard,Garage Door Opener,Handicap Friendly,Hot Tub,Landscaped,Lawn Sprinklers,Outside Lighting,Sun Deck,Dry Entry,Inside Laundry Room
- Flood Zone: X
- Pool: Yes
- Pool Type: Private and Association
- Pool Features: Association Pool,Gunite,In Ground,Private Pool
- Property Sub Type: Single Family - Detached
- Sale or Rent: S
- Sewer: Private Sewer
- Waterfront Features: None
- Water/Sewer: Municipal
- Year Built: 2025
Financial
- Annual Tax Amount: 9379.44
- Asking Price Per Sq Ft: 325.7
- Bank/Institution Owned: No
- Buyer Financing: Cash,Conventional,Jumbo Loan
- Possession: At Closing
- Short Sale: No
- Tax Year: 2026
Interior Features
- Cool System: Central, Heat Pump, Zoned
- Counter Tops: Granite
- Floors: Luxury Vinyl Plank
- Heat System: Central, Heat Pump
- Interior: 9' Ceilings, Cathedral Ceiling(s), Dryer Connection, Gas Connection, Ensuite, Pantry, Walk in Closet, Washer Connection, Wet Bar, 1st Flr Ensuite
- Room Type: Foyer, Game Room, Library/Study, Media Room, Office, Pantry
Exterior Features
- Architectural Style: Reverse Floor Plan,Coastal
- Exterior: Cement Fiber Board
- Foundation details: Piling,Slab
- Fuel Tanks: None
- Garage Type: 3 + Car,Attached
- Lot Features: Adj. To Common Area,Level
- Parking: Off Street, Paved
- Pool: Association Pool, Gunite, In Ground, Private Pool
- Road Surface Type: Paved,Private
- Roof: Asphalt/Fiber Shingle
- Water Source: Municipal
- Waterfront Feature: None
Location
- Flood Zone: X
- Street Number: 834
- MLS Area Minor: Corolla Westside
Listed by: Hunter Davis & OBX Legacy Home Sales from Twiddy and Company - Corolla.