
Location
Agent Comments
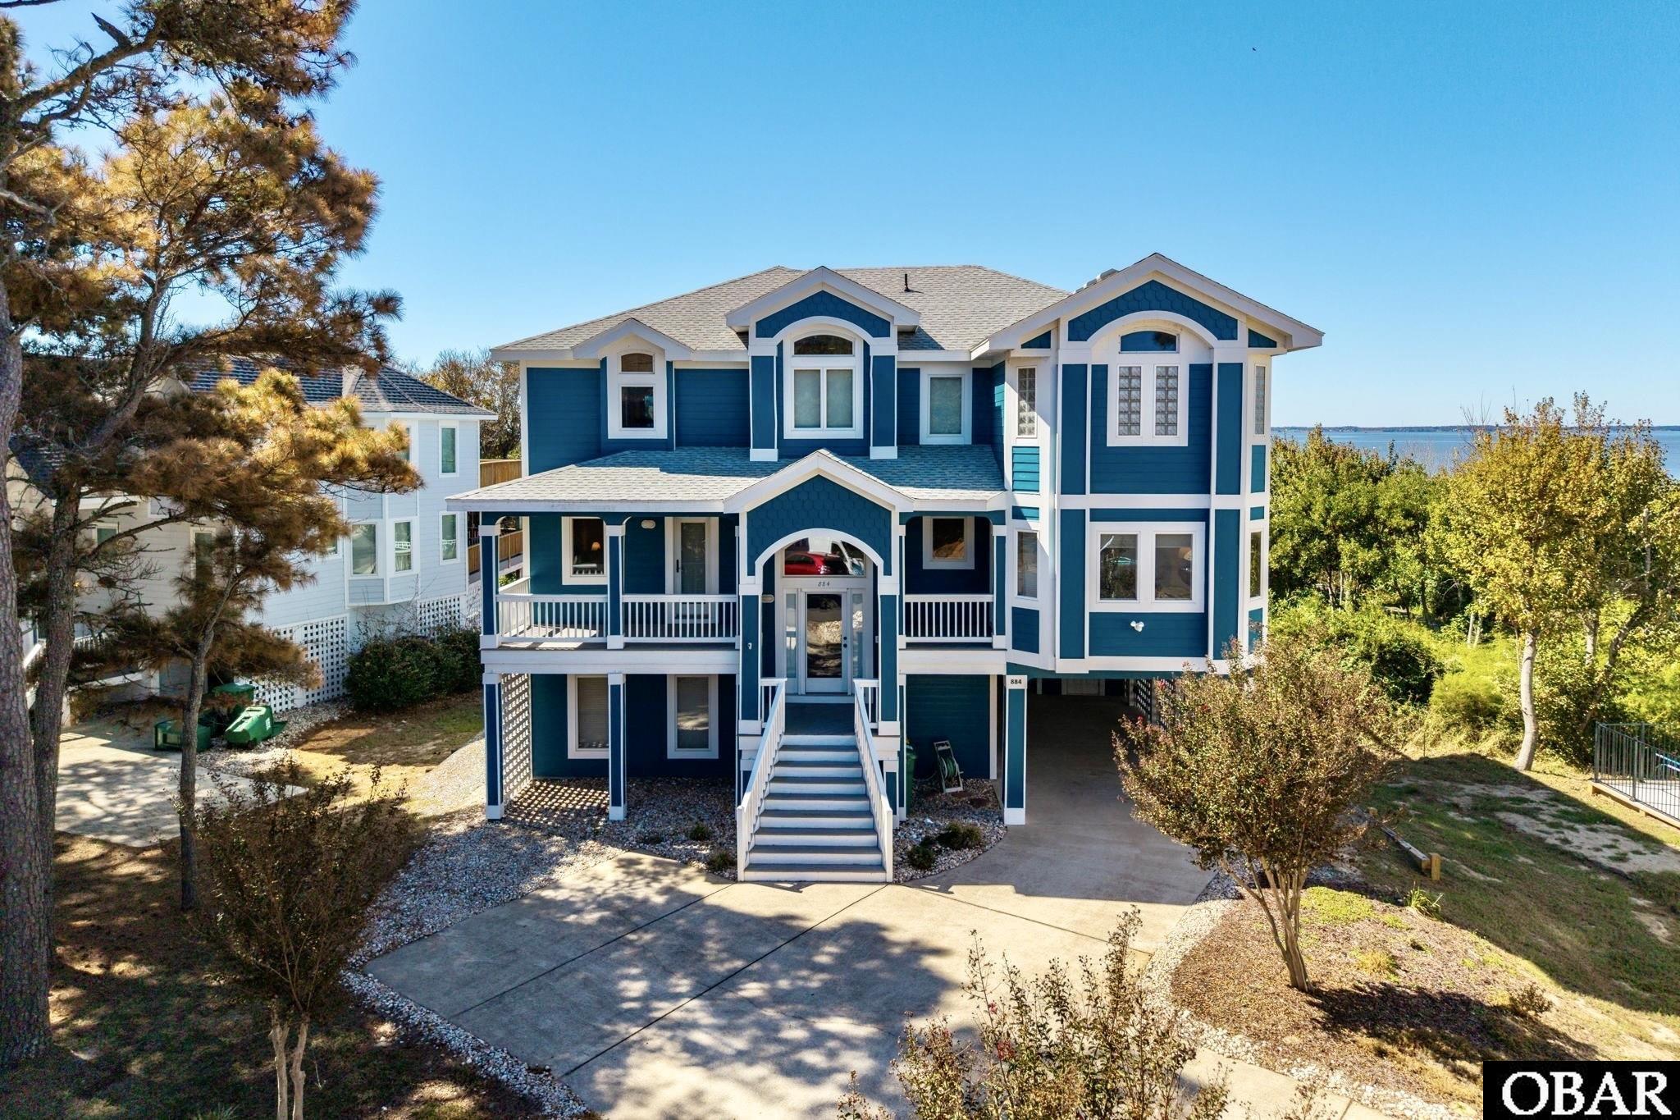
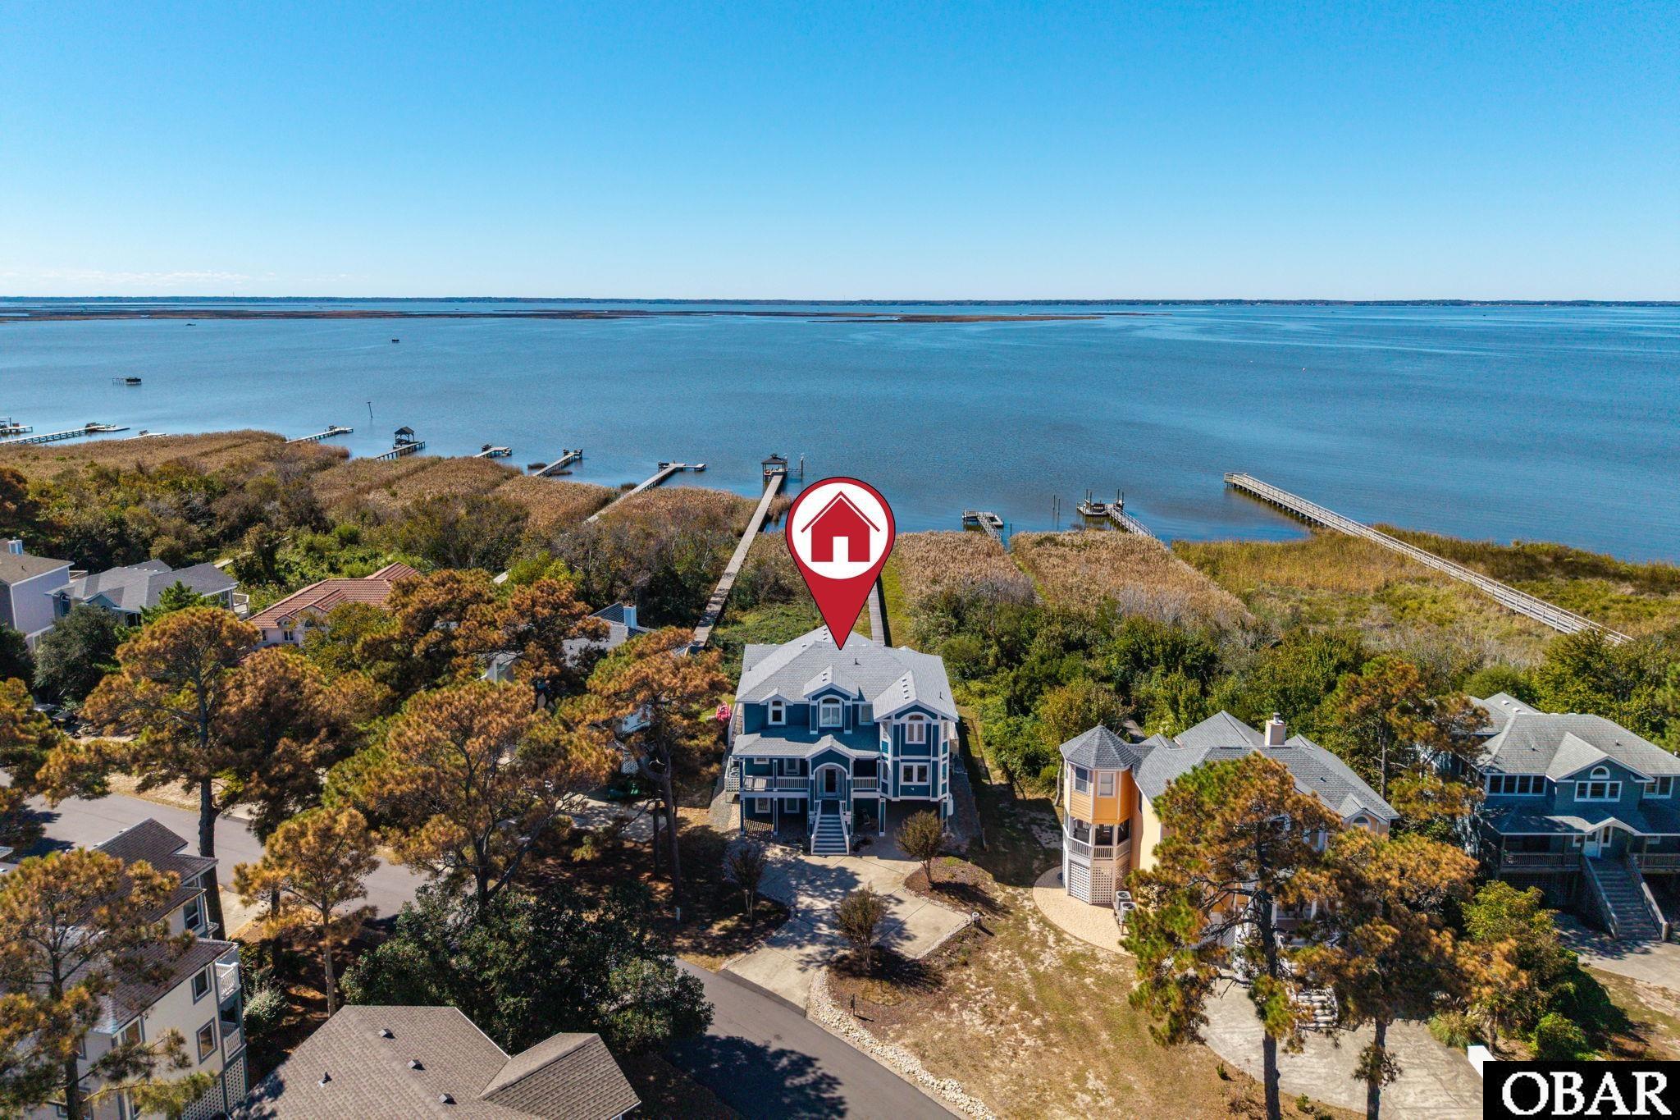
Welcome to one of Corolla’s most stunning soundfront settings, a 6-bedroom, 5.5-bath home with views that take center stage. Immaculately maintained and used as a second home, it features a reverse floor plan with an open upper level that’s ideal for hosting and entertaining, or simply relaxing and taking in the gorgeous waterfront vistas. Whatever the time of day, from morning bird watching, to the afternoon sparkle across the water, to glorious sunsets and magical stargazing under a twinkling sky, the top-floor deck offers the perfect spot for relaxing with stunning views of the Currituck Sound.
Cathedral ceilings and expansive windows let the breathtaking views flood the gathering spaces and bedrooms. Hardwood floors, quality furnishings, a cozy fireplace and thoughtfully designed spaces create the setting for memorable moments with friends and family. The spacious, well-equipped, open-concept kitchen is ideal for preparing delicious meals. The upper-level primary bedroom adjoins the great room and features a soaring ceiling, large closet and storage space, a private deck and luxurious bath.
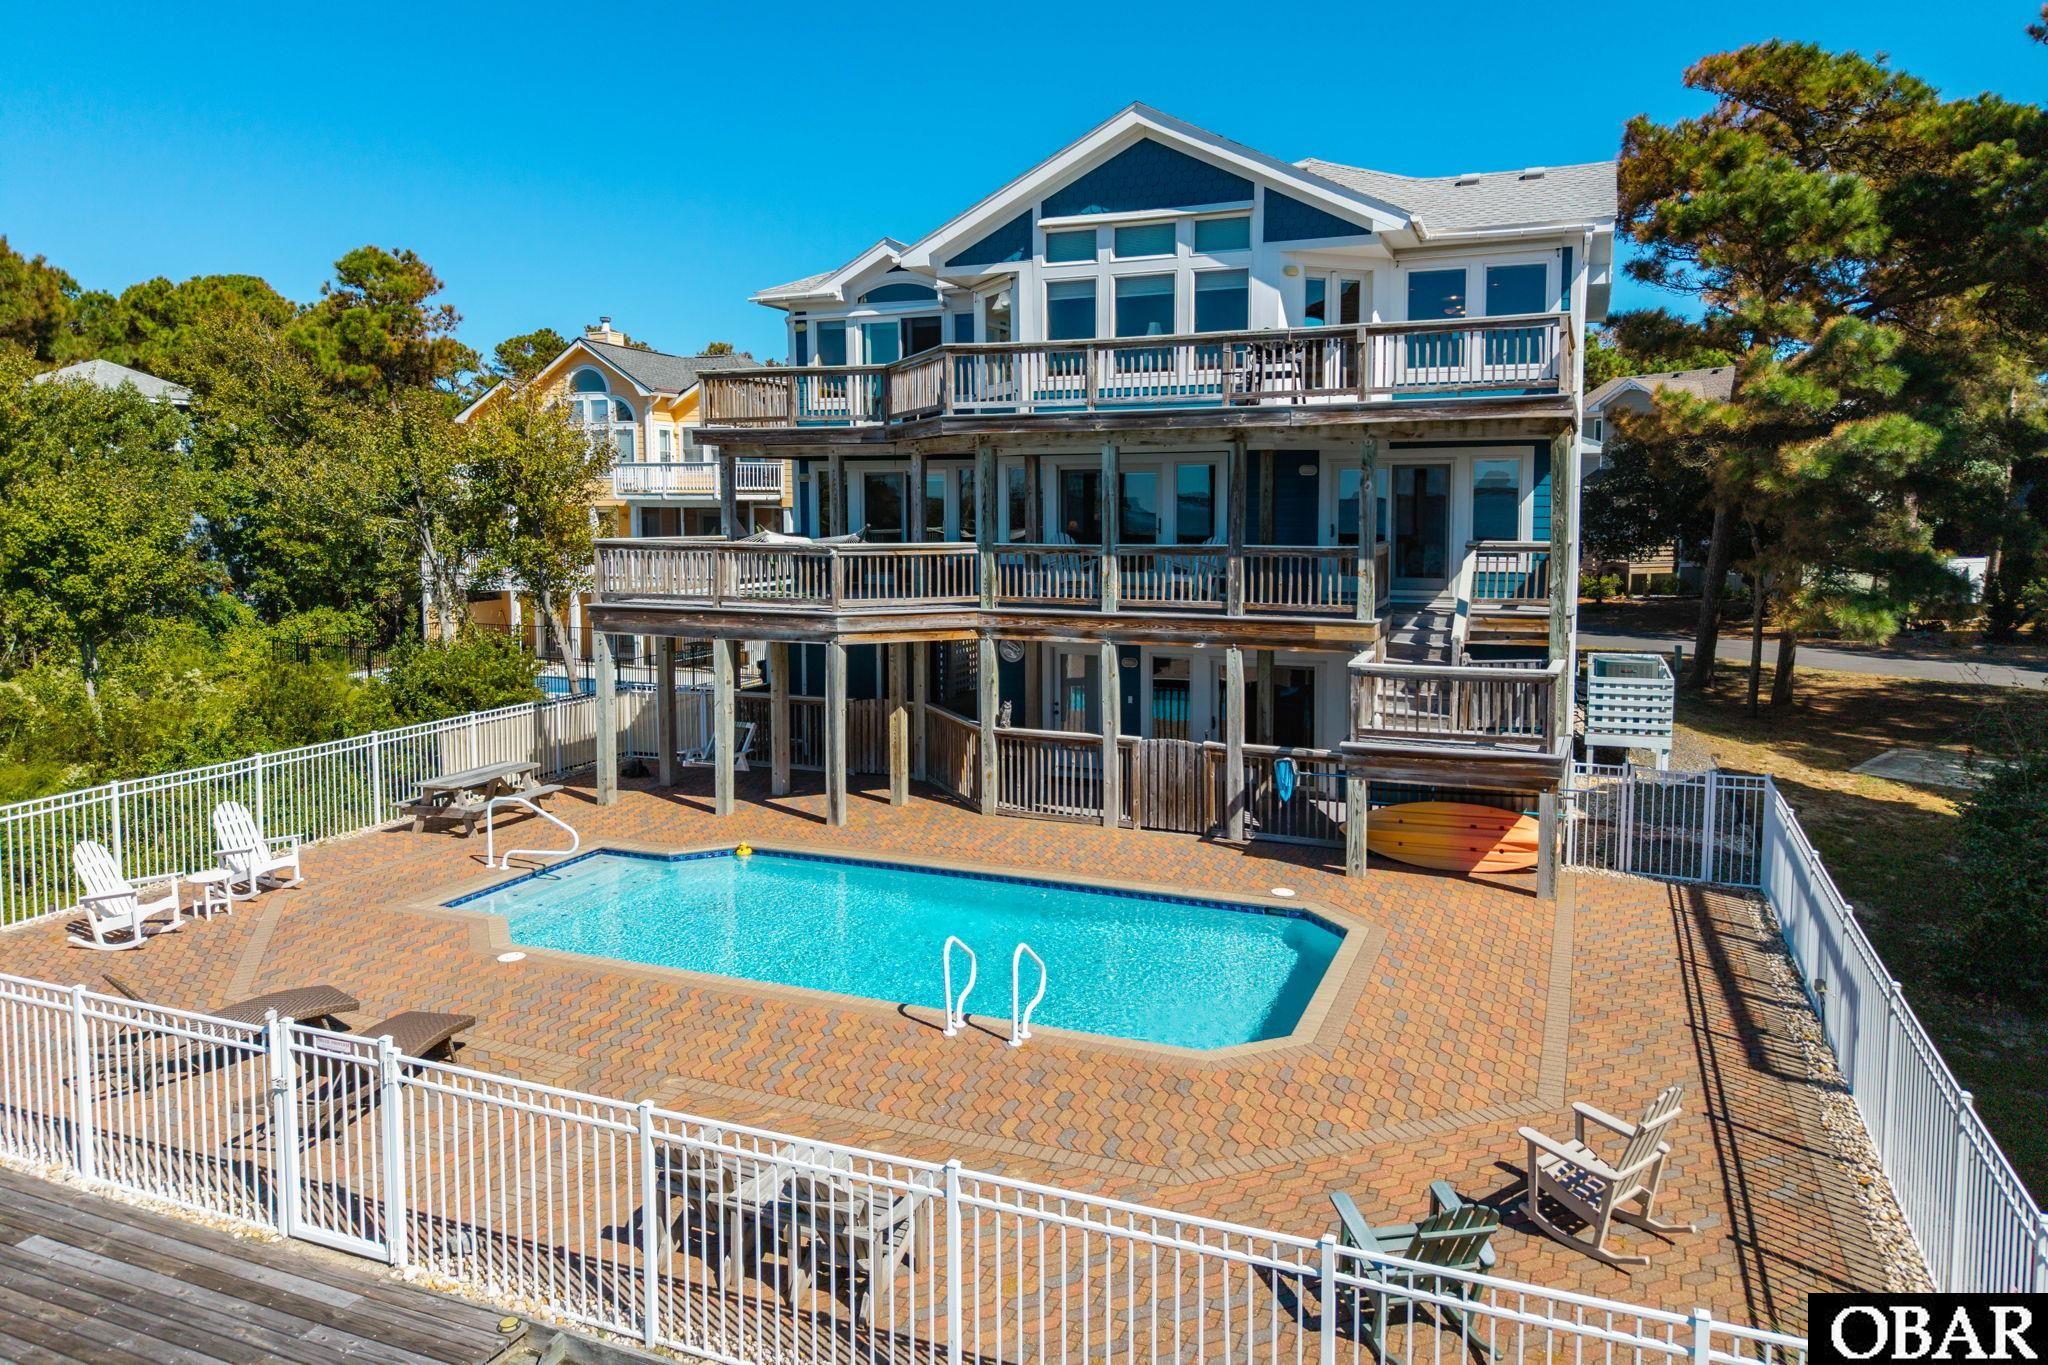
Four lovely sunny bedrooms and 3 full baths fill the mid-level, along with multiple decks and water views. A welcoming hammock and seating on the mid-level decks make a delightful spot to escape the sun and soak up the wonders of the sound. A second comfortable living room on this level is great for playing games and watching movies. The lower level offers fun and function with another large bedroom, a game room and a kitchenette with a curved bar. Large storage areas and a walk-in laundry room round out the space.
The pool area is the place to sunbathe, play games, cool off after a day at the beach and toast the day while watching a stunning sunset. From the pool, enjoy the remarkable birds of the Currituck Sound, which attracts herons, egrets, ospreys, swans and ducks. The pier behind the house is perfect for crabbing or launching your kayak.
This home has been meticulously cared for and conscientiously updated, including a new fortified roof in 2023, full exterior paint in 2024 and much more. This soundfront property truly is coastal living at its finest, offering not just a home but an unforgettable experience. With its ideal location, close proximity to community amenities and unparalleled views, it is a waterfront delight. Discover the epitome of the Outer Banks lifestyle in every detail of this beautiful soundfront home.
Amenities
- 2nd Refrigerator
- Dryer
- Dishwasher
- Microwave
- Refrigerator w/Ice Maker
- Range/Oven
- Washer
- Wine Cooler
Additional Features
- Association Amenities: Boat Ramp,Clubhouse,Outdoor-Comm. Pool,Outdoor-Comm. Tennis,Park,Playground,Sound Access,Board Walk,Pickleball Court
- Construction Materials: Frame
- County: Currituck
- Days on Market: 0
- Extras: Ceiling Fan(s),Covered Decks,Outside Lighting,Outside Shower,Sun Deck,Dry Entry,Inside Laundry Room
- Pool: Yes
- Pool Type: Private and Association
- Pool Features: Association Pool,Outdoor,Private Pool
- Property Sub Type: Single Family - Detached
- Sale or Rent: S
- Sewer: Community Septic
- Waterfront Features: Soundfront
- Water/Sewer: Municipal
- Year Built: 2005
Financial
- Annual Tax Amount: 5489
- Asking Price Per Sq Ft: 376.47
- Bank/Institution Owned: No
- Buyer Financing: Cash,Conventional
- Possession: At Closing
- Short Sale: No
- Tax Year: 2026
Interior Features
- Cool System: Heat Pump, Zoned
- Counter Tops: Granite
- Floors: Carpet, Hardwood, Tile
- Heat System: Heat Pump, Zoned
- Interior: 9' Ceilings, Cathedral Ceiling(s), Gas Connection, Ice Maker Connection, Ensuite, Pantry, Some Windows Treated, Walk in Closet, Wet Bar
- Room Type: Foyer, Game Room
Exterior Features
- Architectural Style: Reverse Floor Plan,Coastal
- Foundation details: Piling
- Fuel Tanks: Leased
- Garage Type: Carport
- Lot Features: Water Frontage
- Pool: Association Pool, Outdoor, Private Pool
- Road Surface Type: Paved
- Roof: Asphalt/Fiber Shingle
- Water Source: Municipal
- Waterfront Feature: Soundfront
- View: Sound
Location
- Street Number: 884
- MLS Area Minor: Corolla Westside
Listed by: The Spencer from Keller Williams Outer Banks KDH.