
Location
Agent Comments
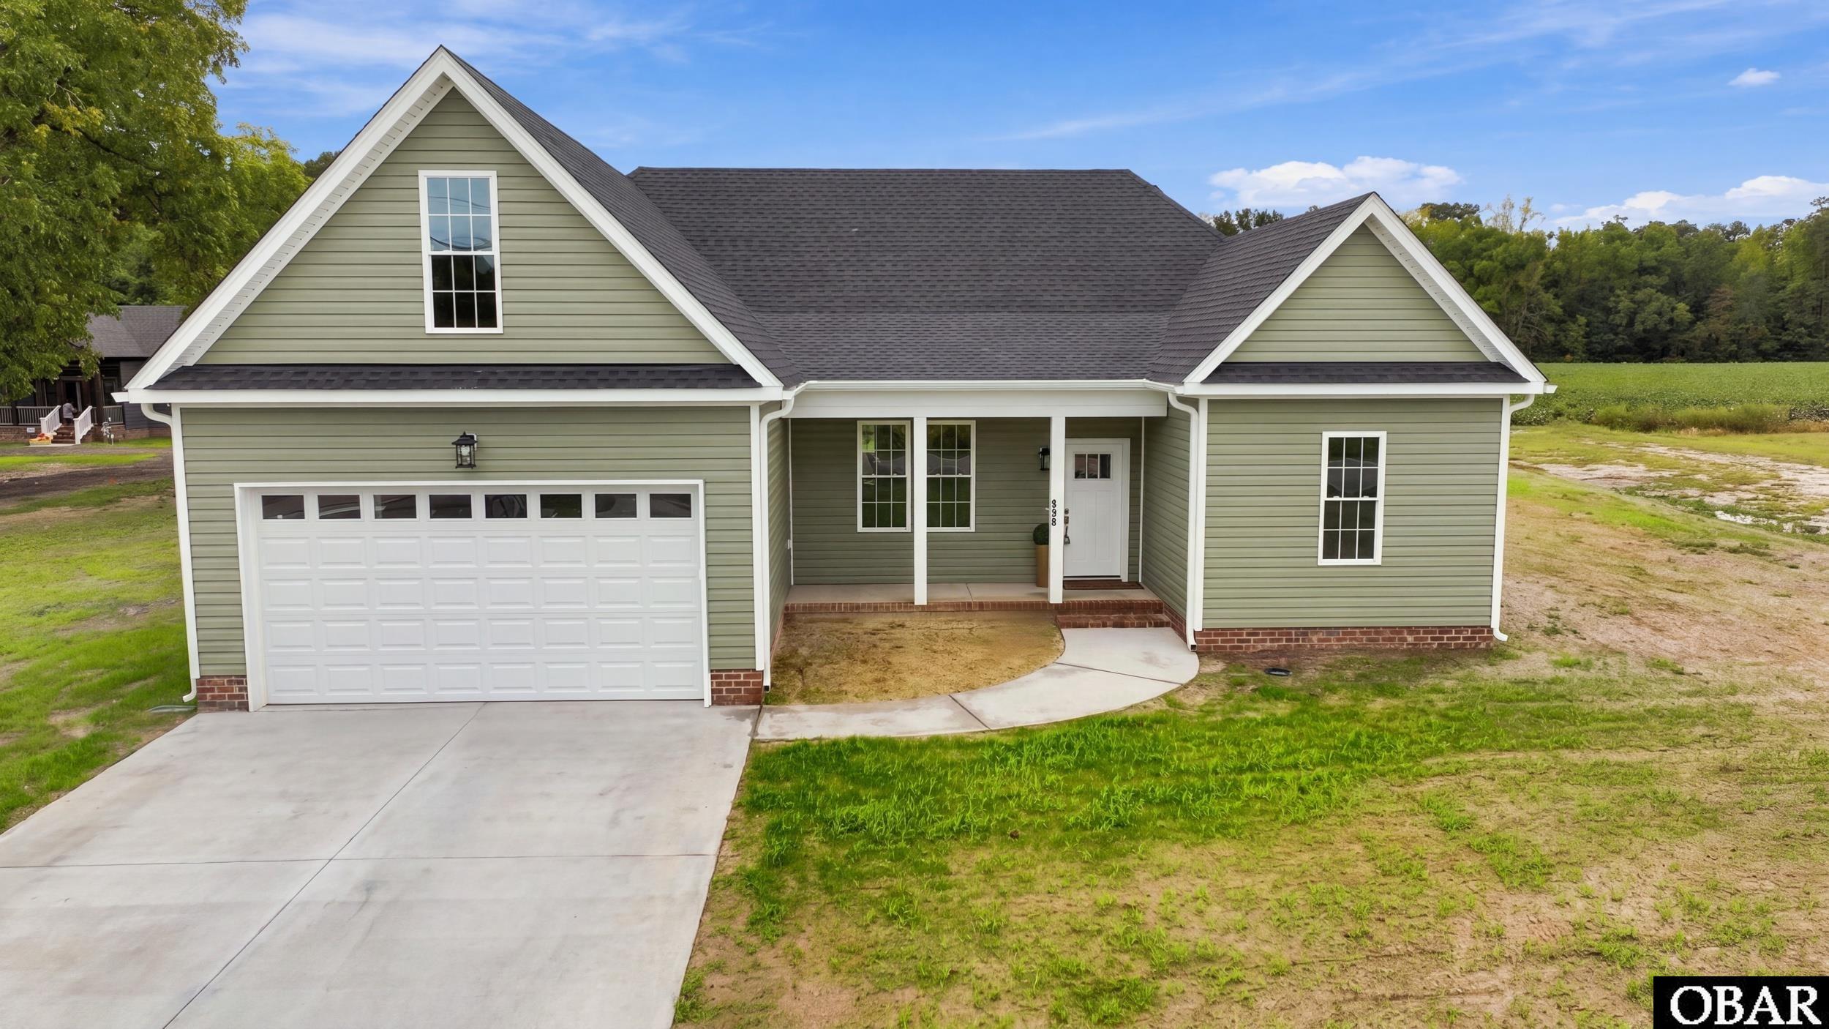
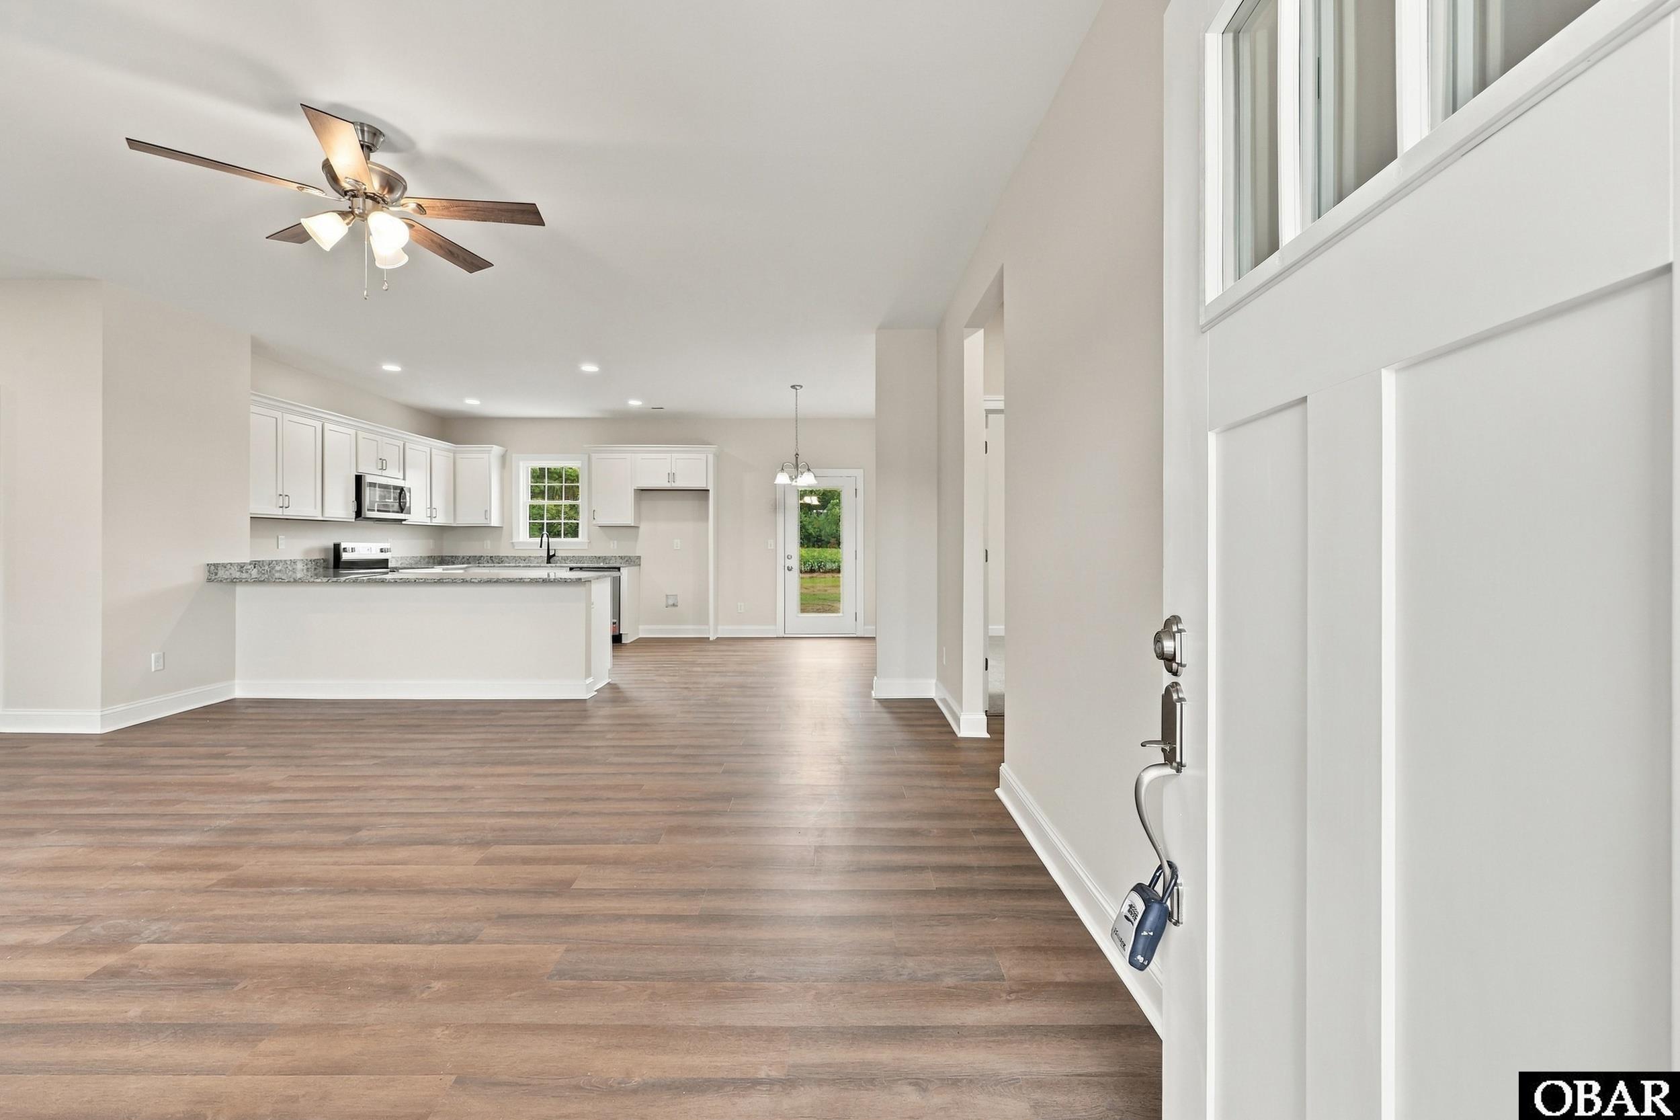
Welcome home to this thoughtfully designed new construction offering 3 bedrooms, 2.5 baths, and a finished room over the garage (FROG) for added versatility. The open-concept main living area creates an inviting space where the living room, kitchen, and dining area come together seamlessly—perfect for relaxing at home or entertaining guests. The spacious primary suite provides a comfortable retreat with a private ensuite featuring a double bowl vanity and walk-in shower. Two additional bedrooms offer plenty of room for family, guests, or a home office. Upstairs, the finished FROG provides flexible bonus space that can easily adapt to your needs as a media room, playroom, office, hobby space, or guest area. With a practical layout, modern finishes, and plenty of room to make it your own, this home is designed for comfortable living today and in the years ahead.
Amenities
- Dishwasher
- Microwave
- Range/Oven
Additional Features
- Construction Materials: Frame,Wood
- County: Other
- Days on Market: 23
- Exterior: Vinyl
- Extras: Ceiling Fan(s)
- Pool: No
- Property Sub Type: Single Family - Detached
- Sale or Rent: S
- Sewer: Private Septic
- Waterfront Features: None
- Water/Sewer: Municipal
- Year Built: 2026
Financial
- Annual Tax Amount: 2179
- Asking Price Per Sq Ft: 226.19
- Bank/Institution Owned: No
- Buyer Financing: Cash,Conventional,FHA,VA
- Possession: At Closing
- Short Sale: No
- Tax Year: 2025
Interior Features
- Cool System: Central, Mini-Split
- Floors: Carpet, Luxury Vinyl Plank
- Heat System: Electric, Heat Pump, Mini-Split
- Interior: Dryer Connection, Ensuite, Walk in Closet, Washer Connection, 1st Flr Ensuite
Exterior Features
- Architectural Style: Ranch
- Exterior: Vinyl
- Fuel Tanks: None
- Garage Type: 2 Car,Attached
- Roof: Asphalt/Fiber Shingle
- Water Source: Municipal
- Waterfront Feature: None
Location
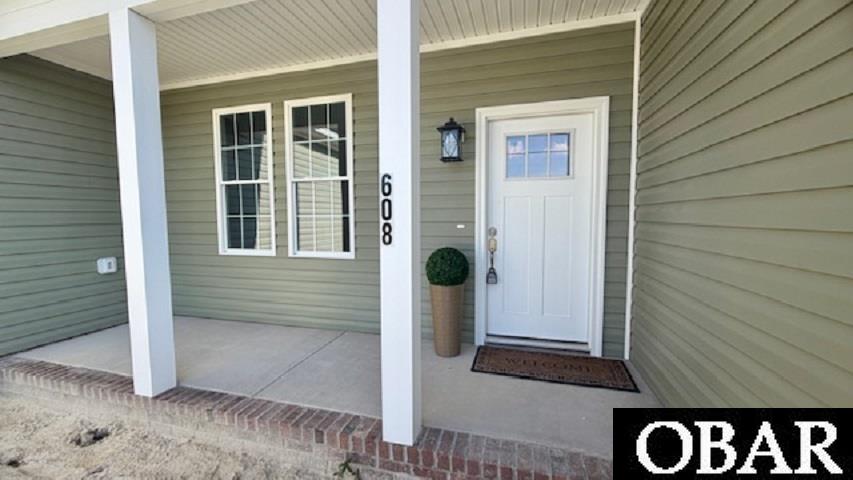
- Street Number: 608
- MLS Area Minor: Perquimans County
Listed by: Erin Nixon & Phyllis Bosomworth from Hall & Nixon Real Estate Inc.