
Location
Agent Comments
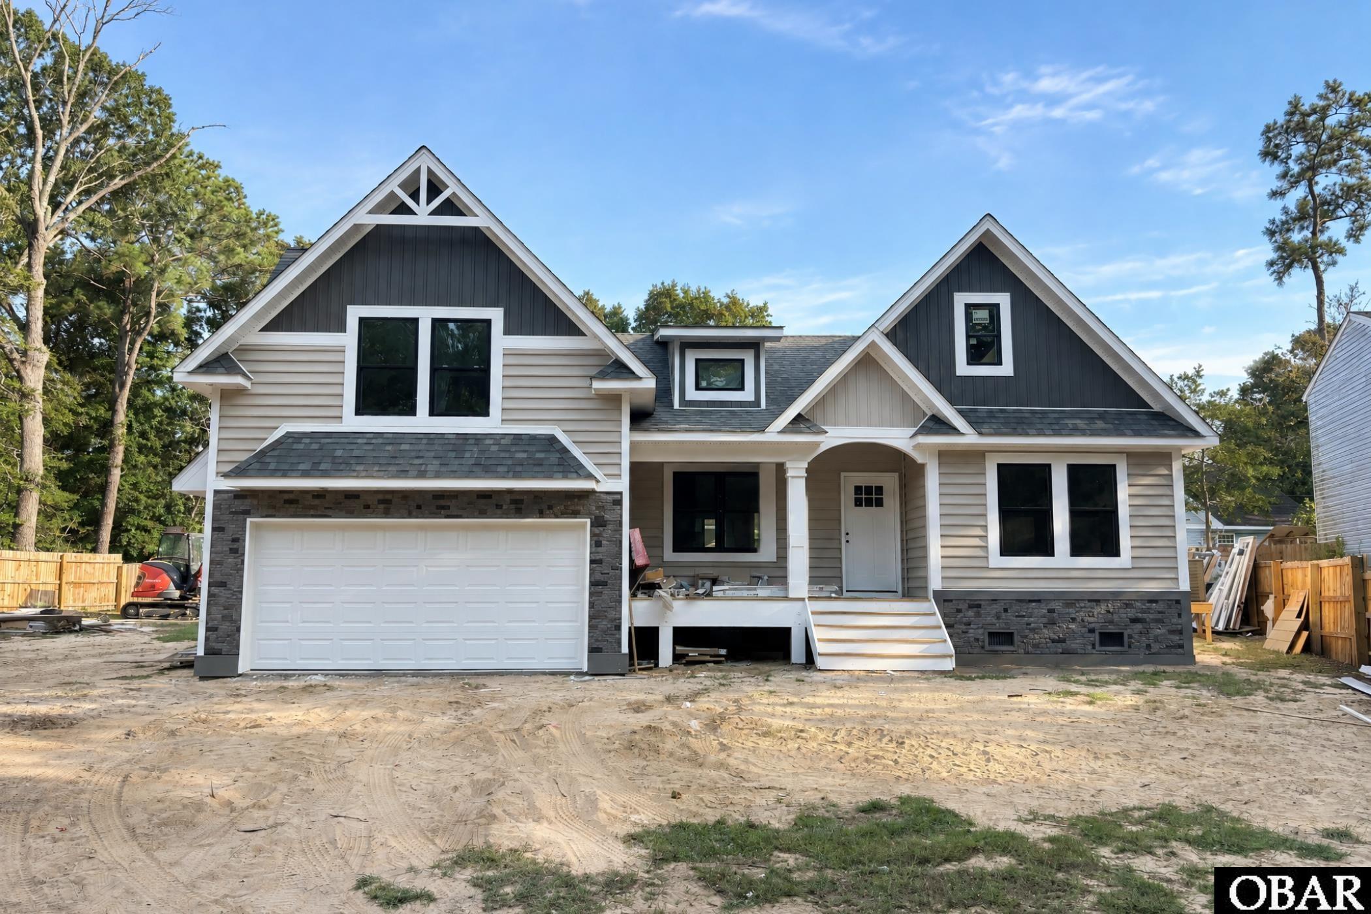
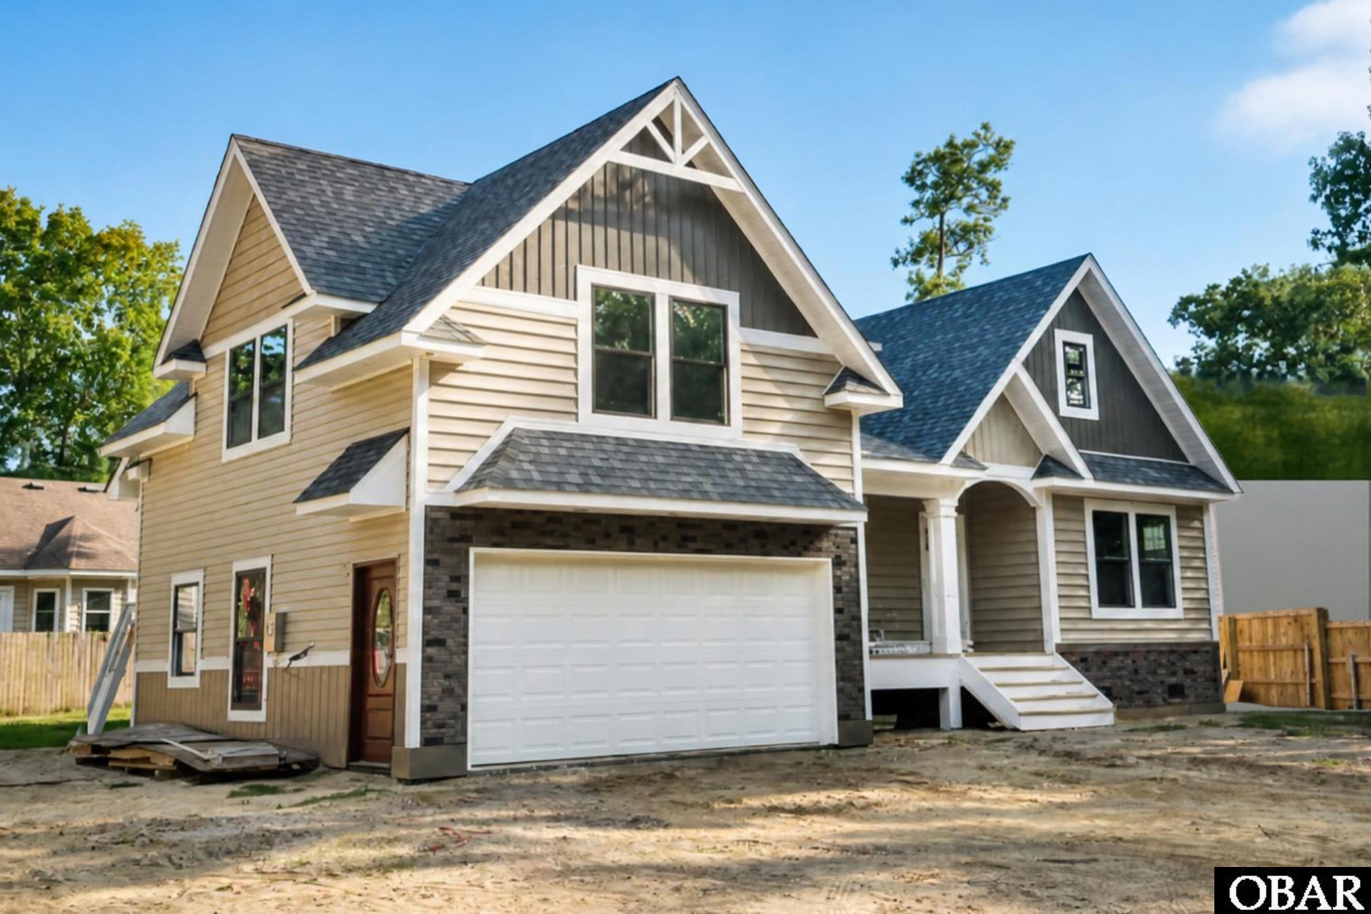
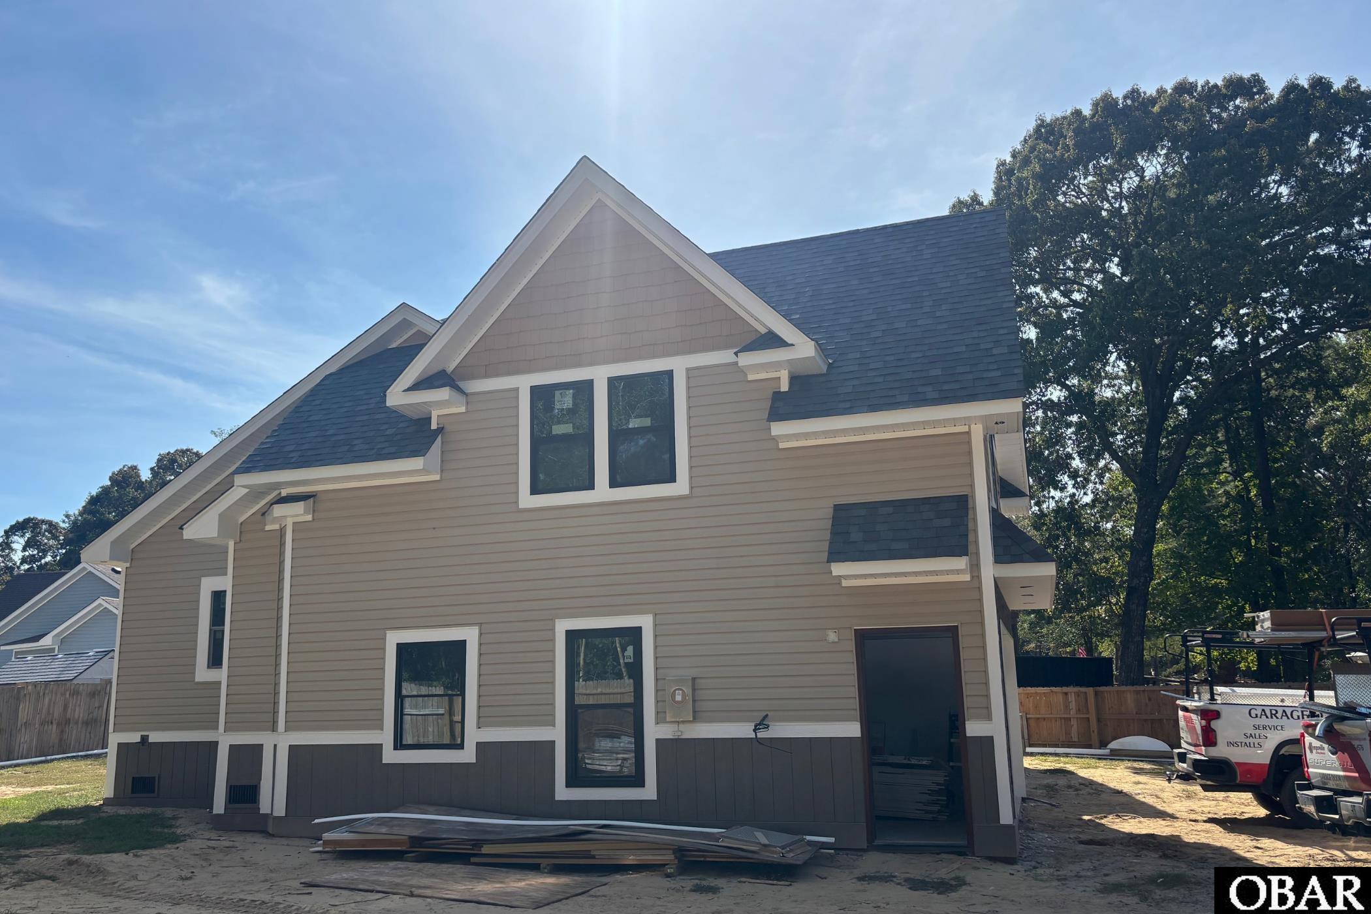
Discover this CUSTOM-BUILT NEW CONSTRUCTION, stick-frame home offering 3 bedrooms, 3 baths—all in a private community with Sound beach access and on a quiet cul-de-sac. Sitting on a generous lot with no HOA restrictions, this home boasts a partially FENCED BACKYARD for added privacy. Designed with QUALITY CRAFTSMANSHIP, it features first-level living and is located in an X flood zone for peace of mind. Inside, you’ll find 12-foot cathedral ceilings in the living room and 9-foot ceilings throughout the first floor, LVP flooring, and custom trimwork. A spacious 3rd bedroom/bonus room above the oversized 540 sq. ft. 2-CAR GARAGE. An open-concept layout features a large kitchen with a 7-foot peninsula, UPGRADED cabinets, granite countertops, stainless steel appliances, and UPGRADED lighting and plumbing fixtures. The living room features a cozy electric FIREPLACE. The luxury primary suite includes a spacious bedroom with a custom wood-shelved WALK-IN CLOSET and a spa-like bath with a CUSTOM TILED SHOWER, dual vanities, and extra storage. Exterior highlights include maintenance-free vinyl siding and a large covered front porch. Located just 10 minutes from Kitty Hawk and the OBX beaches and 50 minutes from Chesapeake, VA—convenient to Jarvisburg Elementary, Food Lion, golf courses, restaurants, and the waterpark.
Amenities
- Dishwasher
- Range/Oven
- Refrigerator
Additional Features
- Association Amenities: Sound Access
- Construction Materials: Frame,Wood
- County: Currituck
- Days on Market: 20
- Exterior: Vinyl,Composite Siding
- Extras: Ceiling Fan(s),Fenced Yard,Dry Entry,Inside Laundry Room
- Flood Zone: X
- Pool: No
- Property Sub Type: Single Family - Detached
- Sale or Rent: S
- Sewer: Private Septic
- Waterfront Features: None
- Water/Sewer: Well
- Year Built: 2026
Financial
- Annual Tax Amount: 153.14
- Asking Price Per Sq Ft: 216.61
- Bank/Institution Owned: No
- Buyer Financing: Cash,Conventional,FHA,VA
- Possession: At Closing
- Short Sale: No
- Tax Year: 2025
Interior Features
- Cool System: Heat Pump
- Floors: Carpet, Tile, Luxury Vinyl Plank
- Heat System: Electric, Heat Pump
- Interior: 9' Ceilings, Cathedral Ceiling(s), Dryer Connection, Ice Maker Connection, Ensuite, Pantry, Walk in Closet, Washer Connection, Electric Fireplace, 1st Flr Ensuite
- Room Type: Pantry
Exterior Features
- Architectural Style: Traditional
- Exterior: Vinyl, Composite Siding
- Foundation details: Short Pilings
- Fuel Tanks: None
- Garage Type: 2 Car,Attached
- Lot Features: Cul-de-sac,Level
- Parking: Off Street
- Road Surface Type: Unpaved
- Roof: Asphalt/Fiber Shingle
- Water Source: Well
- Waterfront Feature: None
Location
- Flood Zone: X
- Street Number: 111
- MLS Area Minor: Jarvisburg to Poplar Br.
Listed by: Emily from Coldwell Banker Seaside Realty KH.