
Location
Agent Comments
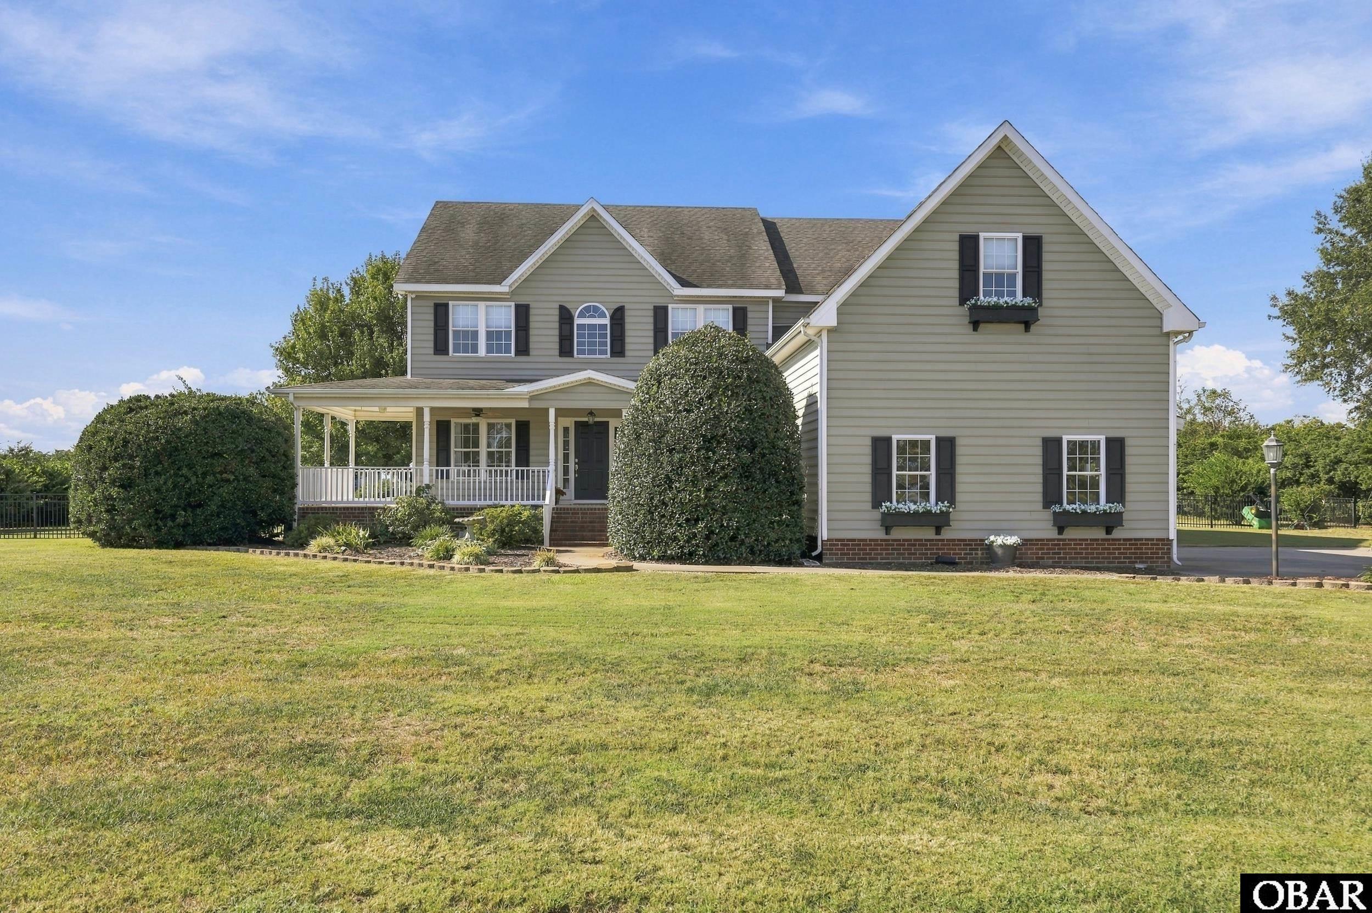
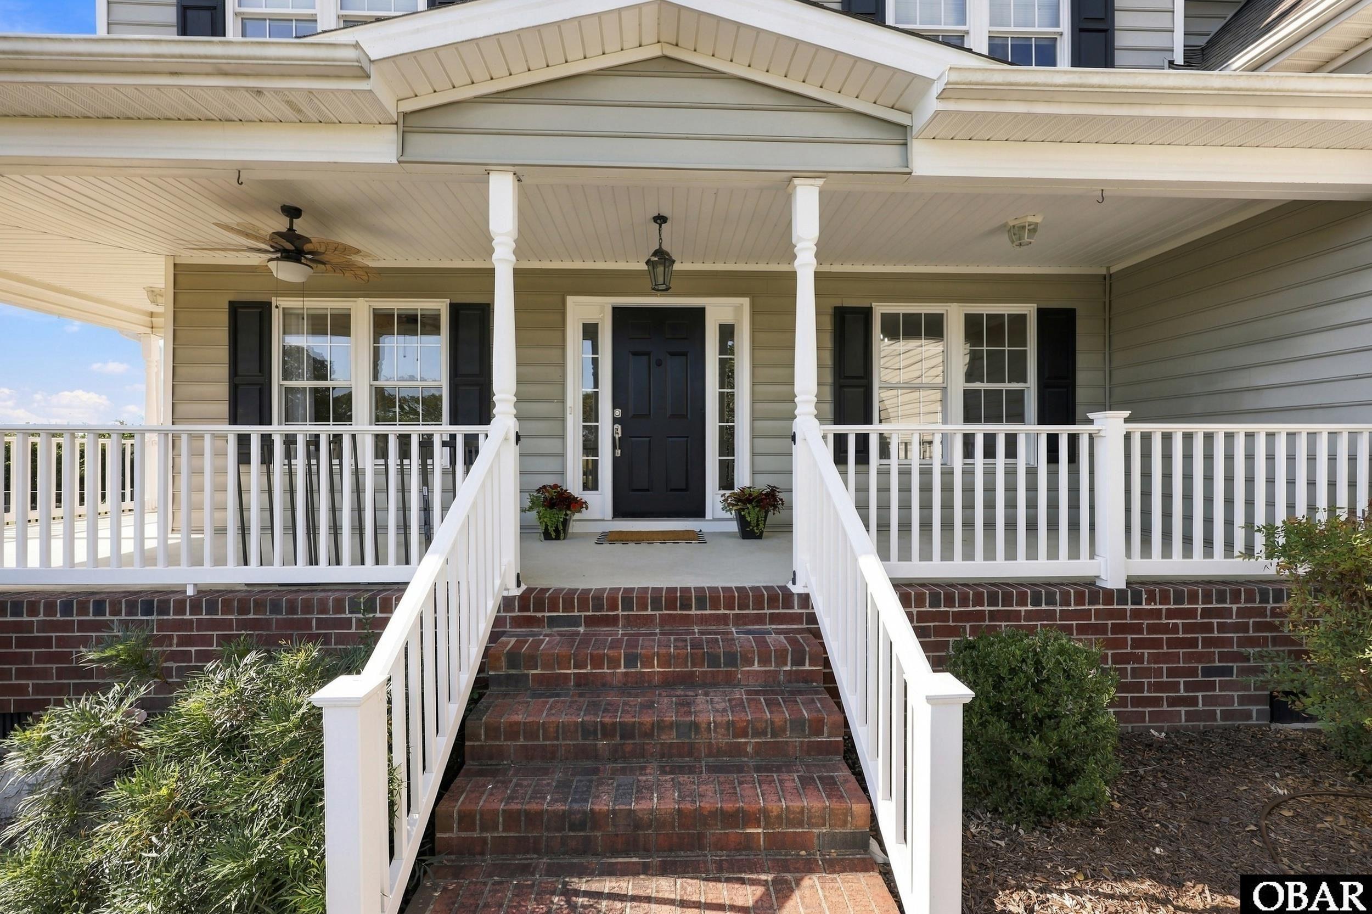
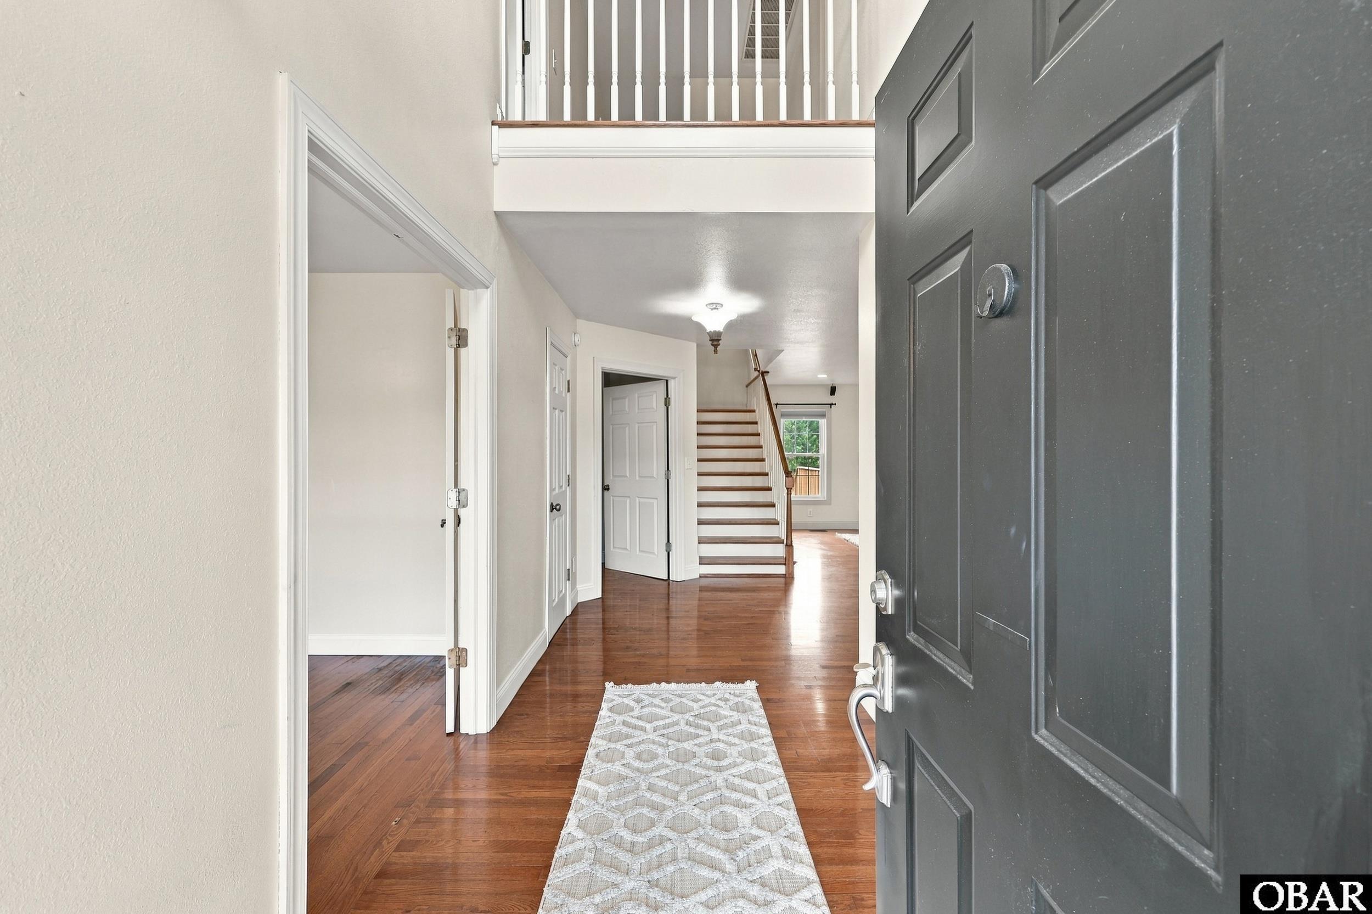
Welcome to this spacious and thoughtfully designed two-story home offering 5 bedrooms, 4 full baths, and an impressive array of spaces designed for both everyday living and entertaining. The inviting foyer opens to a spacious living room and formal dining room, creating a welcoming flow throughout the main level. The well-appointed kitchen features modern appliances, ample cabinetry and counter space, a center island, and a convenient butler's pantry. Just off the kitchen, the mudroom provides the perfect drop zone for busy households. A dedicated home office with French doors offers a quiet space for work or study, while a first-floor guest bedroom with a private full bath provides comfort and privacy for visitors. Upstairs, four generously sized bedrooms provide plenty of room for family and guests. The primary suite is a true retreat, featuring an en-suite bath with a jetted soaking tub and separate tiled shower, along with access to a spacious dressing room and private studio. A large game room offers endless possibilities for recreation, media, or a home theater. The garage is equipped with a mini-split system for year-round comfort making it a perfect place to work out or use as a workshop. Outside, enjoy a spacious yard with a well-fed irrigation system, fenced backyard, storage building, and playhouse. With its generous living spaces, flexible rooms, and extensive amenities, this home offers the space and versatility to fit a variety of lifestyles.
Amenities
- Dishwasher
- Microwave
- Refrigerator
- Range/Oven
- Wine Cooler
- Wall Oven
Additional Features
- County: Other
- Days on Market: 20
- Exterior: Vinyl
- Extras: Ceiling Fan(s),Central Vacuum,Fenced Yard,Garage Door Opener,Storage Shed
- Pool: No
- Property Sub Type: Single Family - Detached
- Sale or Rent: S
- Sewer: Private Septic
- Waterfront Features: None
- Water/Sewer: Municipal
- Year Built: 2004
Financial
- Annual Tax Amount: 2613
- Asking Price Per Sq Ft: 142.45
- Bank/Institution Owned: No
- Buyer Financing: Cash,Conventional,FHA,VA
- Possession: At Closing
- Short Sale: No
- Tax Year: 2025
Interior Features
- Cool System: Central
- Floors: Carpet, Tile, Vinyl, Wood
- Heat System: Electric, Heat Pump
- Interior: Bay/Bow Window, Dryer Connection, Gas Fireplace, Ensuite, Pantry, Walk in Closet, Washer Connection
- Room Type: Foyer, Office, Pantry, Utility Room
Exterior Features
- Exterior: Vinyl
- Fuel Tanks: Leased
- Garage Type: 2 Car,Attached
- Water Source: Municipal
- Waterfront Feature: None
Location
- Street Number: 1225
- MLS Area Minor: Pasquotank County
Listed by: Erin Nixon & Phyllis Bosomworth from Hall & Nixon Real Estate Inc.