
Location
Agent Comments
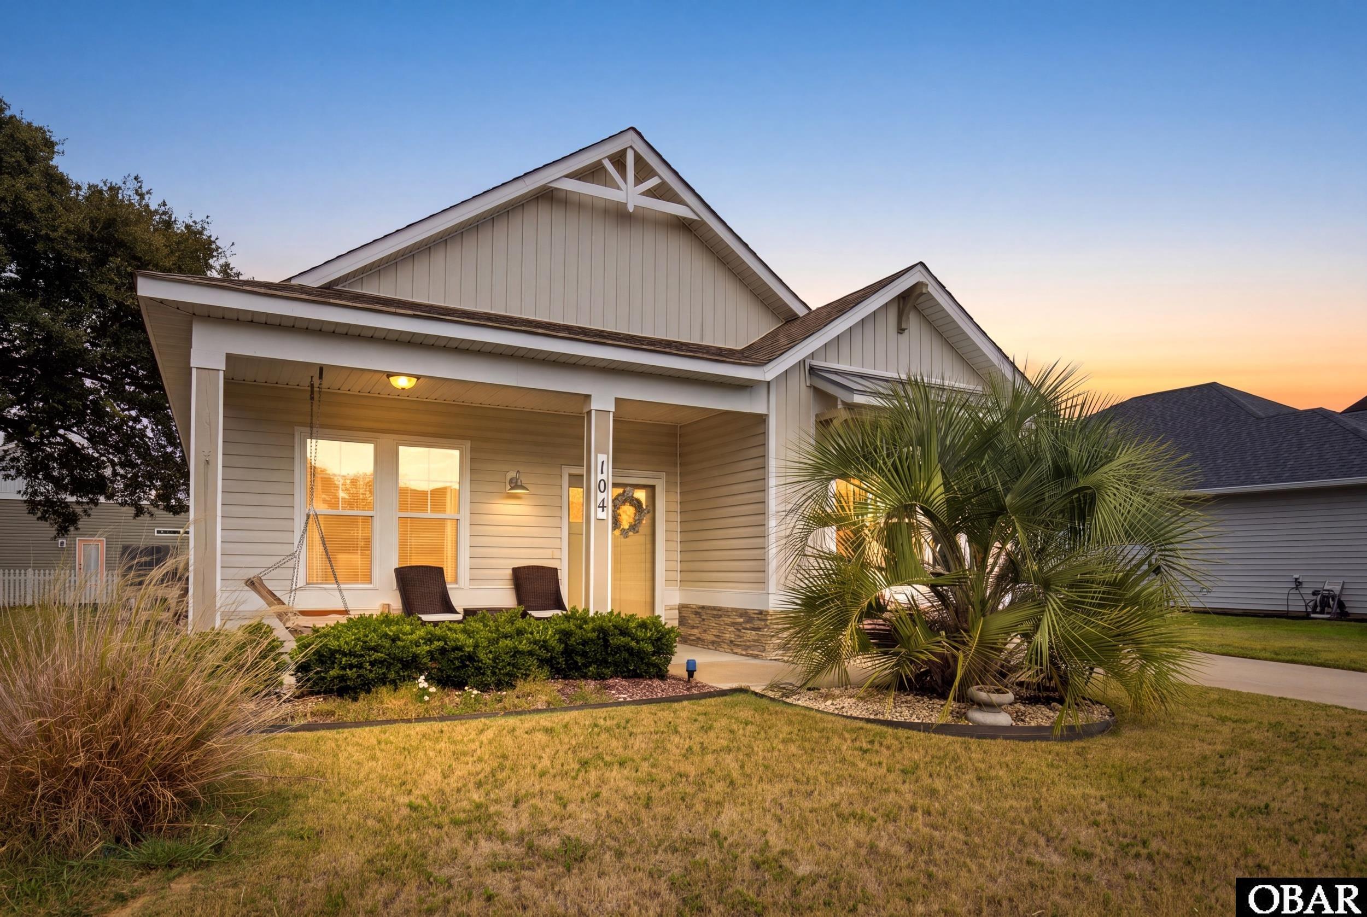
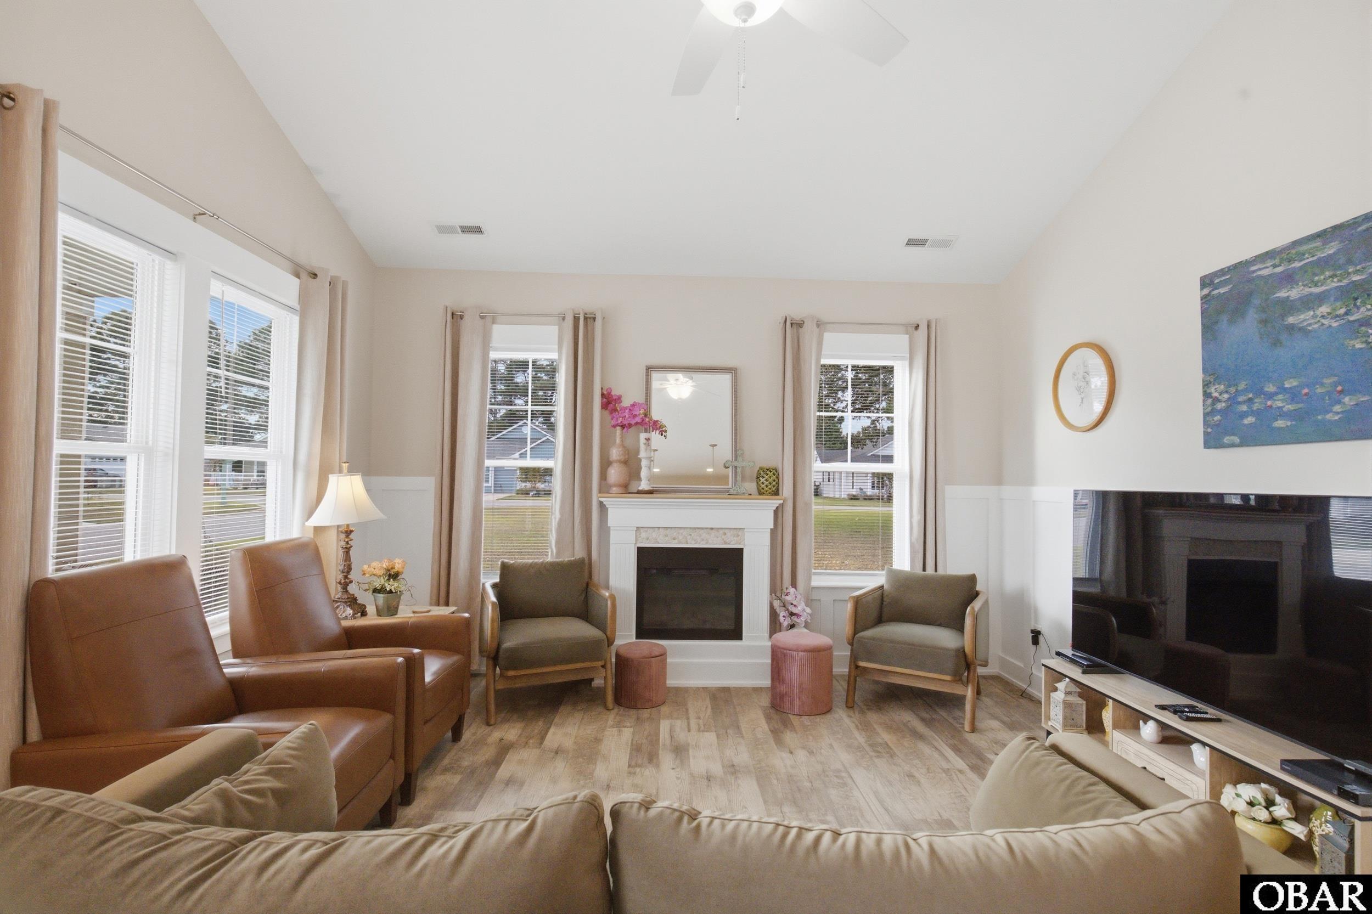
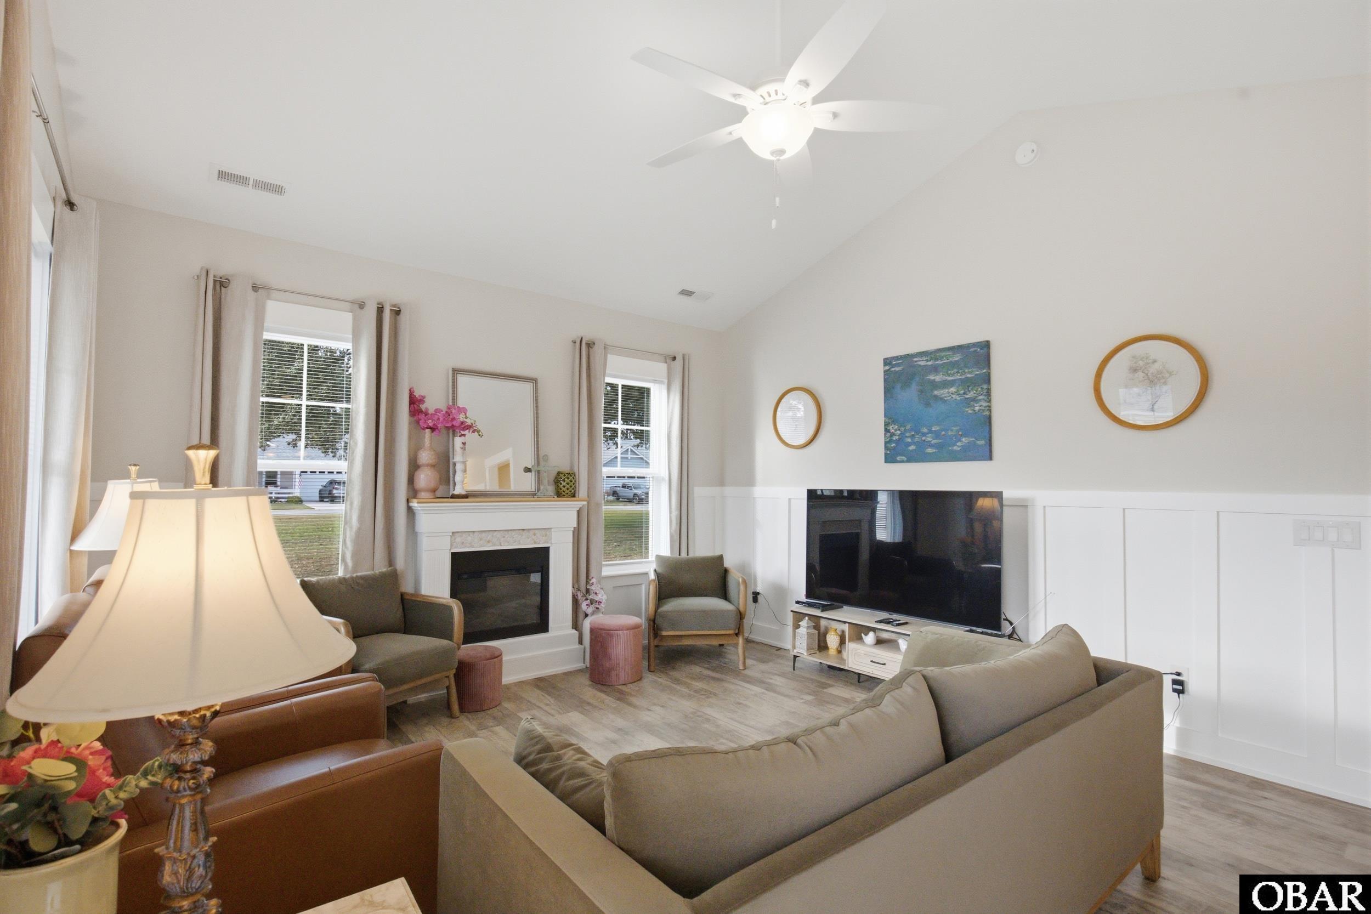
Beautifully maintained Jenson III model in the desirable Waterside Villages community. This single-level home features a garage, an open floor plan with a spacious great room, vaulted ceiling, and 9-foot ceilings throughout. The well-appointed kitchen offers ample cabinetry, a breakfast nook, and easy flow into the main living area.
The 3-bedroom, 2-bath layout includes a comfortable primary suite with a walk-in closet featuring additional shelving and a dual-sink bath. The third bedroom is currently being used as a bright sunroom but would also make an excellent home office or guest room. Two electric fireplaces and attractive board-and-batten accents add warmth and character to the living room and bathrooms.
The immaculate attached one-car garage is insulated and features an insulated garage door, painted and sealed floor, and abundant cabinetry for storage. Outside, beautifully landscaped grounds surround two inviting patios, complete with porch swings, an outdoor shower, and a convenient trash-can enclosure. added privacy with neighboring open Space to the North.
Waterside Villages offers an impressive array of amenities, including a clubhouse, swimming pool, tennis and basketball courts, boat dock with sound access, community pier, and picnic pavilion. Ideally located just 12 miles from the beaches of the Outer Banks, with three public golf courses and shopping and restaurants nearby. A wonderful opportunity to enjoy a low-maintenance coastal lifestyle with exceptional community amenities. UNBRANDED PROPERTY WEBSITE:
https://tour.stl-rem.com/104_transom_dr_n-7120?branding=false
Amenities
- Dishwasher
- Dryer
- Microwave
- Range/Oven
- Refrigerator w/Ice Maker
- Washer
Additional Features
- Association Amenities: Boat Ramp,Sound Access
- Association Fee Includes: Management,pool,Road Maintenance,Security
- Construction Materials: Frame,Wood
- County: Currituck
- Days on Market: 24
- Exterior: Lap Siding,Vinyl
- Extras: Ceiling Fan(s),Covered Decks,Outside Shower,Smoke Detector(s),Dry Entry,Inside Laundry Room
- Flood Zone: X
- Pool: Yes
- Pool Type: Optional with Additional Fee
- Pool Features: Association Pool
- Property Sub Type: Single Family - Detached
- Sale or Rent: S
- Sewer: Private Sewer
- Waterfront Features: None
- Water/Sewer: Municipal
- Year Built: 2020
Financial
- Annual Tax Amount: 1767
- Asking Price Per Sq Ft: 292.45
- Bank/Institution Owned: No
- Buyer Financing: Cash,Conventional
- Possession: At Closing
- Short Sale: No
- Tax Year: 2026
Interior Features
- Cool System: Central, Heat Pump
- Counter Tops: Quartz
- Floors: Luxury Vinyl Plank
- Heat System: Central, Electric, Heat Pump
- Interior: Dryer Connection, Ice Maker Connection, Ensuite, Walk in Closet, Washer Connection, Electric Fireplace, 1st Flr Ensuite
Exterior Features
- Architectural Style: Coastal
- Exterior: Lap Siding, Vinyl
- Foundation details: Masonry,Slab
- Fuel Tanks: None
- Garage Type: 1 Car,Attached
- Lot Features: Adj. To Common Area,Level
- Parking: Paved
- Pool: Association Pool
- Road Surface Type: Paved,Private
- Roof: Asphalt/Fiber Shingle
- Water Source: Municipal
- Waterfront Feature: None
Location
- Flood Zone: X
- Street Number: 104
- MLS Area Minor: Aydlett to Barco
Listed by: Richard from Beach Realty & Construction-KH.