
Location
Agent Comments
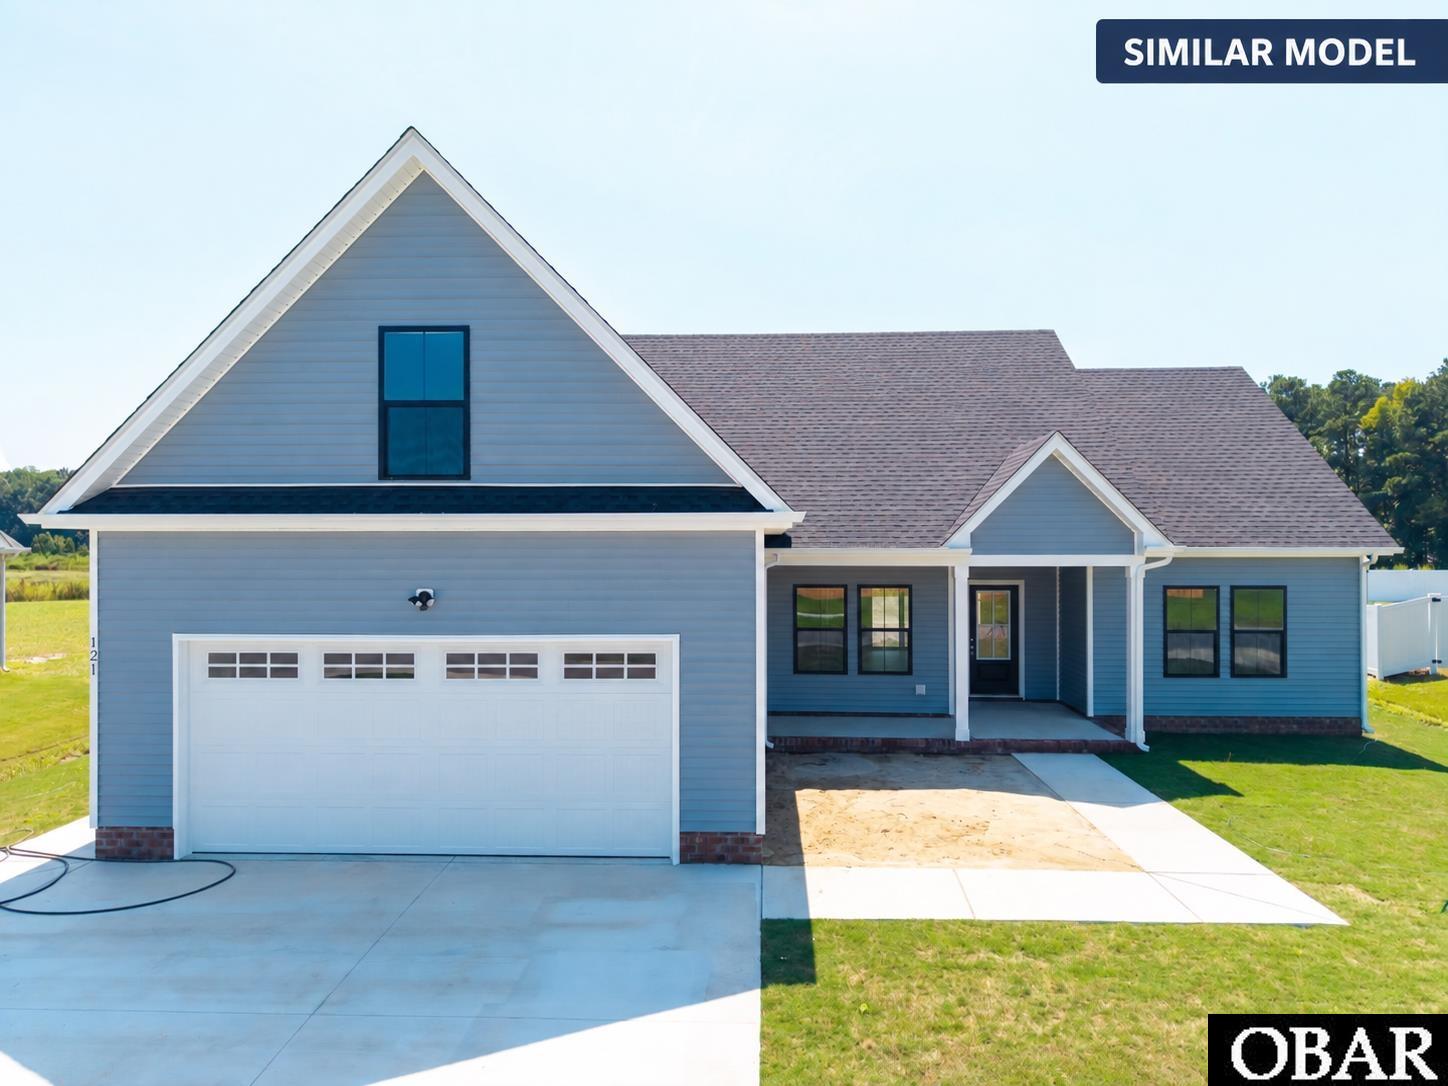
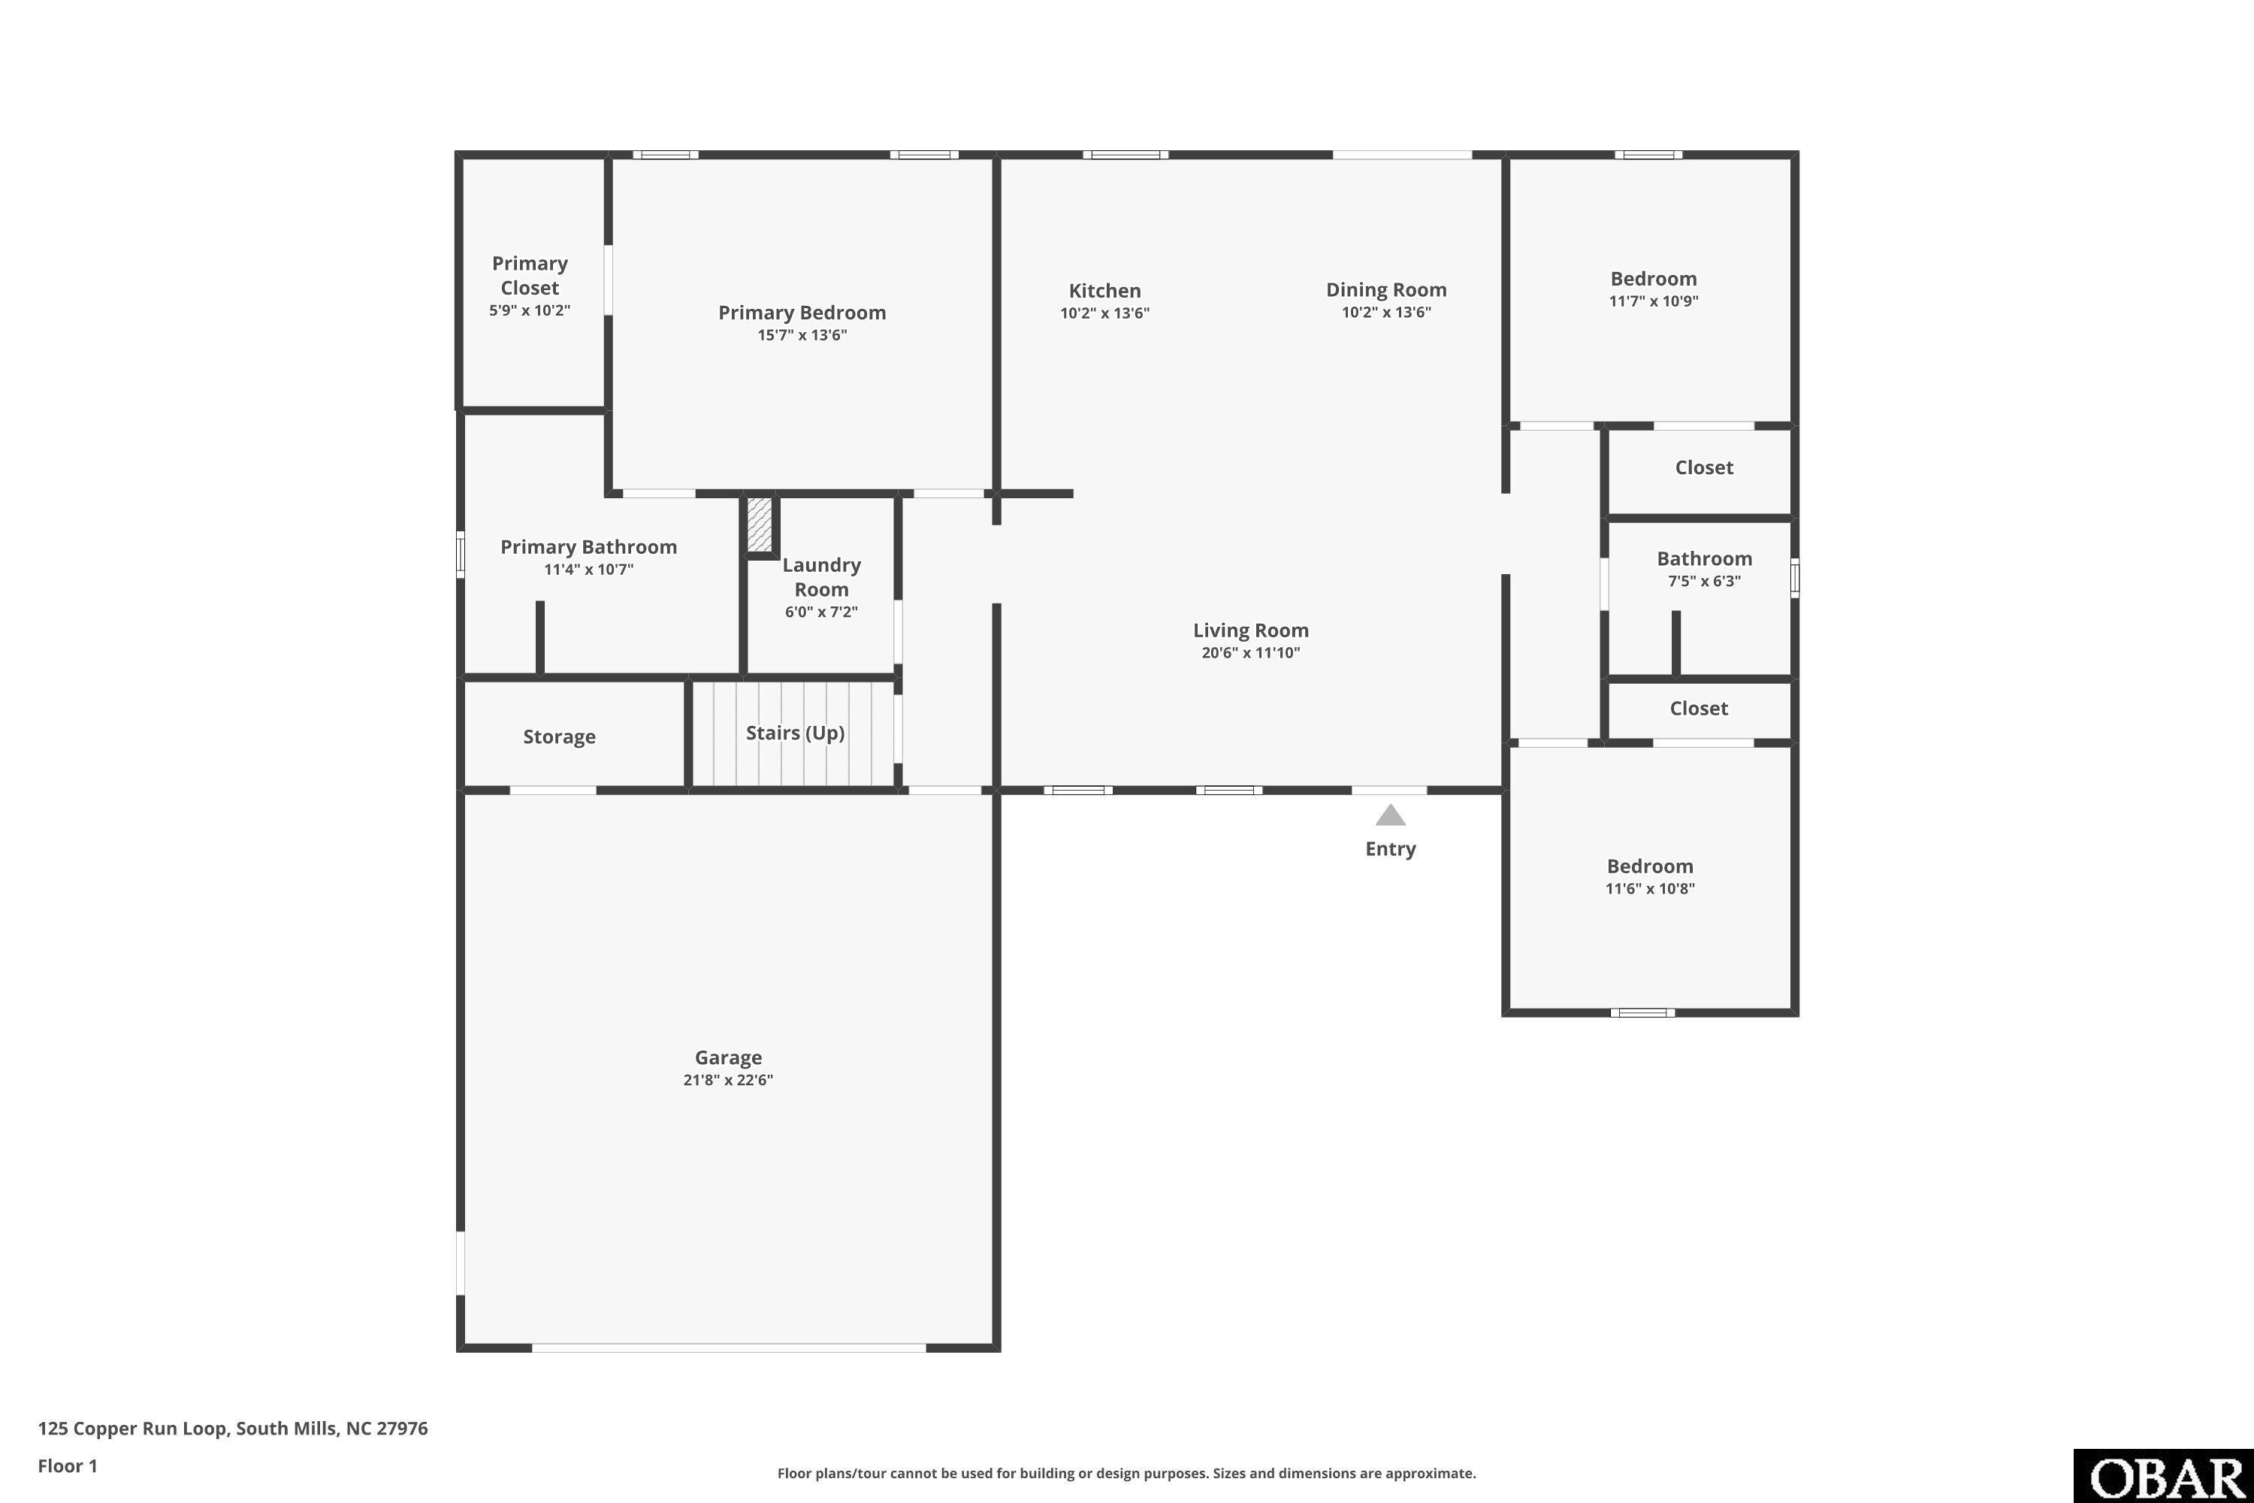
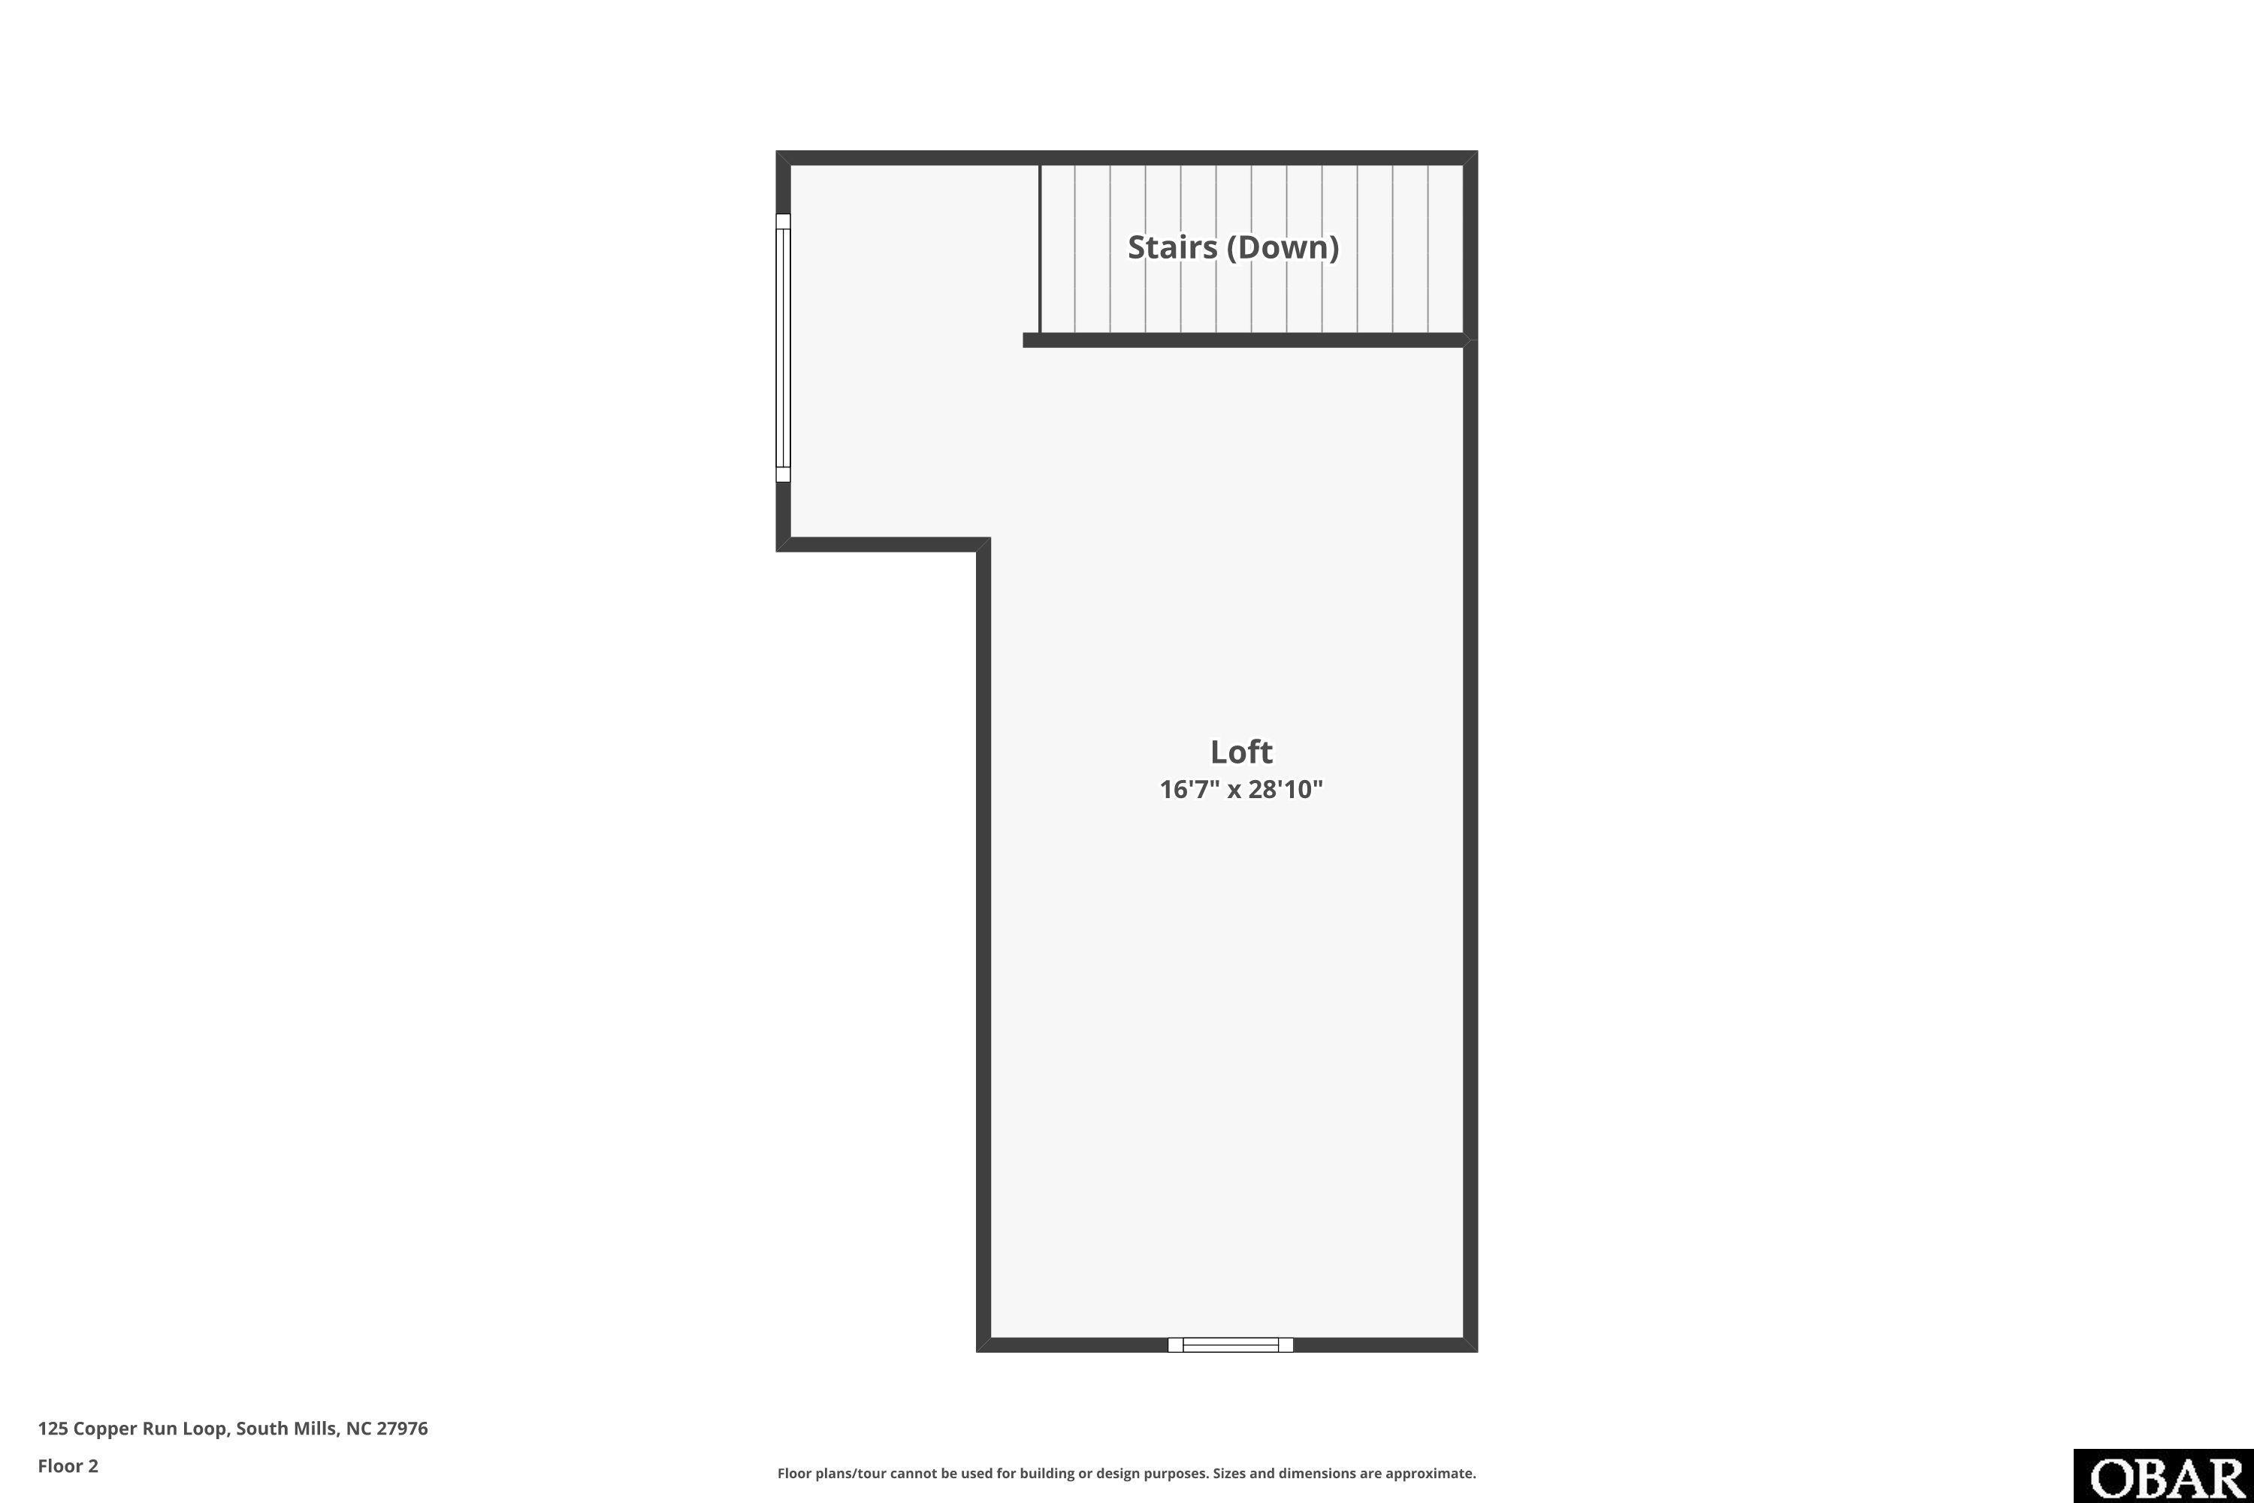
117 COPPER RUN LOOP TOO BE BUILT TIME TO CHOOSE YOUR SELECTIONS! THE TANGLEWOOD | TO-BE-BUILT IN KEETER BARN LANDING -- SOUTH MILLS, NC. Approx 1742 heated SF with a 2 car garage 3 bedrooms 2 baths and a FROG .Choose your half-acre homesite and build the Tanglewood by Premier Local builder Sicario Properties INC. A peaceful new South Mills community of only 37 homes. This thoughtfully designed plan offers modern comfort, flexible space, and an easy commute to Hampton Roads, Elizabeth City, and the Outer Banks. The open-concept main living area creates a natural setting for everyday life and entertaining. The kitchen includes attractive cabinetry, a range/oven with microwave above, and modern finishes. The primary suite features a luxury tile shower, while the finished room over the garage provides valuable flexibility for a home office, guest space, media room, or hobby area. A 12x12 covered rear porch with sliding-door access extends your living space outdoors, and the single front entry offers clean, classic curb appeal. Laundry-room cabinet and shelving options are available as custom additions.Enjoy country surroundings without giving up convenient access to shopping, dining, military bases, coastal recreation, and regional employment centers. Keeter Barn Landing offers seven different models on spacious half-acre lots--choose the plan and homesite that best fit your lifestyle.Important: Photos may show upgraded kitchen appliance packages, fireplace features, and other selections that are not included in the base price. Pricing, specifications, available homesites, and upgrades are subject to change. Model open Friday 12-4, Saturday 10-4, Sunday 12-5, or by appointment.
Amenities
- Dishwasher
- Microwave
- Range/Oven
- Refrigerator
Additional Features
- Association Amenities: Common Area
- Association Fee Includes: Management
- Construction Materials: Frame
- County: Camden
- Days on Market: 22
- Exterior: Vinyl
- Extras: Ceiling Fan(s),Smoke Detector(s)
- Flood Zone: X
- Pool: No
- Property Sub Type: Single Family - Detached
- Sale or Rent: S
- Sewer: Private Septic
- Waterfront Features: None
- Water/Sewer: Municipal
- Year Built: 2026
Financial
- Annual Tax Amount: 267
- Asking Price Per Sq Ft: 259.44
- Bank/Institution Owned: No
- Buyer Financing: Cash,Conventional,FHA,VA
- Possession: At Closing
- Short Sale: No
- Tax Year: 2025
Interior Features
- Cool System: Central
- Counter Tops: Granite
- Floors: Luxury Vinyl Plank
- Heat System: Heat Pump
- Interior: 9' Ceilings, Ensuite, 1st Flr Ensuite
- Room Type: Utility Room
Exterior Features
- Architectural Style: Contemporary,Ranch
- Exterior: Vinyl
- Foundation details: Slab
- Fuel Tanks: None
- Garage Type: 2 Car,Attached
- Parking: Off Street
- Road Surface Type: Paved
- Roof: Asphalt/Fiber Shingle
- Water Source: Municipal
- Waterfront Feature: None
- View: Pond
Location
- Flood Zone: X
- Street Number: 117
- MLS Area Minor: Camden County
Listed by: Diana from A Better Way Realty, Inc.