

Location
Agent Comments
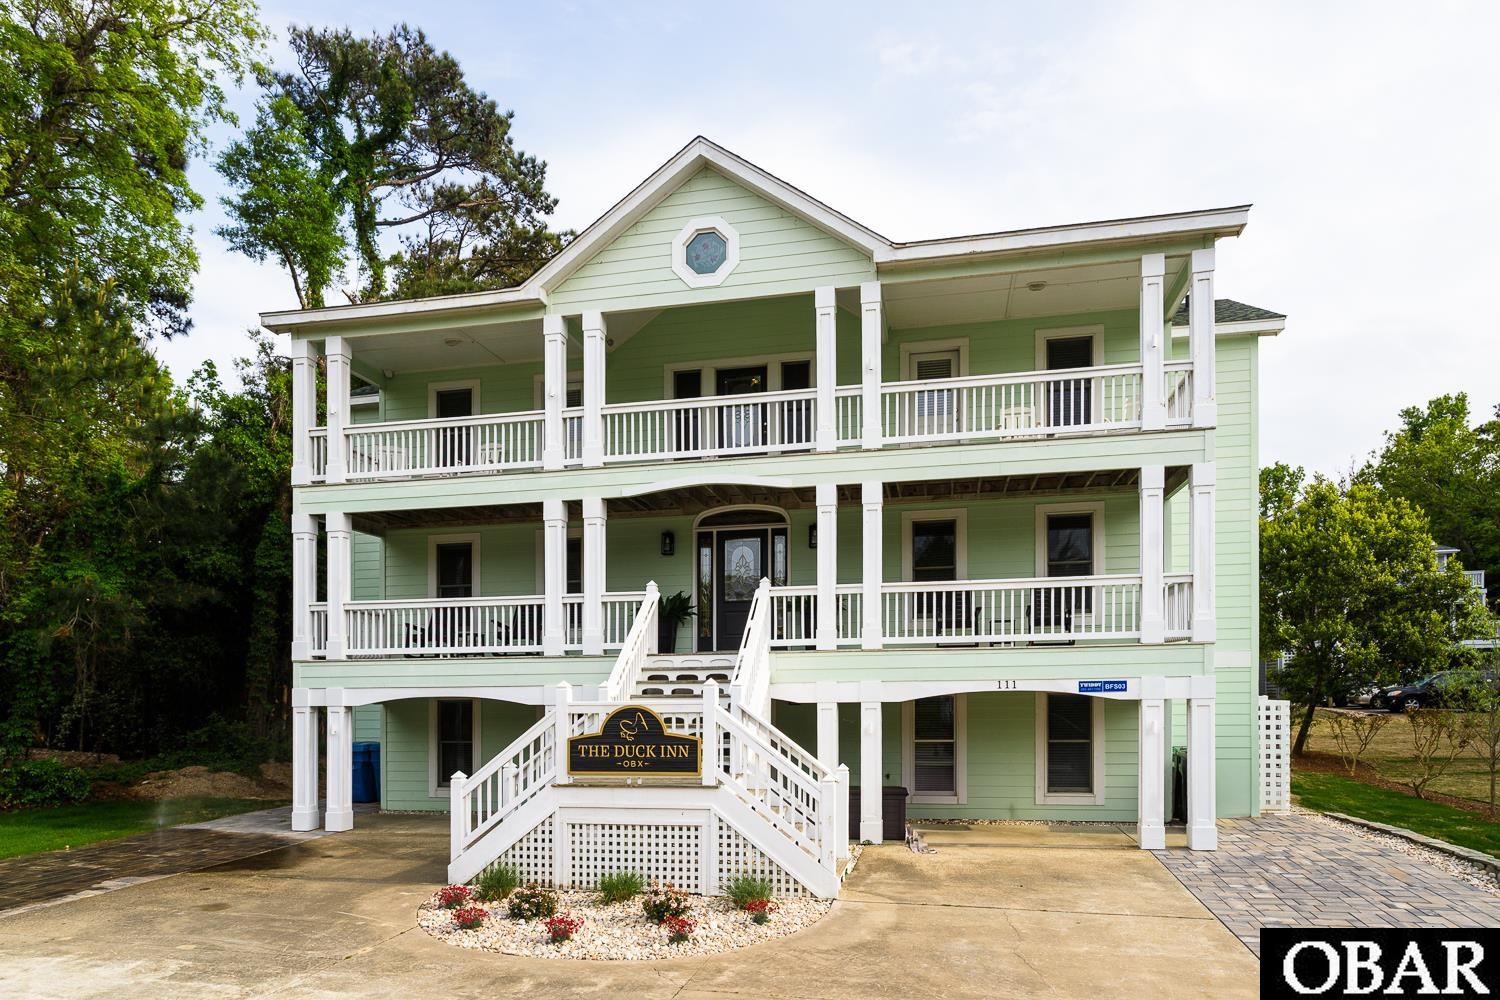
Welcome to an extraordinary coastal estate in the coveted Four Seasons community, perfectly positioned just moments from the village of Duck and convenient to both the Atlantic Ocean and Currituck Sound. Designed for sophisticated coastal living and exceptional entertaining, this expansive residence seamlessly blends refined interiors, resort-caliber amenities, and an unparalleled indoor-outdoor lifestyle.
With nine bedrooms, each boasting a private bathroom, and a living room with a dedicated kitchenette on every floor, this exceptional home is perfectly suited for even the largest of gatherings. The dramatic top-level great room features soaring vaulted ceilings, elegant coastal furnishings, and an effortless flow between the kitchen, living, and dining spaces. At the heart of the home, the gourmet kitchen is exceptionally appointed for entertaining, offering dual five-burner gas cooktops, double ovens, two dishwashers, dual sinks, an ice maker, expansive pantry, and comfortable island seating.
While the generous suites offer personal space and privacy, the property provides equally impressive opportunities for entertaining. The ground level transforms the home into a private entertainment destination. A sophisticated game and media lounge features a full-size pool table, arcade games, bar area, large-screen television with theater sound, fireplace, and kitchenette. The space opens effortlessly to the spectacular outdoor living area, creating an ideal setting for memorable gatherings.
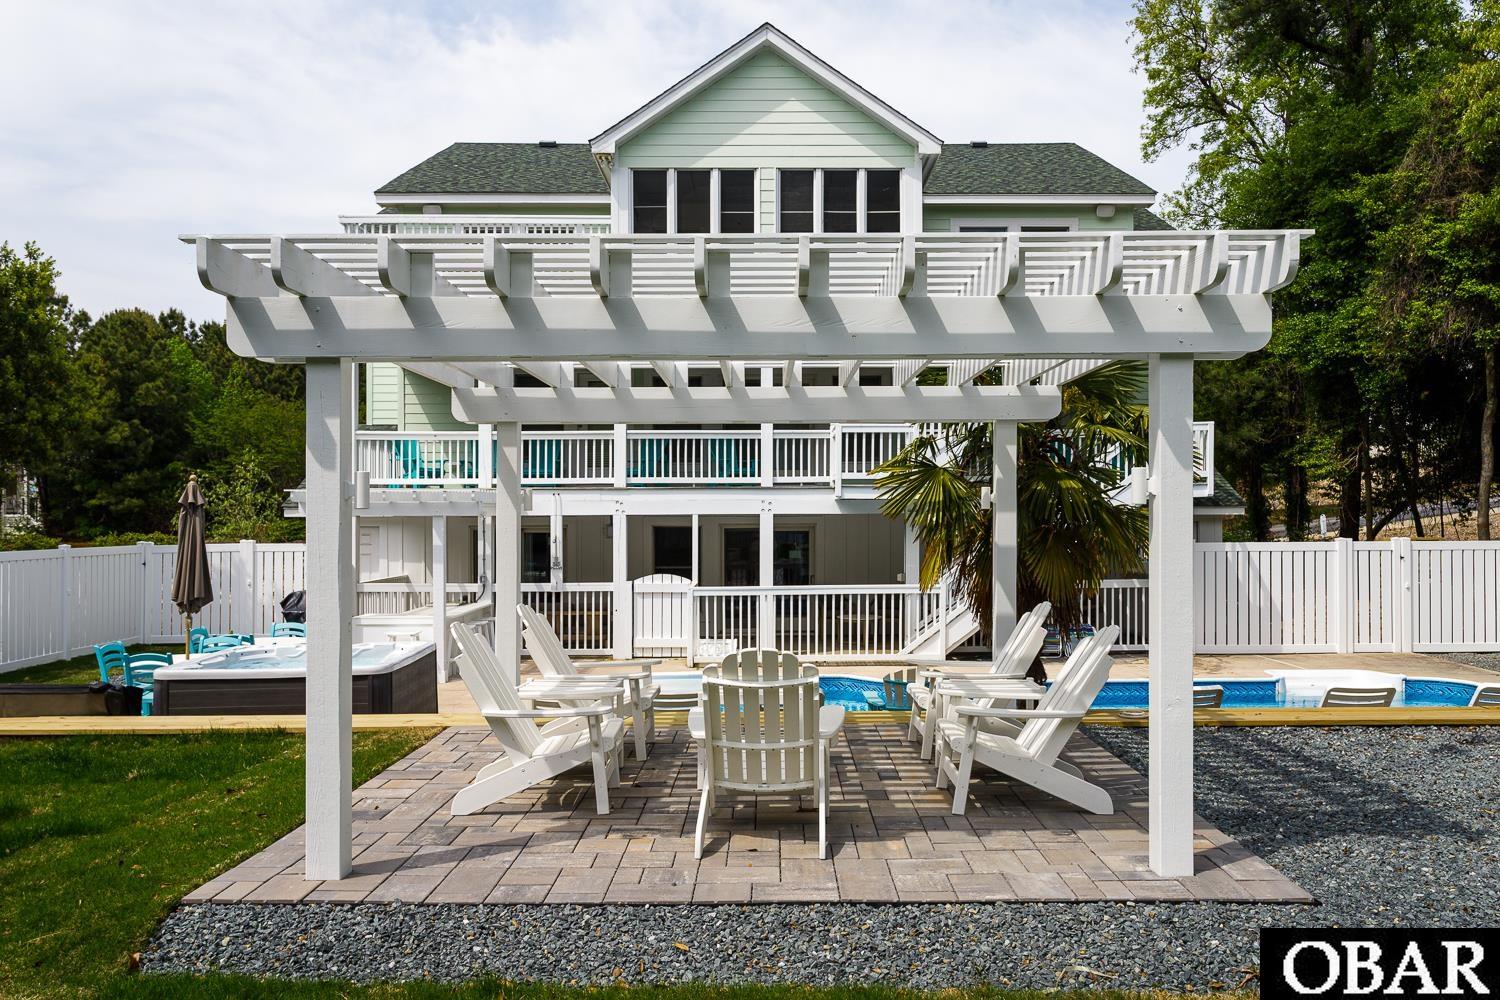
A saltwater pool anchors the ground-level terraced yard, complemented by a hot tub, pergola-covered seating area, outdoor kitchen and grilling station, dining area, and multiple sun loungers and firepit. The fully enclosed, grass-covered elevated terrace creates a welcoming environment for family activities and provides ample space for pets. A private back gate connects directly to the community’s beach access path, making the walk to the beach feel like a secret journey.
Not to be overlooked is the convenient access to the community’s indoor pool and fitness center, as well as a nearby trolley stop. Other impressive amenities include multiple beach accesses, tennis and pickleball courts, a playground, basketball court, soundside pier, and seasonal trolley service. Just outside the community gates, Duck’s celebrated restaurants, boutiques, waterfront activities, and iconic sunsets are all just a short stroll away.
Amenities
- Dishwasher
- Dryer
- Microwave
- Range/Oven
- Refrigerator w/Ice Maker
- Wall Oven
- Washer
- 2nd Dishwasher
- 2nd Refrigerator
Additional Features
- Association Amenities: Clubhouse,Gated Community,Ocean Access
- Construction Materials: Frame,Wood
- County: Dare
- Days on Market: 20
- Exterior: Lap Siding,Cement Fiber Board
- Extras: Beach Access,Boardwalk to Beach,Ceiling Fan(s),Covered Decks,Elevator,Fenced Yard,Hot Tub,Jet Tub,Landscaped,Outside Lighting,Outside Shower,Screened Porch,Sun Deck
- Flood Zone: X
- Pool: Yes
- Pool Type: Private and Association
- Pool Features: Outdoor,In Ground,Vinyl,Heated,Salt,Private Pool,Association Pool
- Property Sub Type: Single Family - Detached
- Sale or Rent: S
- Sewer: Private Septic
- Waterfront Features: More than 5th row
- Water/Sewer: Municipal
- Year Built: 2003
Financial
- Annual Tax Amount: 6811.54
- Asking Price Per Sq Ft: 406.01
- Bank/Institution Owned: No
- Buyer Financing: Conventional,Jumbo Loan
- Lease Terms: Weekly
- Possession: Subject to Tenancy
- Short Sale: No
- Tax Year: 2026
Interior Features
- Cool System: Central, Zoned
- Counter Tops: Granite,Solid Surface
- Floors: Carpet, Ceramic Tile, Luxury Vinyl Plank
- Heat System: Central, Forced Air, Zoned
- Interior: All Window Treatments, Gas Fireplace, Ensuite, Pantry, Walk in Closet, Wet Bar, 1st Flr Ensuite
- Room Type: Game Room, Pantry, Media Room
Exterior Features
- Architectural Style: Reverse Floor Plan,Traditional
- Exterior: Lap Siding, Cement Fiber Board
- Foundation details: Piling
- Fuel Tanks: Owned
- Garage Type: None
- Lot Features: Adj. To Common Area,Level,Wooded
- Parking: Paved
- Pool: Outdoor, In Ground, Vinyl, Heated, Salt, Private Pool, Association Pool
- Road Surface Type: Paved,Public
- Roof: Asphalt/Fiber Shingle
- Water Source: Municipal
- Waterfront Feature: More than 5th row
Location
- Flood Zone: X
- Street Number: 111
- MLS Area Minor: Duck Oceanside
Listed by: Crystal from Twiddy and Company - Corolla.