
Location
Agent Comments
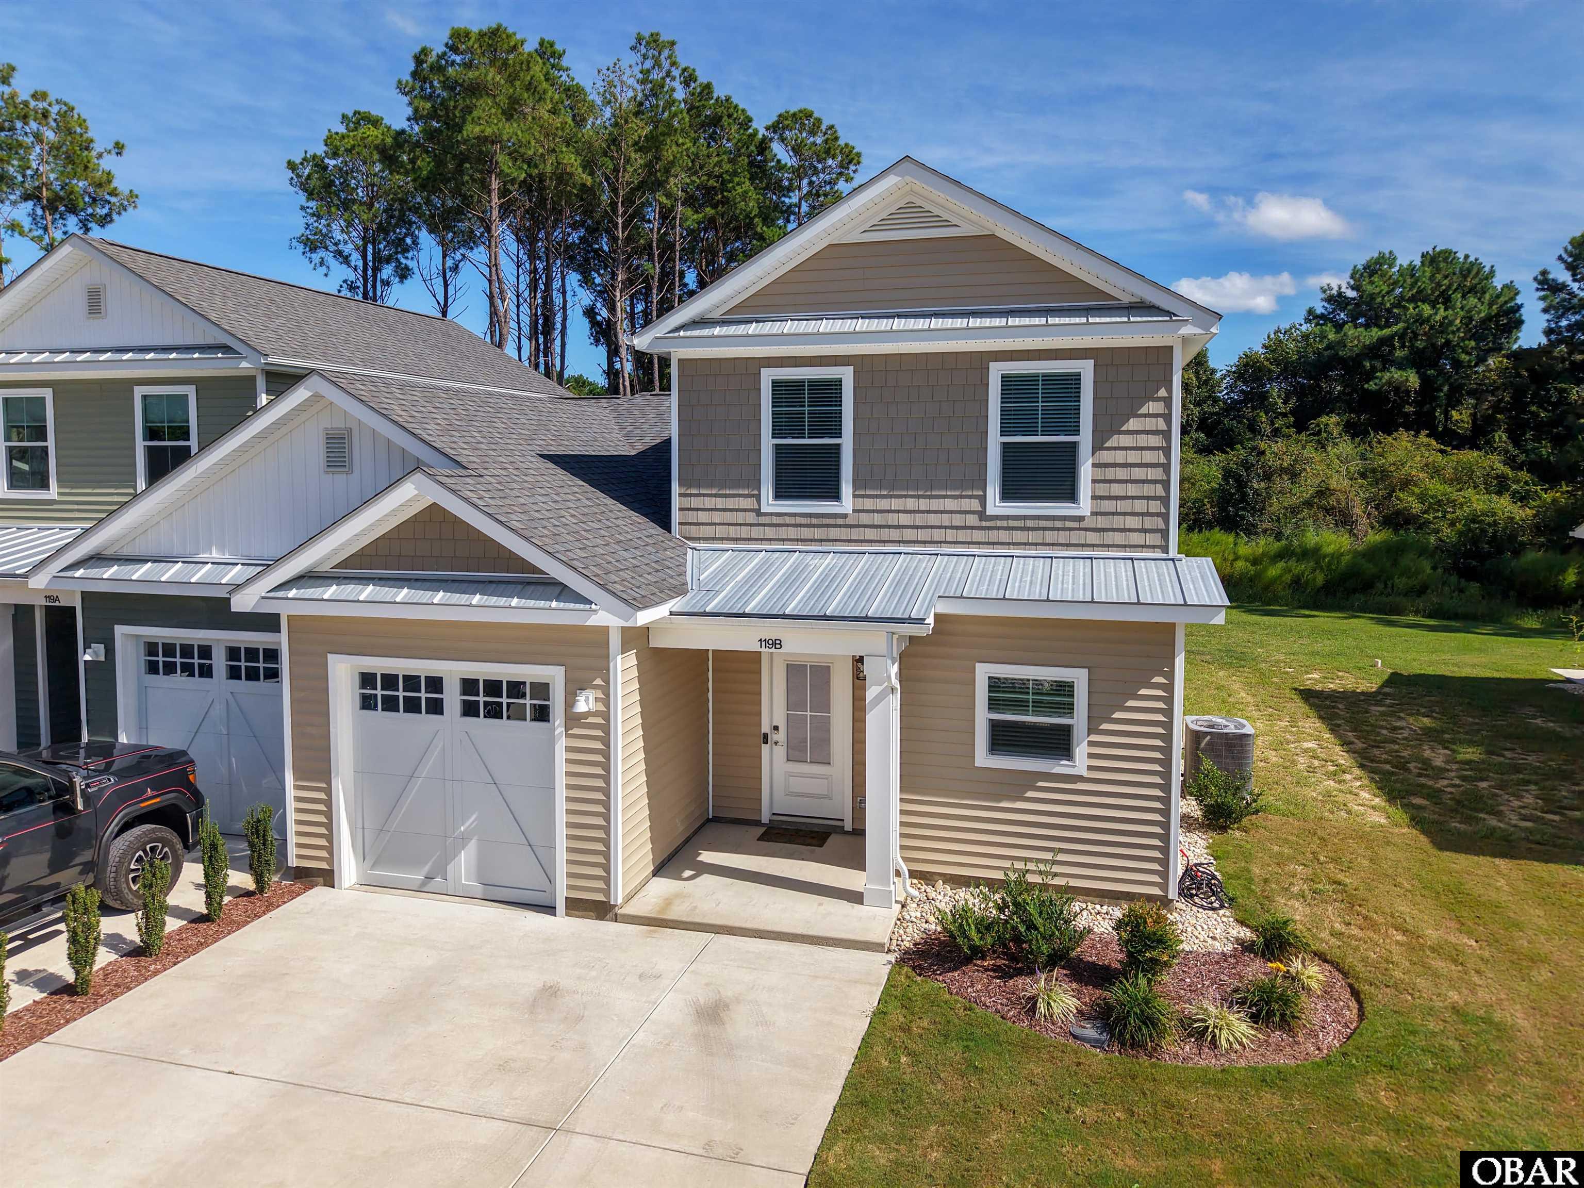
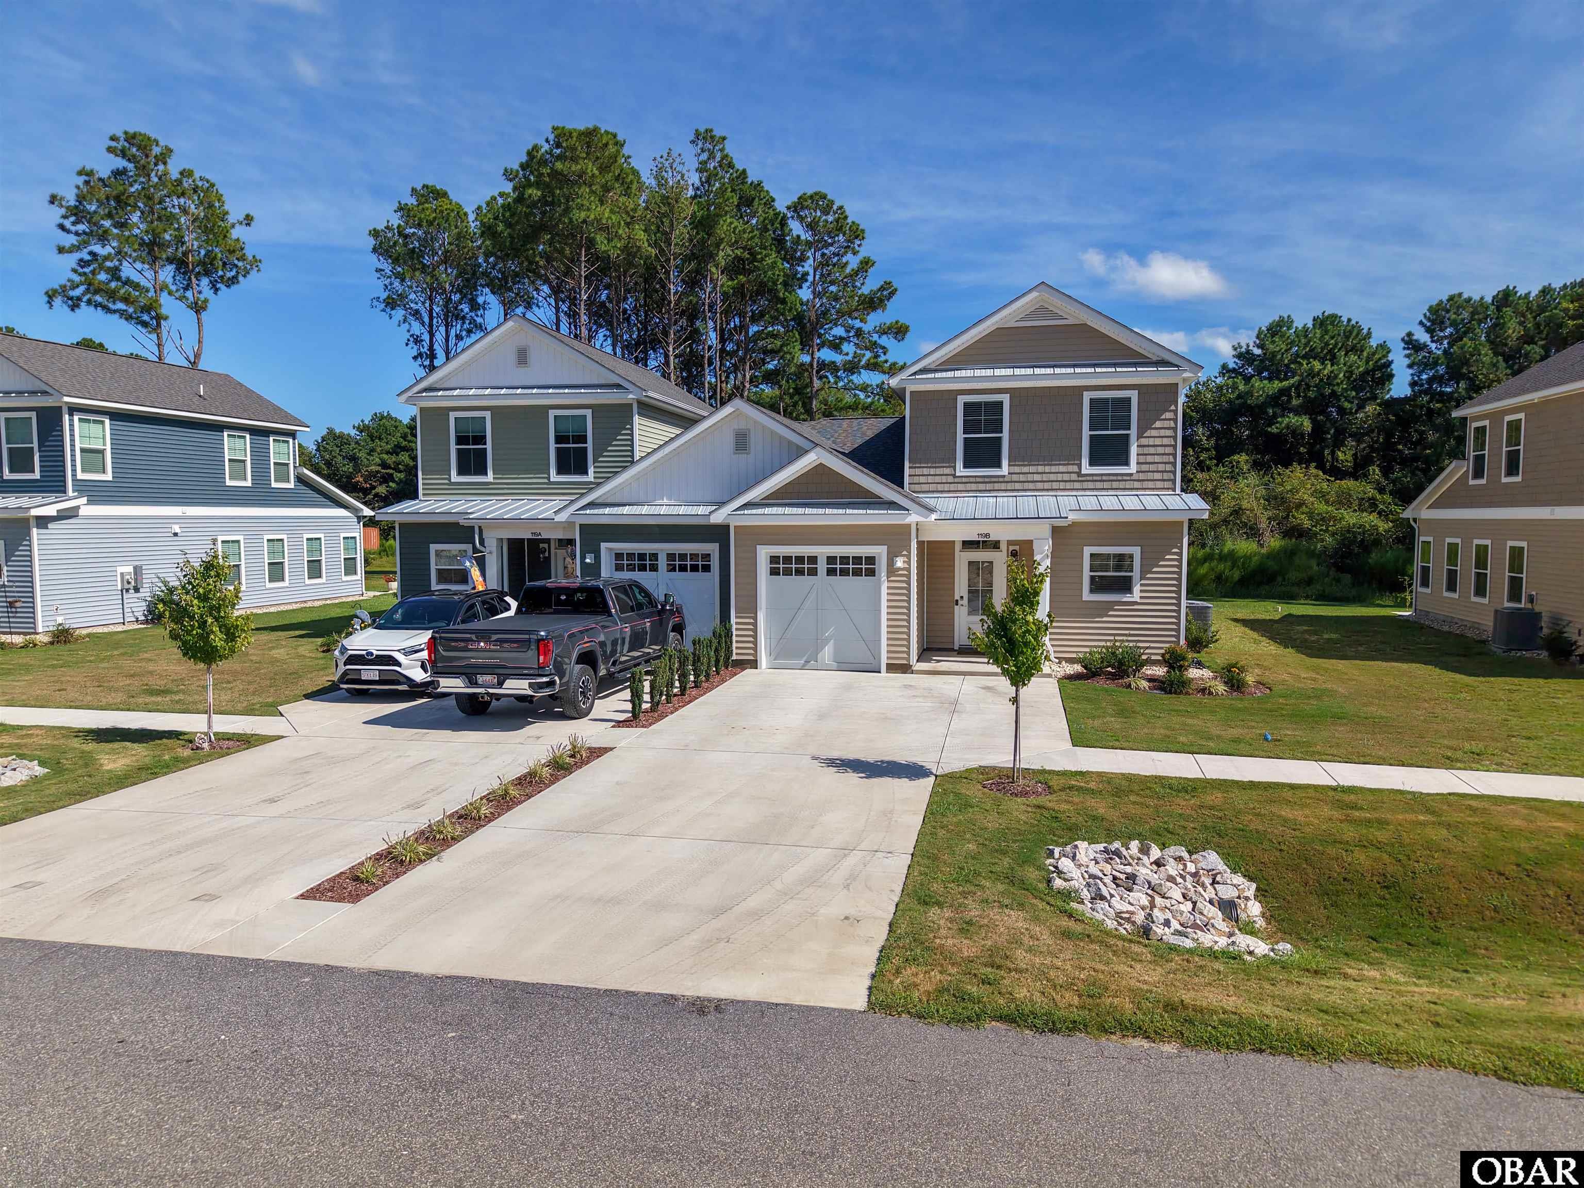
Welcome to Jarvisburg Landing, featuring a new home design with a private front-load garage and a first-floor ensuite primary bedroom. Step inside to an open-concept main level where the living and dining areas flow naturally into the spacious kitchen, complete with a generous island and modern finishes.
Just beyond the main living spaces, the first-floor primary ensuite offers a tiled shower, dual vanity, and walk-in closet, creating a comfortable retreat with everything conveniently on one level. A powder room completes the main floor.
Upstairs, two spacious bedrooms share a full bath with a tub and dual vanity, providing plenty of room for family, guests, or a home office.
Step outside to the private back patio, an easy spot for morning coffee, outdoor dining, or relaxing at the end of the day. The private front-load garage and additional parking add everyday convenience.
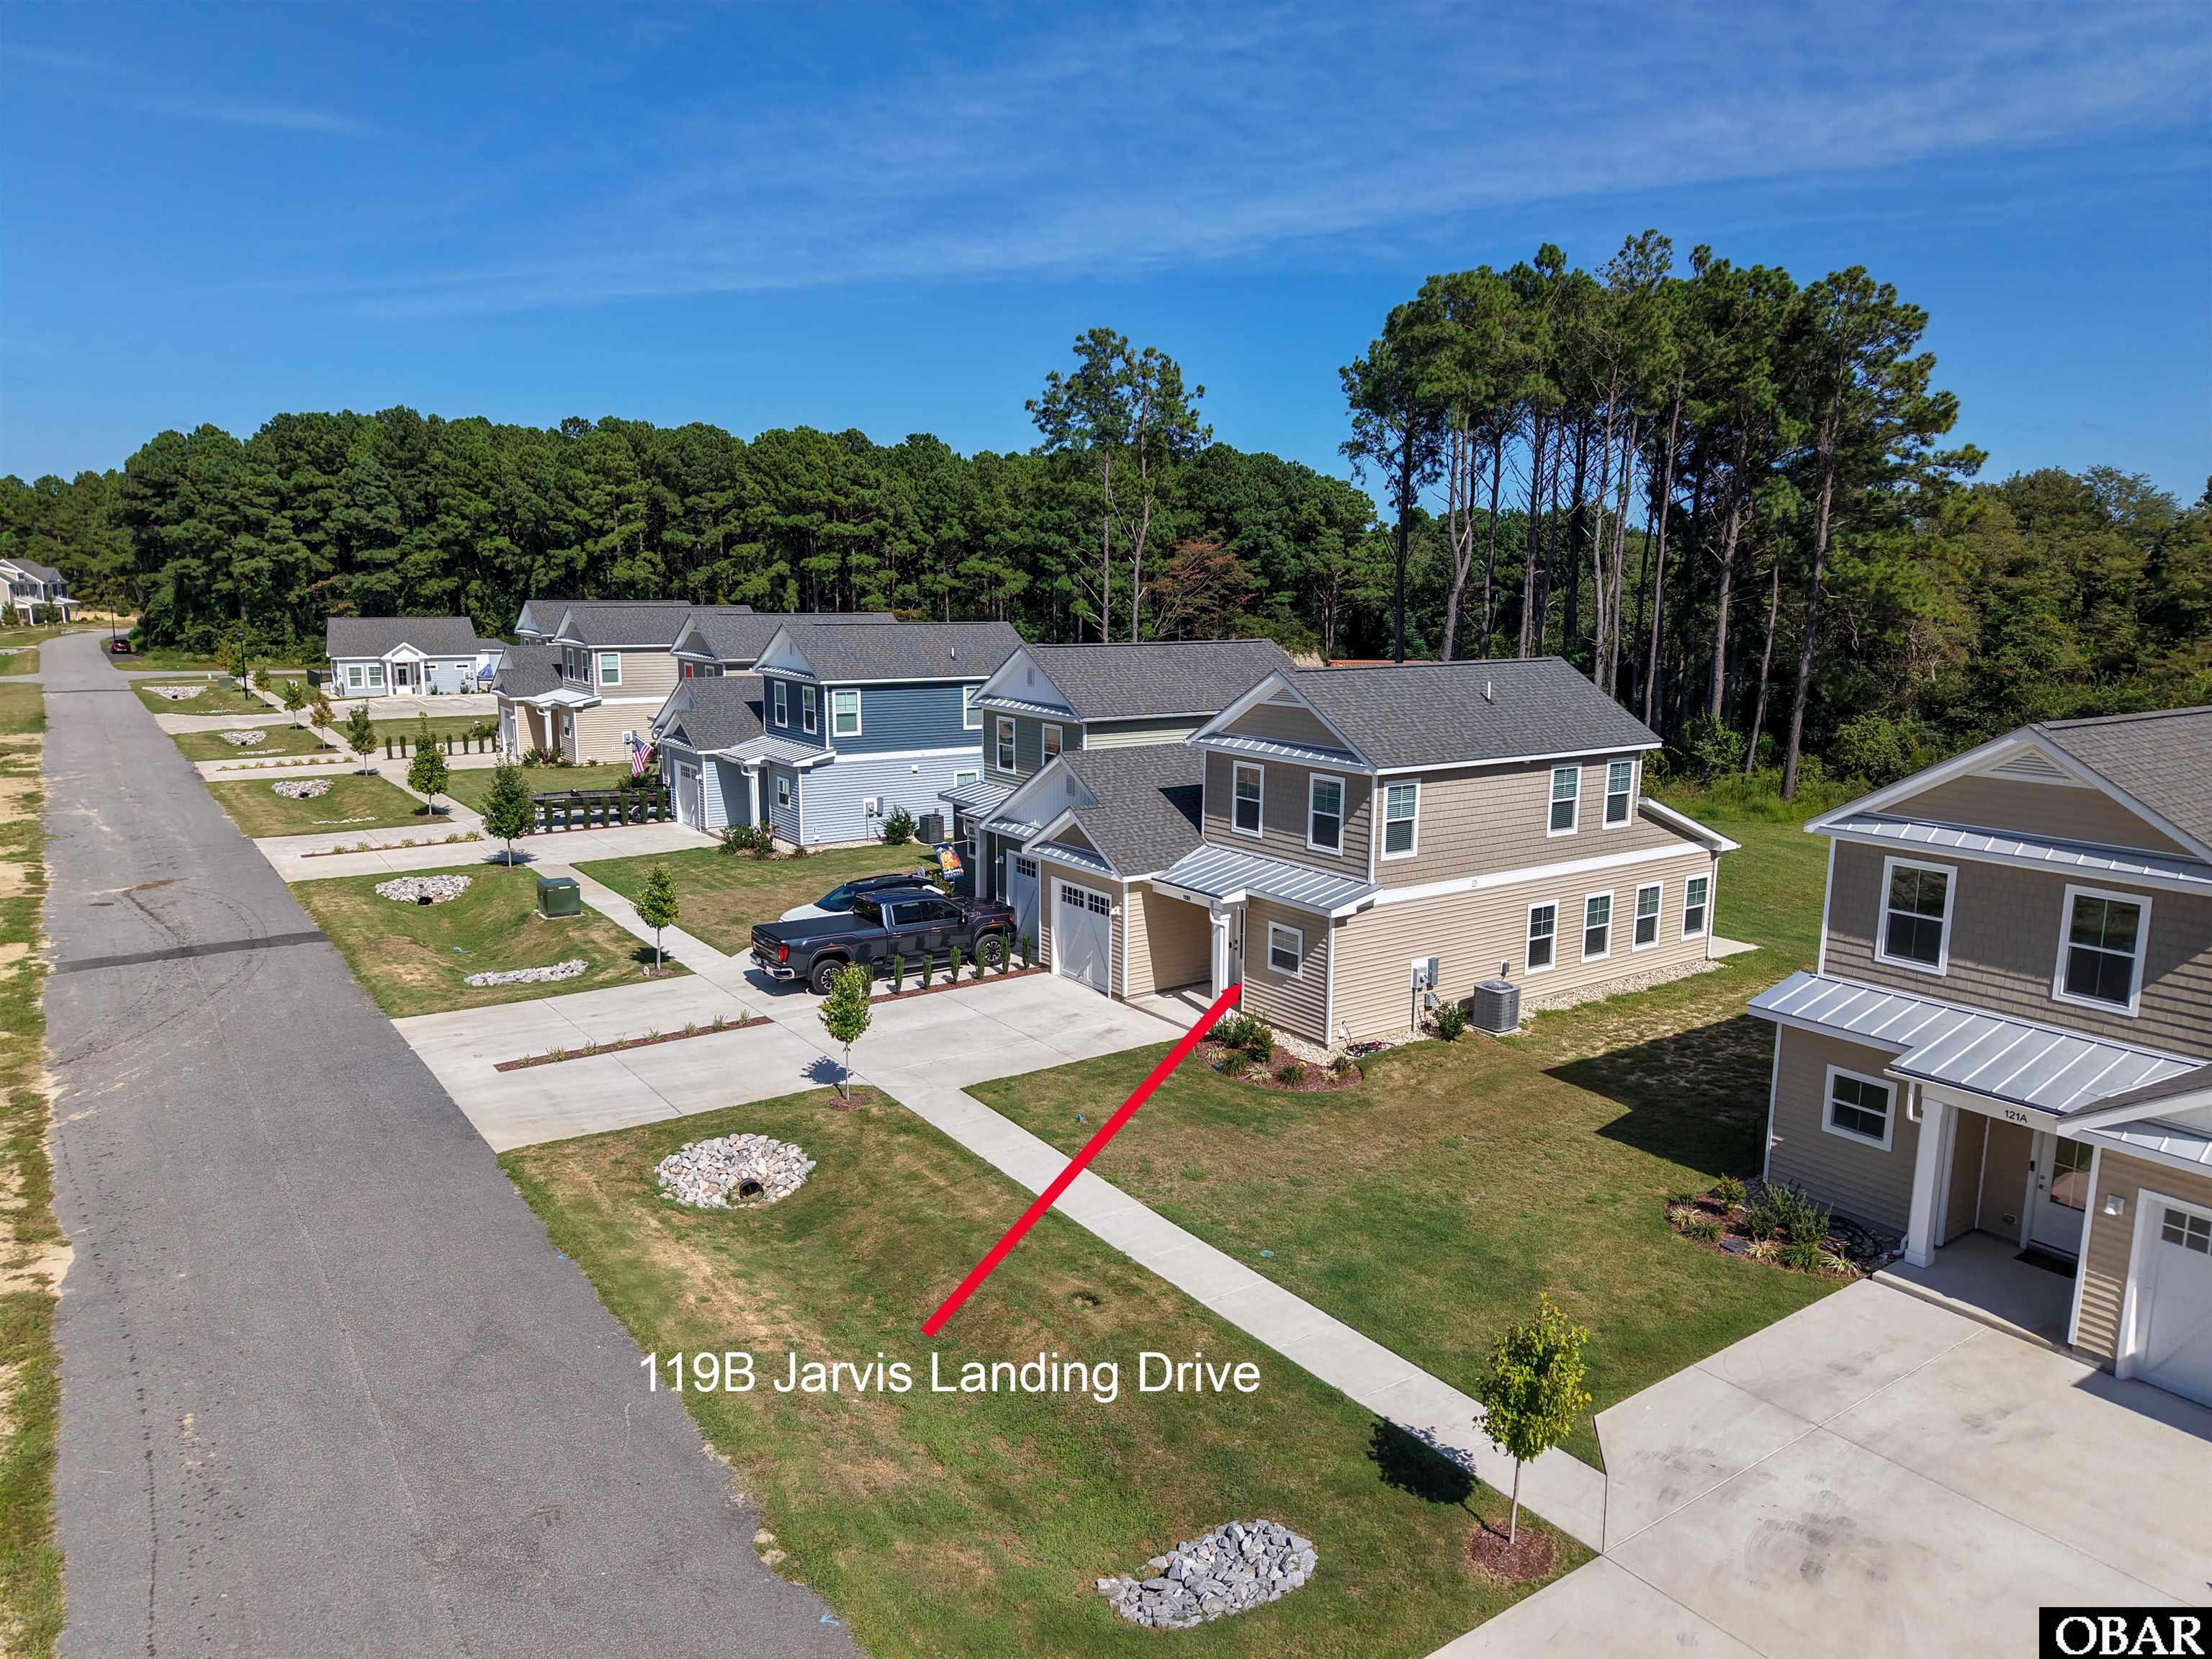
Jarvisburg Landing offers a community pool and clubhouse, while mature trees throughout the community provide a sense of privacy. Just 15–20 minutes from the Outer Banks beaches, the location offers easy access to restaurants, shopping, golf courses, H2OBX Waterpark, Sanctuary Vineyards, and Buffalo Distillery.
Amenities
- Dishwasher
- Dryer
- Range/Oven
- Refrigerator w/Ice Maker
- Washer
Additional Features
- Association Amenities: Outdoor-Comm. Pool
- Association Fee Includes: Grounds Maintenance,Management,pool,Other-See Remarks
- Construction Materials: Frame
- County: Currituck
- Days on Market: 20
- Exterior: Vinyl
- Extras: Landscaped
- Flood Zone: X
- Pool: Yes
- Pool Type: Association
- Pool Features: Association Pool
- Property Sub Type: Single Family - Detached
- Sale or Rent: S
- Sewer: Private Septic
- Waterfront Features: None
- Water/Sewer: Municipal
- Year Built: 2024
Financial
- Annual Tax Amount: 614.06
- Asking Price Per Sq Ft: 248.55
- Bank/Institution Owned: No
- Buyer Financing: Cash,Conventional,FHA,VA
- Possession: At Closing
- Short Sale: No
- Tax Year: 2025
Interior Features
- Cool System: Heat Pump
- Counter Tops: Quartz
- Floors: Carpet, Ceramic Tile, Luxury Vinyl Plank
- Heat System: Heat Pump
- Interior: All Window Treatments, Dryer Connection, Ensuite, Walk in Closet, 1st Flr Ensuite
- Room Type: Utility Room
Exterior Features
- Architectural Style: Coastal
- Exterior: Vinyl
- Foundation details: Slab
- Fuel Tanks: None
- Garage Type: 1 Car,Attached
- Lot Features: Level
- Parking: Paved, Street
- Pool: Association Pool
- Road Surface Type: Paved
- Roof: Asphalt/Fiber Shingle,Metal
- Water Source: Municipal
- Waterfront Feature: None
Location
- Flood Zone: X
- Street Number: 119 B
- MLS Area Minor: Jarvisburg to Poplar Br.
Listed by: Elizabeth from LPT Realty, LLC.