
Location
Agent Comments
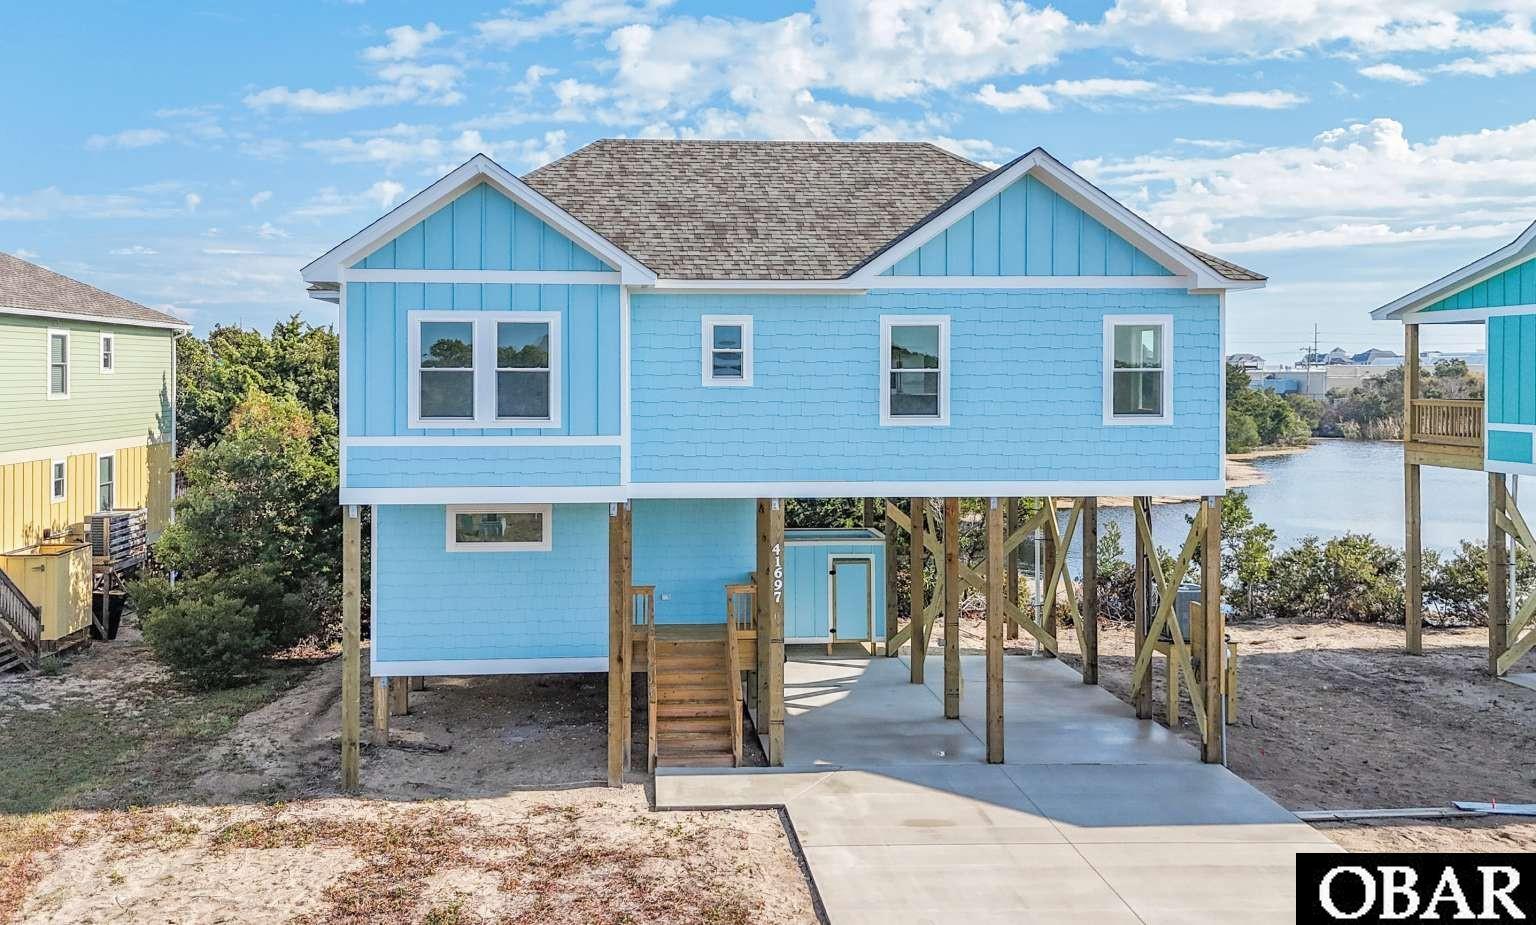
Freshly finished new construction, this is the one you’ve been waiting for. Top-floor living the way the Outer Banks
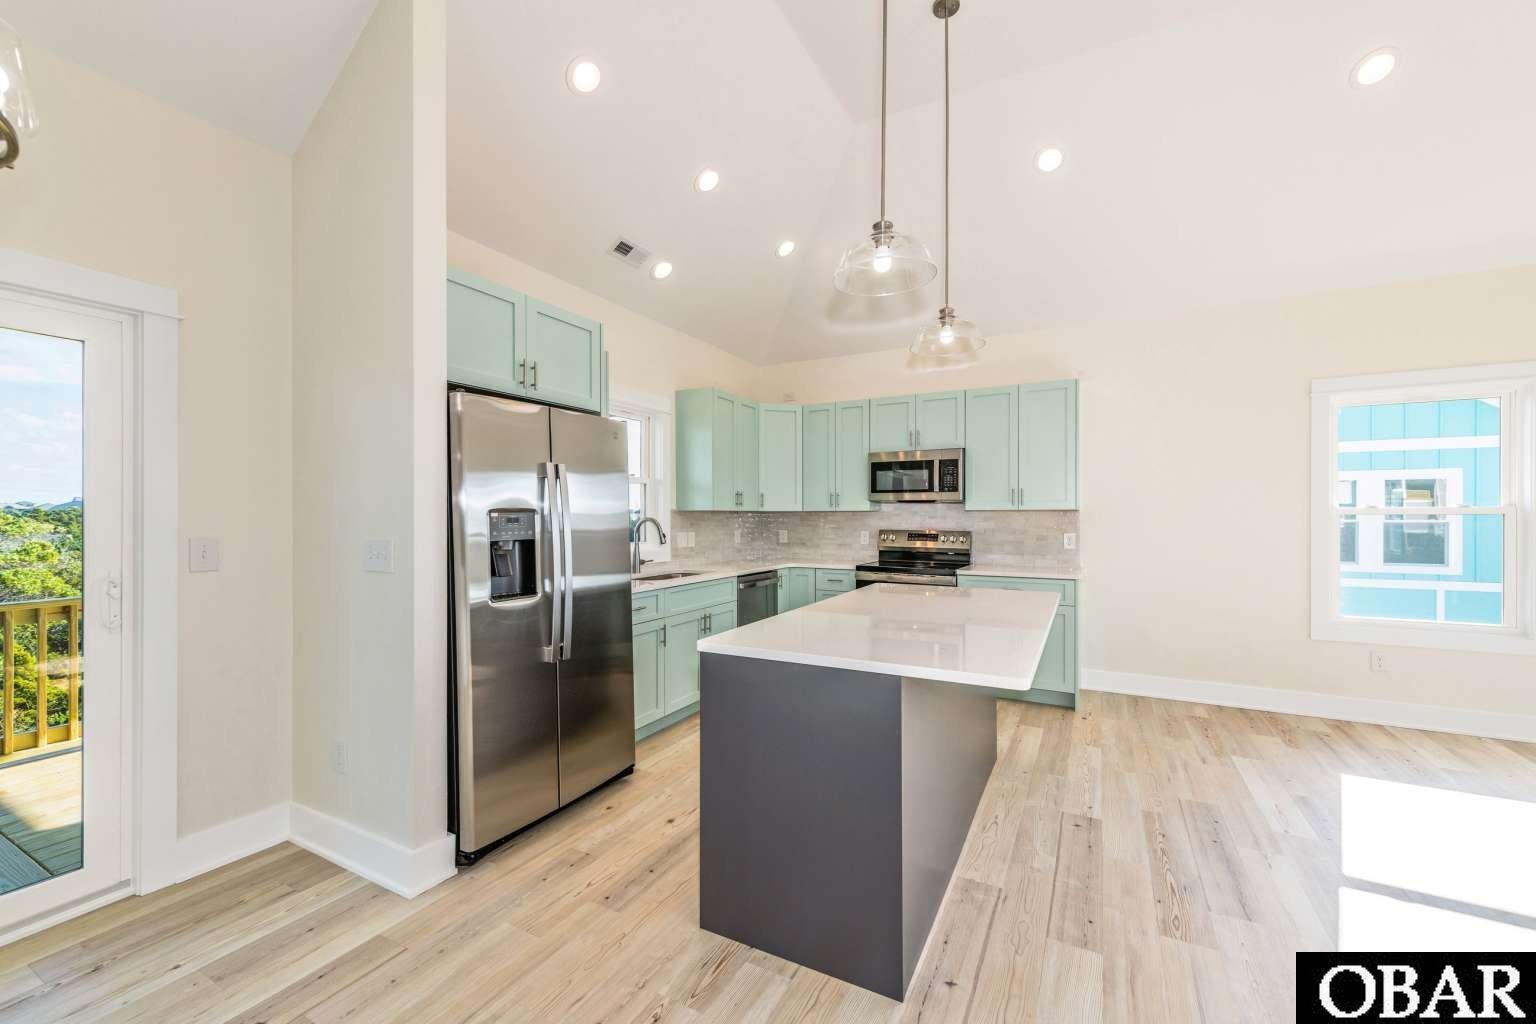
was meant to be enjoyed: wide-open pond views the moment you open your eyes, morning light pouring across new
stainless appliances and a huge kitchen island, and a covered deck that practically begs you to linger over coffee while
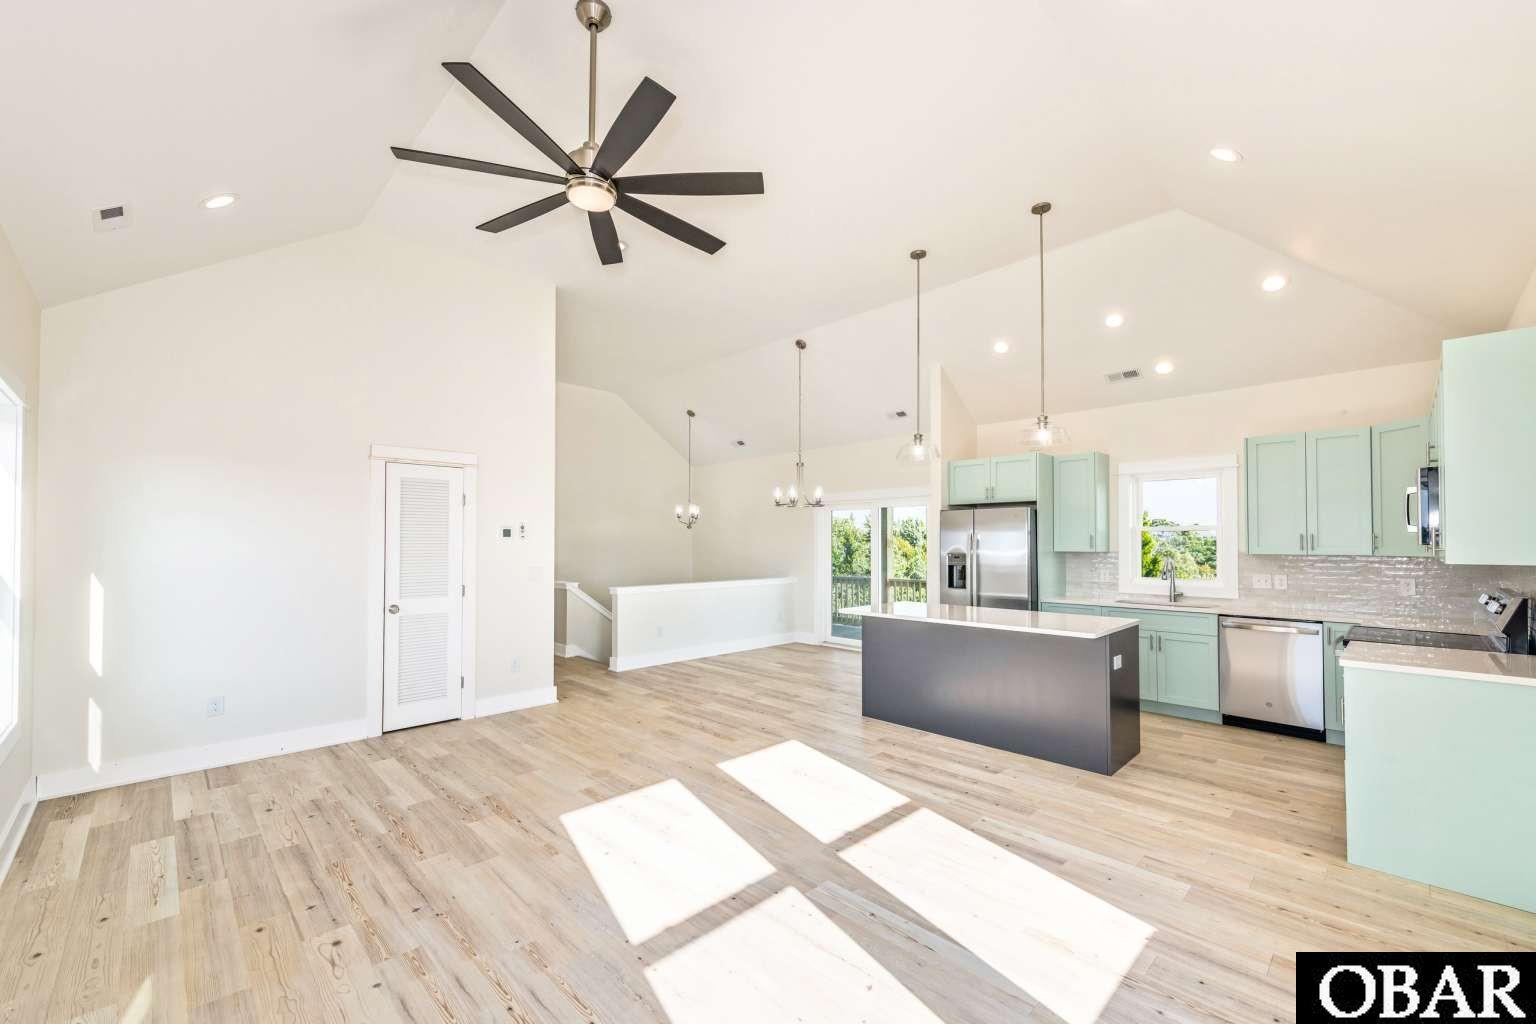
herons drift across the water. The open living and dining area feels even bigger with vaulted ceilings and glass that frames
the pond like artwork. Two bedrooms (including a peaceful primary suite), two full baths, and a handy powder room keep
everything convenient on the same level. Head downstairs to a third bedroom with its own bath and a flexible den perfect
for a bunk room, office, or hide-out. Under the house, there’s dry parking, space for all the toys, and the outdoor shower
everyone fights over after the beach. Kinnakeet Shores gives you resort life without the resort price tag: community pool,
brand-new pickleball courts, tennis, soundside boardwalk for kayaks and paddleboards, and quiet trails that wind through
the marshes. Groceries, restaurants, and coffee are an easy stroll or golf-cart cruise away. Turn-key, low-maintenance, and
ready for your first sunset this weekend.
Amenities
- Dishwasher
- Microwave
- Range/Oven
- Refrigerator
Additional Features
- Association Amenities: Outdoor-Comm. Pool,Outdoor-Comm. Tennis,Sound Access,Common Area
- Association Fee Includes: pool,Tennis Courts,Walkways
- Construction Materials: Wood
- County: Dare
- Days on Market: 20
- Extras: Covered Decks,Outside Shower
- Pool: Yes
- Pool Type: Association
- Pool Features: Association Pool
- Property Sub Type: Single Family - Detached
- Sale or Rent: S
- Sewer: Community Septic
- Waterfront Features: Pondfront
- Water/Sewer: Municipal
- Year Built: 2025
Financial
- Annual Tax Amount: 2798.26
- Asking Price Per Sq Ft: 315.2
- Bank/Institution Owned: No
- Short Sale: No
- Tax Year: 2026
Interior Features
- Cool System: Central
- Floors: Carpet
- Heat System: Central
- Interior: Cathedral Ceiling(s)
- Room Type: Office
Exterior Features
- Architectural Style: Reverse Floor Plan
- Foundation details: Piling
- Fuel Tanks: None
- Garage Type: None
- Lot Features: Water Frontage
- Parking: Under
- Pool: Association Pool
- Road Surface Type: Paved,Private
- Roof: Asphalt/Fiber Shingle
- Water Source: Municipal
- Waterfront Feature: Pondfront
- View: Pond
Location
- Street Number: 41697
- MLS Area Minor: Avon Soundside
Listed by: Nicholas from Chosen Realty of NC.