
Location
Agent Comments
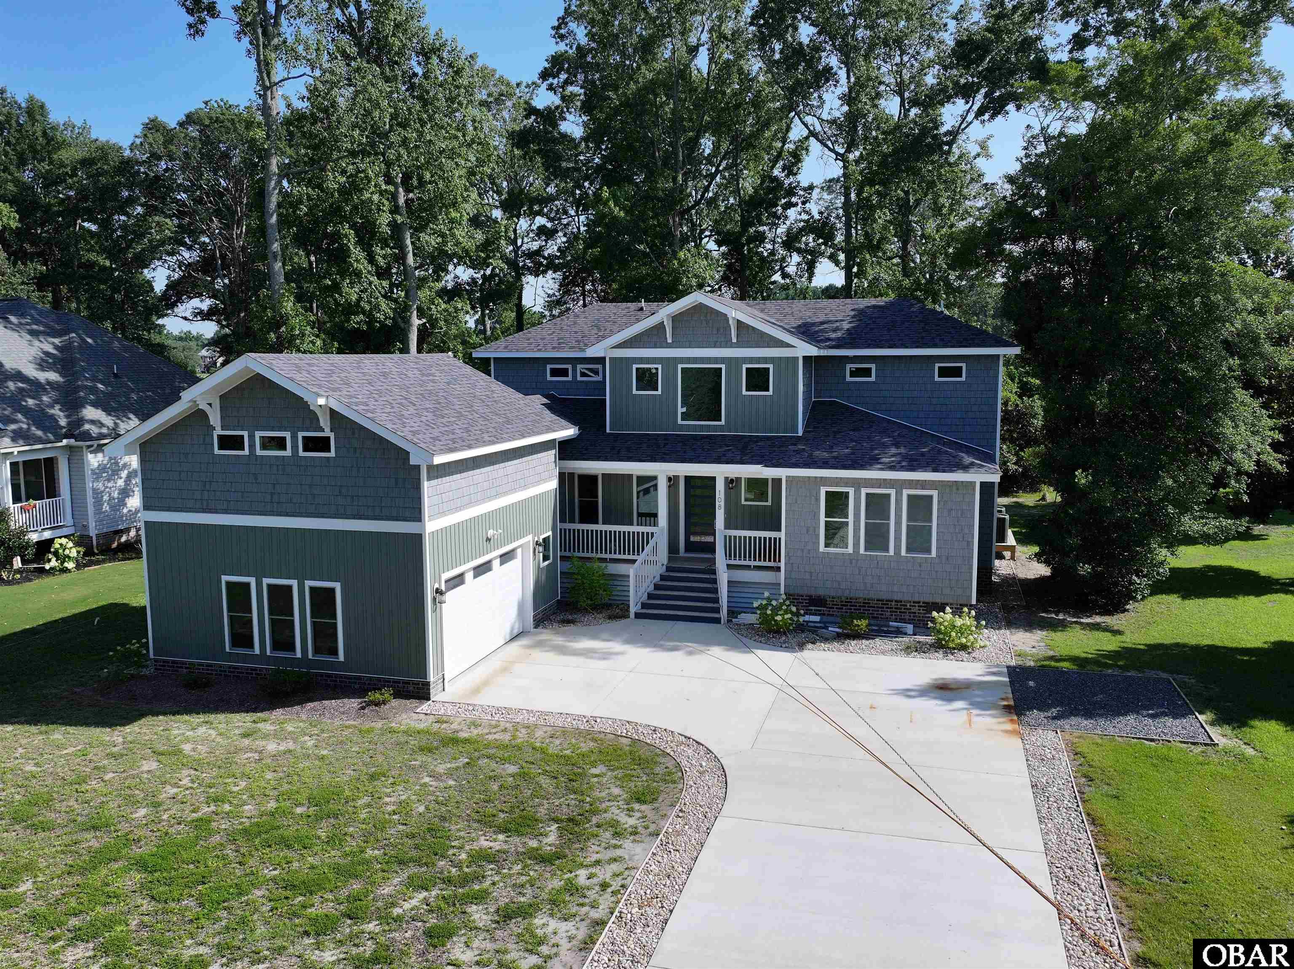
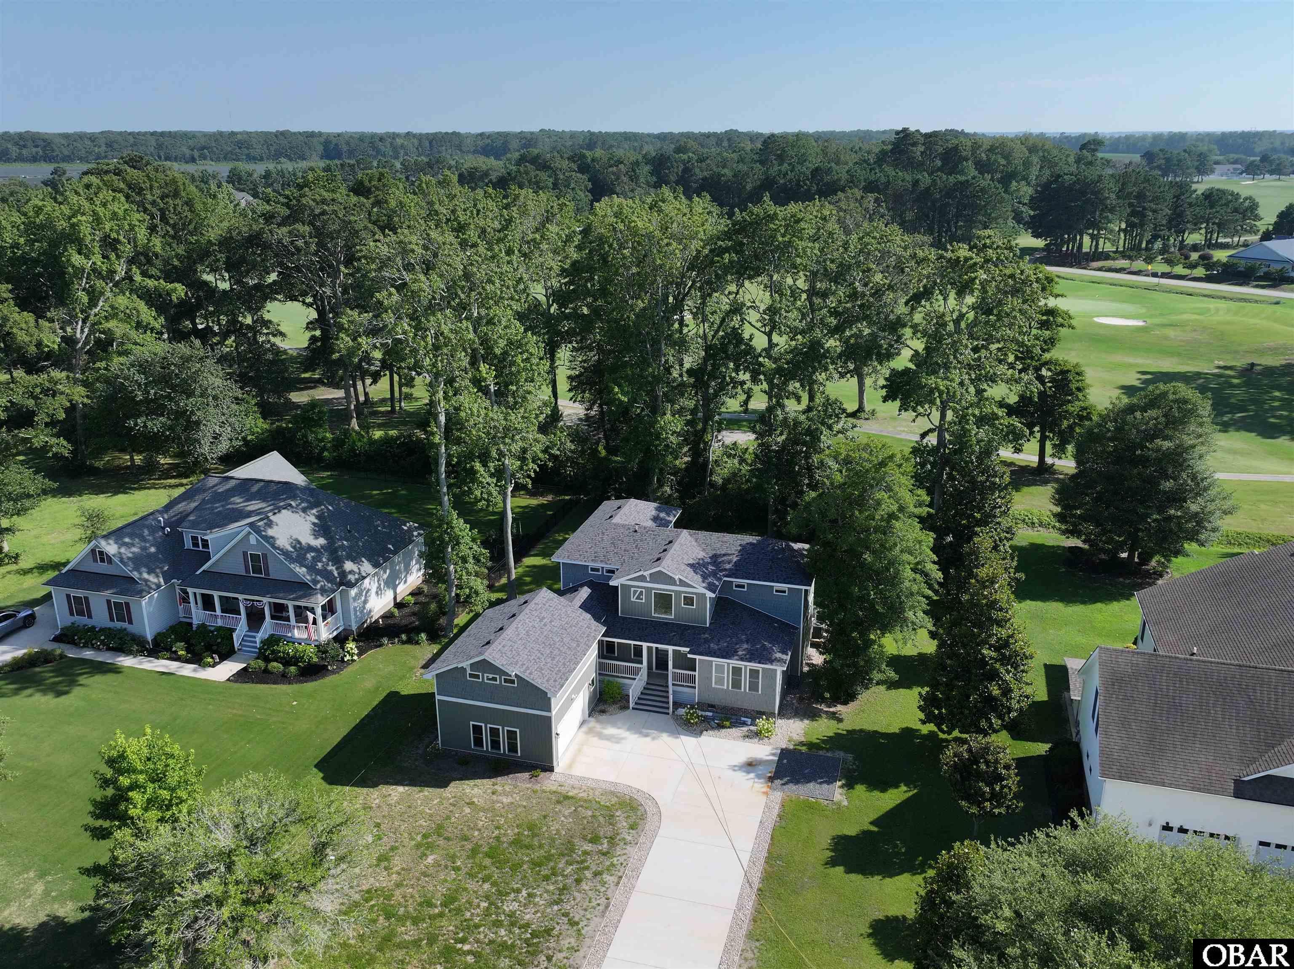
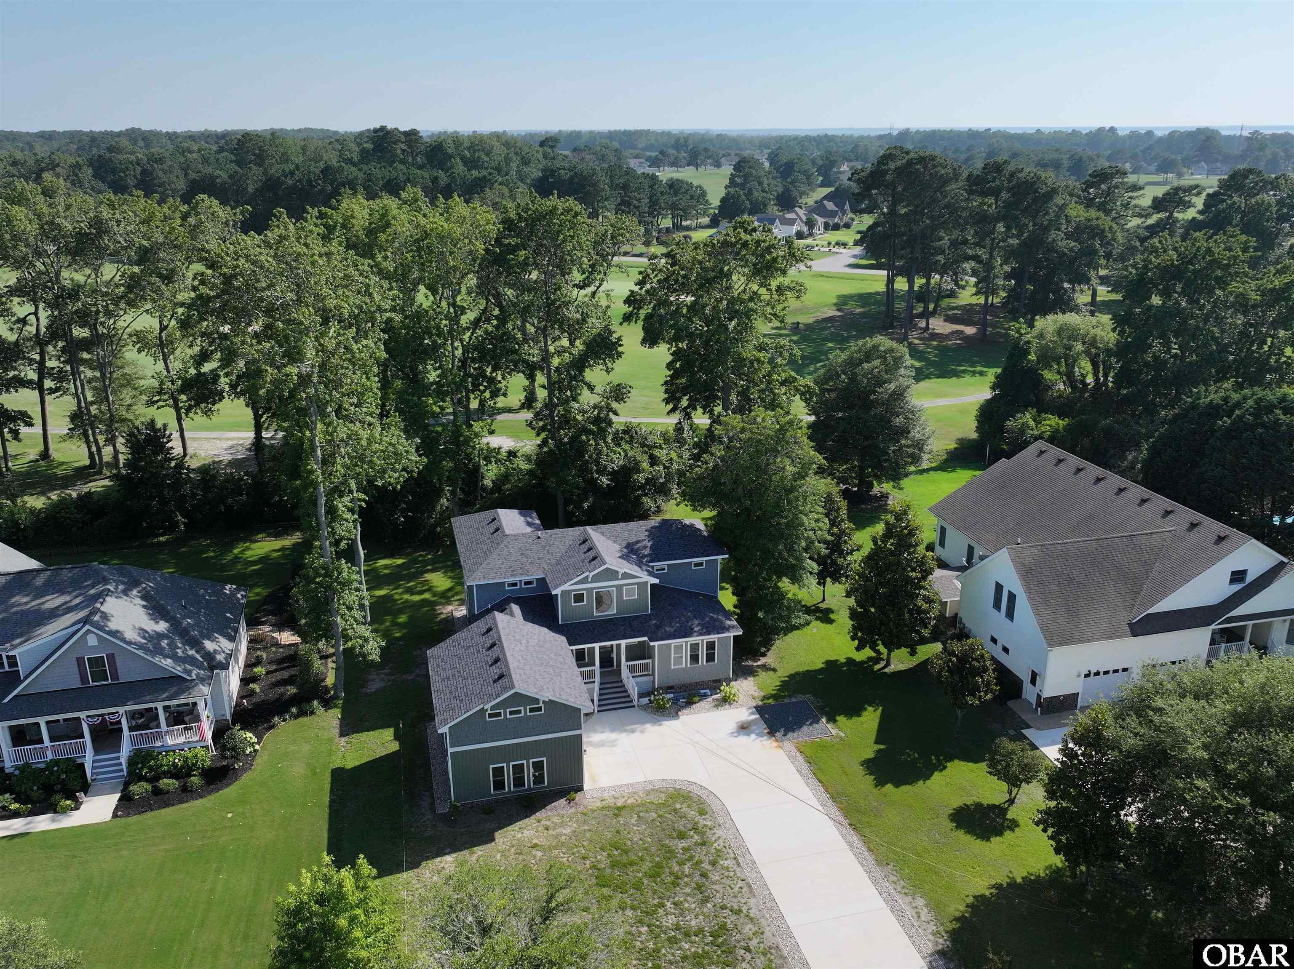
New construction in the desirable Carolina Club community! This thoughtfully designed 4-bedroom, 4.5-bath modern farmhouse offers approximately 2,937 square feet of living space, an open-concept floor plan, abundant natural light, large walk-in closets and plenty of storage.
The spacious kitchen features a large center island, stainless steel appliances, and ample cabinet space, opening seamlessly to the inviting living area highlighted by a stunning stone fireplace. The first-floor primary suite provides a private and comfortable retreat, while each additional bedroom offers its own private bath—perfect for family and guests.
An oversized two-car garage provides plenty of room for vehicles, storage, and recreational equipment, while the generous .46-acre homesite offers plenty of space to enjoy the outdoors.
Carolina Club residents enjoy an impressive array of amenities, including a championship golf course, community pool, clubhouse, tennis courts, and access to the Albemarle Sound with a marina and boat ramp. Conveniently located just minutes from shopping and dining, with the beautiful Outer Banks beaches approximately 20 minutes away.
This exceptional home combines modern comfort, spacious living, and resort-style amenities with the peace and privacy of a generous homesite—the perfect place to enjoy the best of coastal North Carolina living.
Amenities
- Dishwasher
- Dryer
- Range/Oven
- Refrigerator
- Washer
Additional Features
- Association Amenities: Boat Ramp,Clubhouse,Outdoor-Comm. Pool,Outdoor-Comm. Tennis,Sound Access
- Association Fee Includes: Common Electric,Common Insurance,Grounds Maintenance,Management,pool,Tennis Courts
- Construction Materials: Block,Frame
- County: Currituck
- Days on Market: 20
- Exterior: Brick,Lap Siding
- Extras: Covered Decks,Patio,Screened Porch
- Flood Zone: Shaded X
- Pool: Yes
- Pool Type: Association
- Pool Features: Outdoor,Association Pool
- Property Sub Type: Single Family - Detached
- Sale or Rent: S
- Sewer: Private Septic
- Waterfront Features: None
- Water/Sewer: Municipal
- Year Built: 2024
Financial
- Annual Tax Amount: 2999.2
- Asking Price Per Sq Ft: 203.95
- Bank/Institution Owned: No
- Buyer Financing: Cash,Conventional
- Possession: At Closing
- Short Sale: No
- Tax Year: 2025
Interior Features
- Cool System: Heat Pump
- Counter Tops: Granite,Quartz
- Floors: Luxury Vinyl Plank
- Heat System: Electric, Heat Pump
- Interior: Gas Fireplace
- Room Type: Office, Pantry
Exterior Features
- Exterior: Brick, Lap Siding
- Foundation details: Piling,Slab
- Fuel Tanks: None
- Garage Type: 2 Car,Attached
- Lot Features: Level
- Parking: Paved
- Pool: Outdoor, Association Pool
- Road Surface Type: Paved
- Roof: Asphalt/Fiber Shingle
- Water Source: Municipal
- Waterfront Feature: None
Location
- Flood Zone: Shaded X
- Street Number: 108
- MLS Area Minor: Jarvisburg to Poplar Br.
Listed by: Anna from Brindley Beach Vacations & Sales - KH.