
Location
Agent Comments
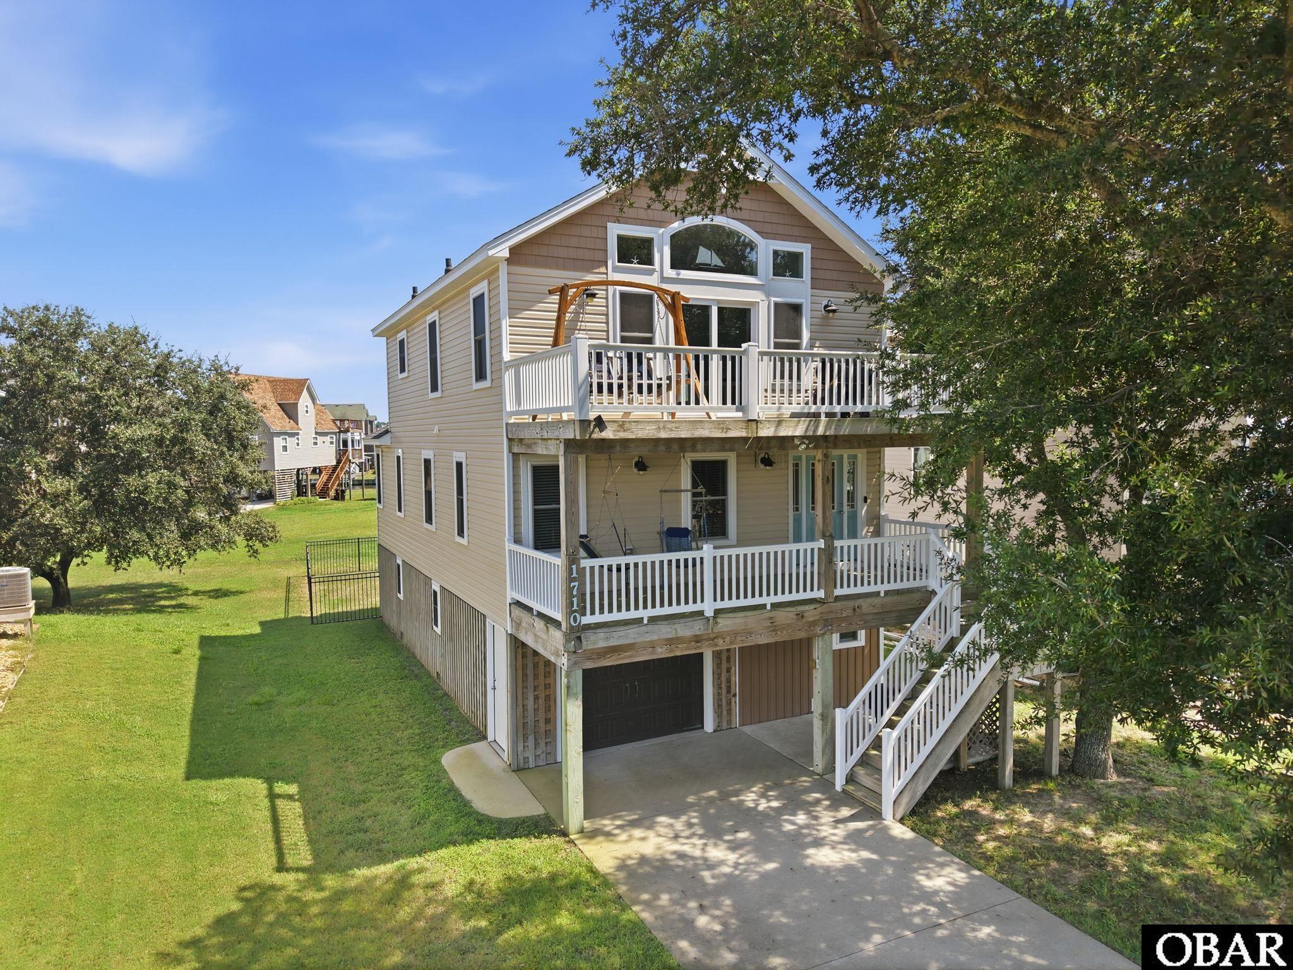
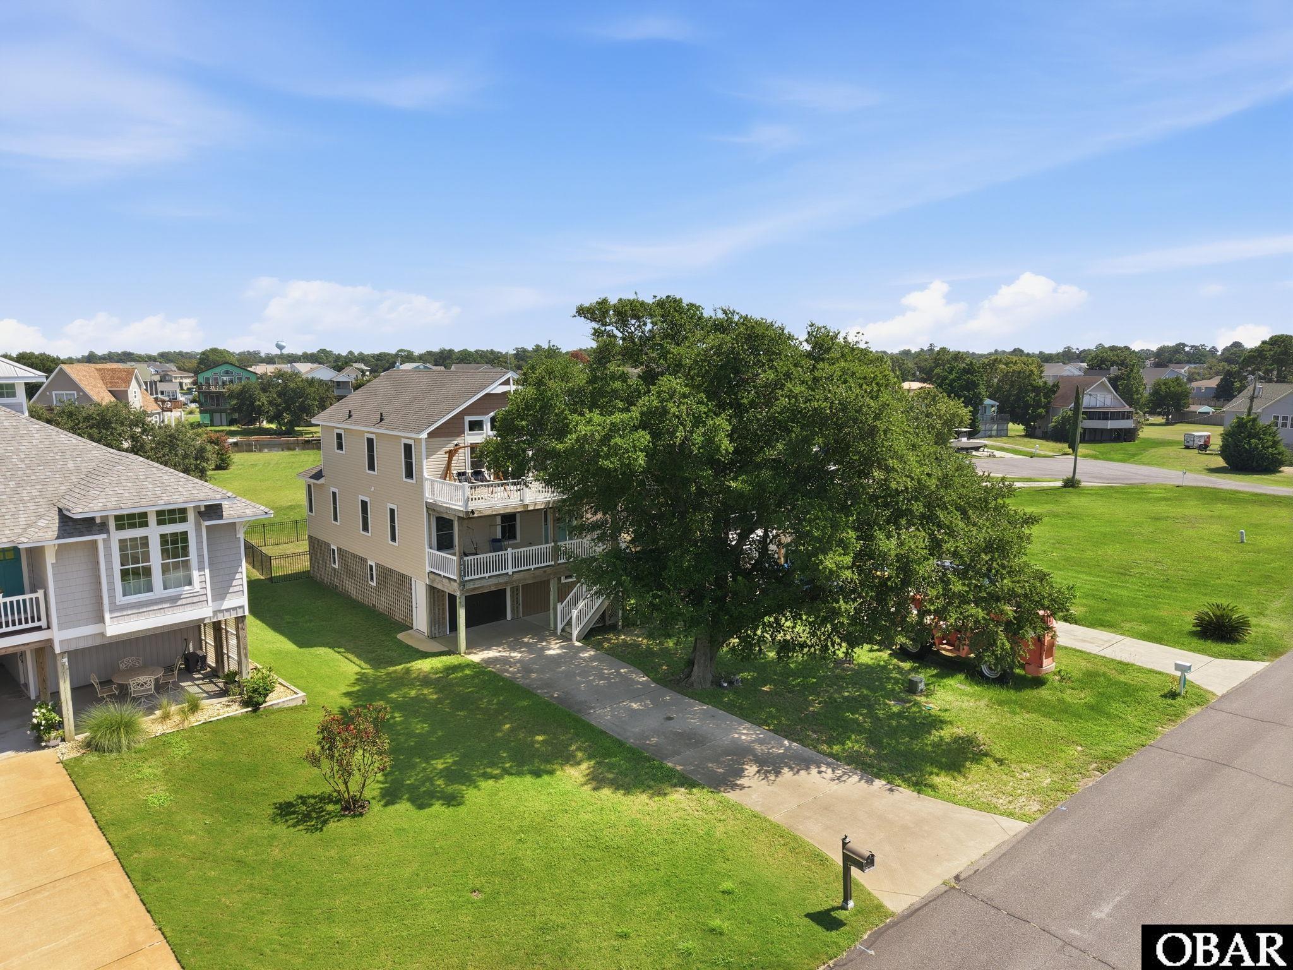
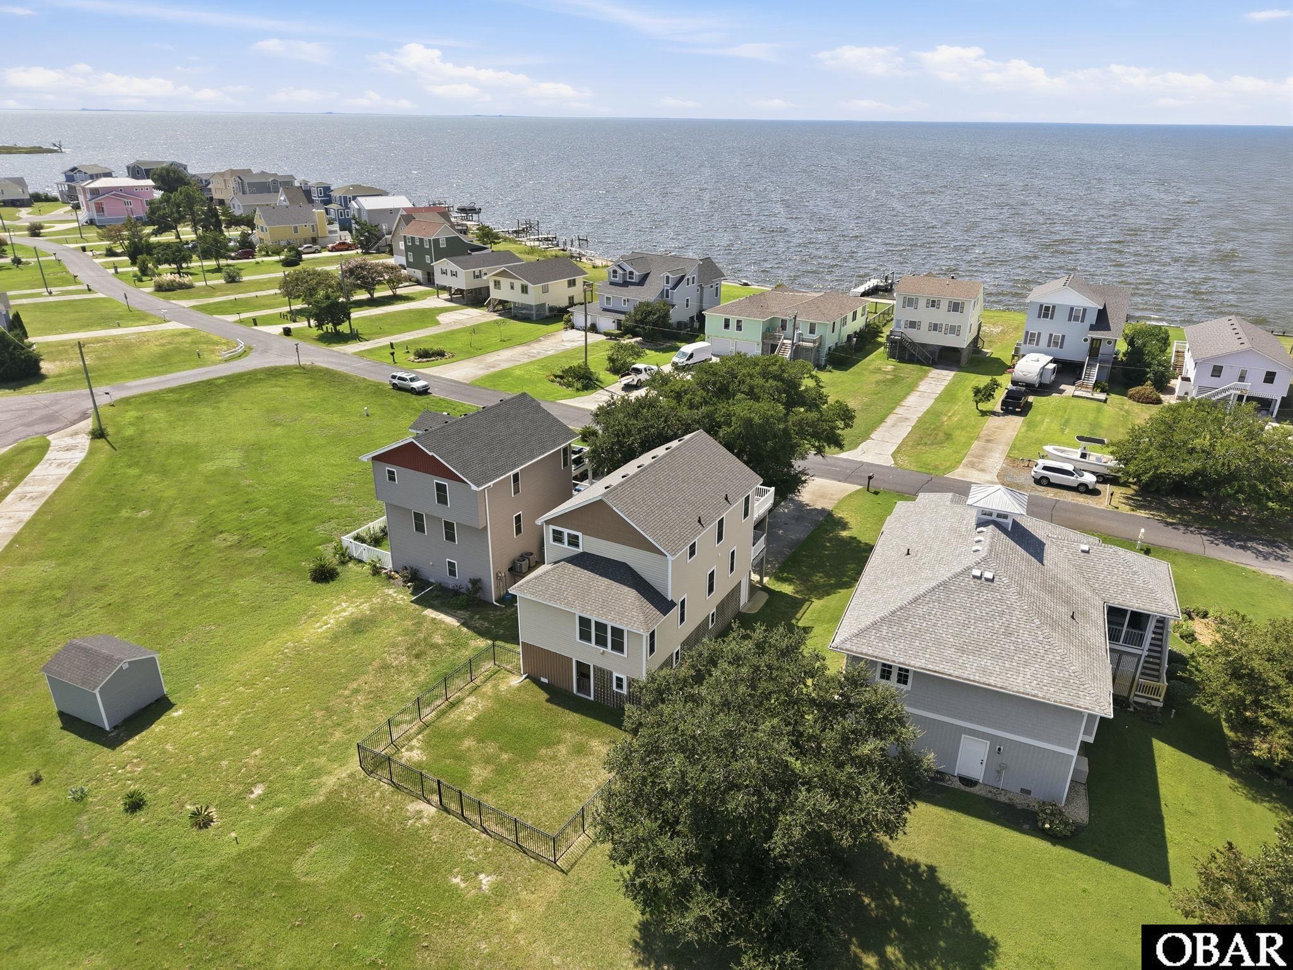
Now available in the gated waterfront community of Colington Harbour, this three-bedroom, two-and-a-half-bath home pairs 1,814 square feet of well-maintained living space with amazing sound and canal views. This home has been lovingly cared for over the years featuring updates that will give you peace of mind for years to come. Updates include HVAC, fortified roof, and water heater all replaced in 2024, septic pumped in 2025, and the ground level carport enclosed to make a functional 2-car garage, extra storage and oversized workshop. Walk up to the front door on the mid-level which is home to a covered porch and all 3 bedrooms: 2 rooms share a jack-and-jill style bathroom, and the updated primary bedroom that has its own ensuite. The top-level is a real showstopper with a true open concept design overlooking beautiful sound views and picturesque sunsets on the expansive sun porch. The kitchen, living and dining room have the privacy of the oak in the front yard while also maintaining the sound views. The custom kitchen has gorgeous maple cabinets, stainless appliances including a gas range, a pantry cabinet, and granite countertops. The entire home has luxury vinyl plank flooring and durable tile. The Colington Harbour community is guard-gated and private and for an additional fee you can have access to the community pool, sound beach, marina, playground, and clubhouse. This community is just minutes from the Wright Memorial and the First Flight School System, making it an excellent opportunity for a primary home. Water views, extensive amenities, and major updates make this coastal home an easy favorite. Come see it for yourself—schedule your private tour today.
Amenities
- Dishwasher
- Dryer
- Microwave
- Range/Oven
- Refrigerator w/Ice Maker
- Washer
Additional Features
- Association Amenities: Clubhouse,Gated Community,Outdoor-Comm. Pool,Park,Playground,Sound Access
- Association Fee Includes: Management,Road Maintenance,Security
- Construction Materials: Frame
- County: Dare
- Days on Market: 40
- Exterior: Vinyl
- Extras: Ceiling Fan(s),Covered Decks,Fenced Yard,Outside Lighting,Storage Shed,Sun Deck,Dry Entry,Inside Laundry Room
- Flood Zone: Shaded X
- Pool: Yes
- Pool Type: Optional with Additional Fee
- Pool Features: Association Pool
- Property Sub Type: Single Family - Detached
- Sale or Rent: S
- Sewer: Private Septic
- Waterfront Features: Semi-Soundfront
- Water/Sewer: Municipal
- Year Built: 2015
Financial
- Annual Tax Amount: 2239.42
- Asking Price Per Sq Ft: 292.17
- Bank/Institution Owned: No
- Buyer Financing: Cash,Conventional,VA
- Possession: At Closing
- Short Sale: No
- Tax Year: 2026
Interior Features
- Cool System: Central, Heat Pump
- Counter Tops: Granite
- Floors: Luxury Vinyl Plank, Tile
- Heat System: Heat Pump
- Interior: Cathedral Ceiling(s), Dryer Connection, Gas Connection, Ice Maker Connection, Ensuite, Pantry, Washer Connection
- Room Type: Workshop
Exterior Features
- Architectural Style: Reverse Floor Plan,Coastal
- Exterior: Vinyl
- Foundation details: Piling
- Fuel Tanks: Leased
- Garage Type: 2 Car,Attached
- Lot Features: Level
- Parking: Off Street, Paved
- Pool: Association Pool
- Road Surface Type: Paved
- Roof: FORTIFIED™ Roof
- Water Source: Municipal
- Waterfront Feature: Semi-Soundfront
- View: Canal,Sound
Location
- Flood Zone: Shaded X
- Street Number: 1710
- MLS Area Minor: Colington Harbor
Listed by: Trish from Century 21 Nachman Realty.