
Location
Agent Comments
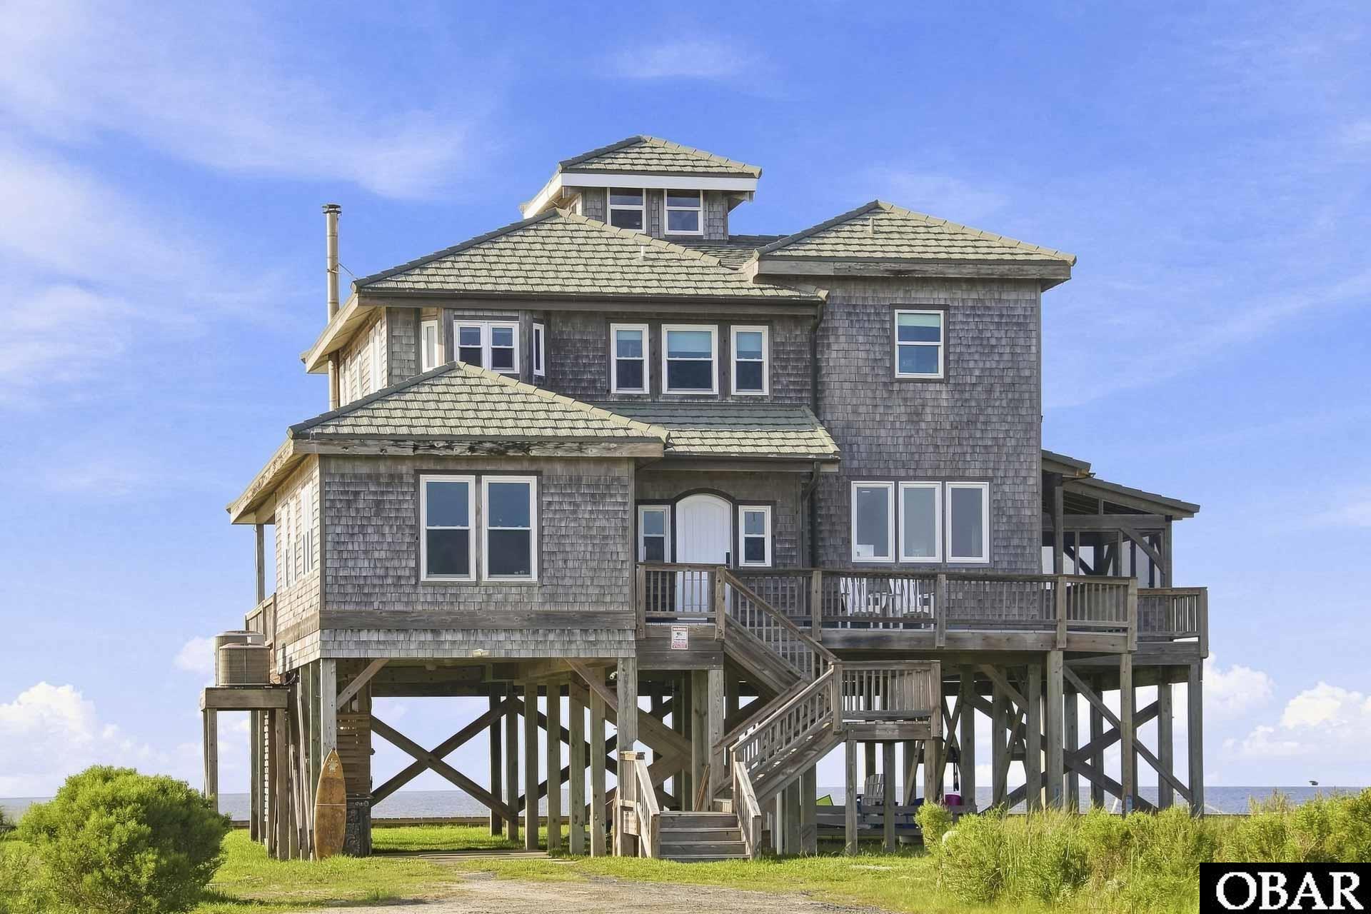
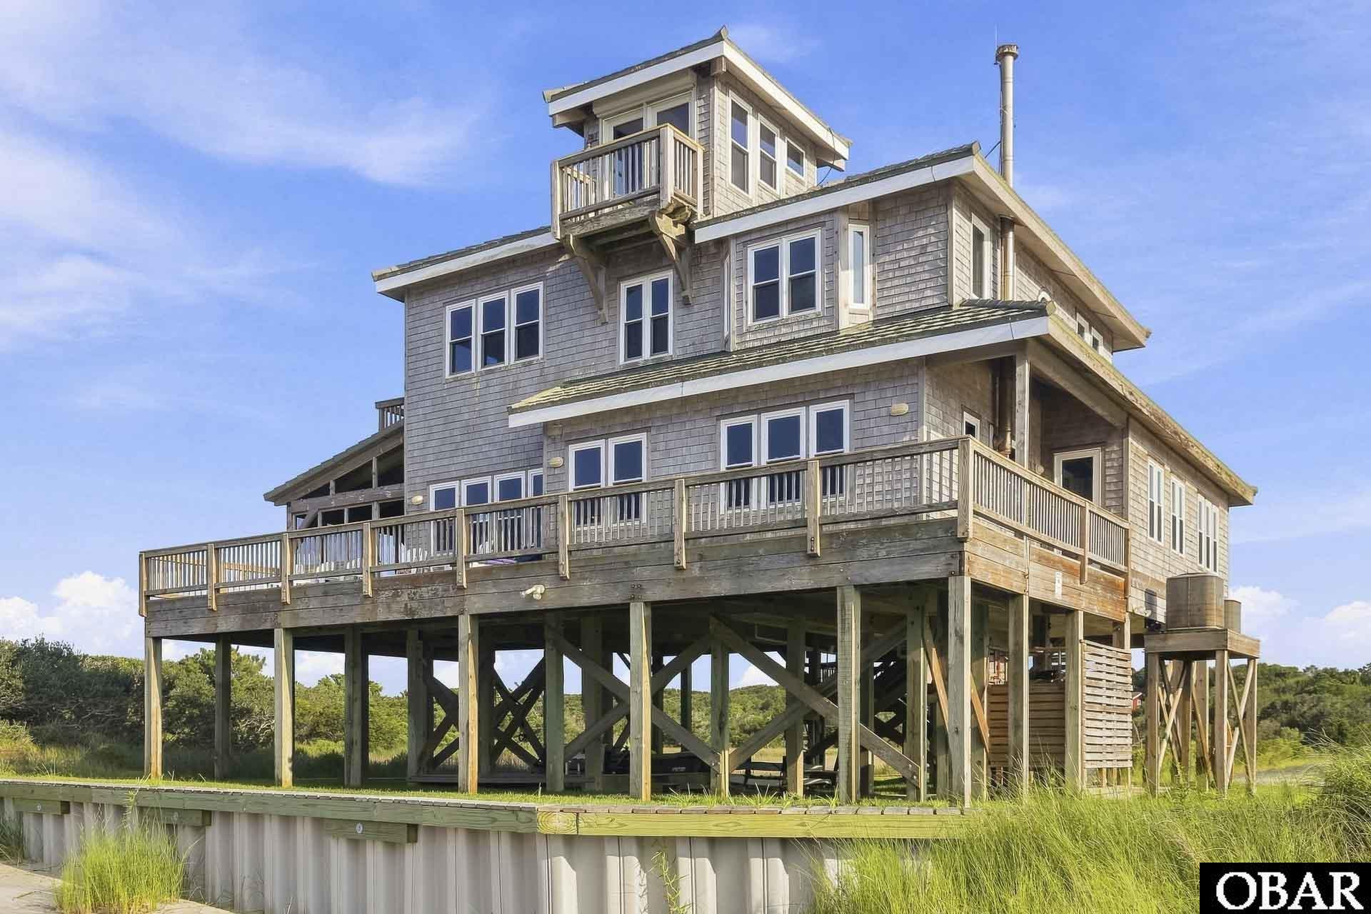
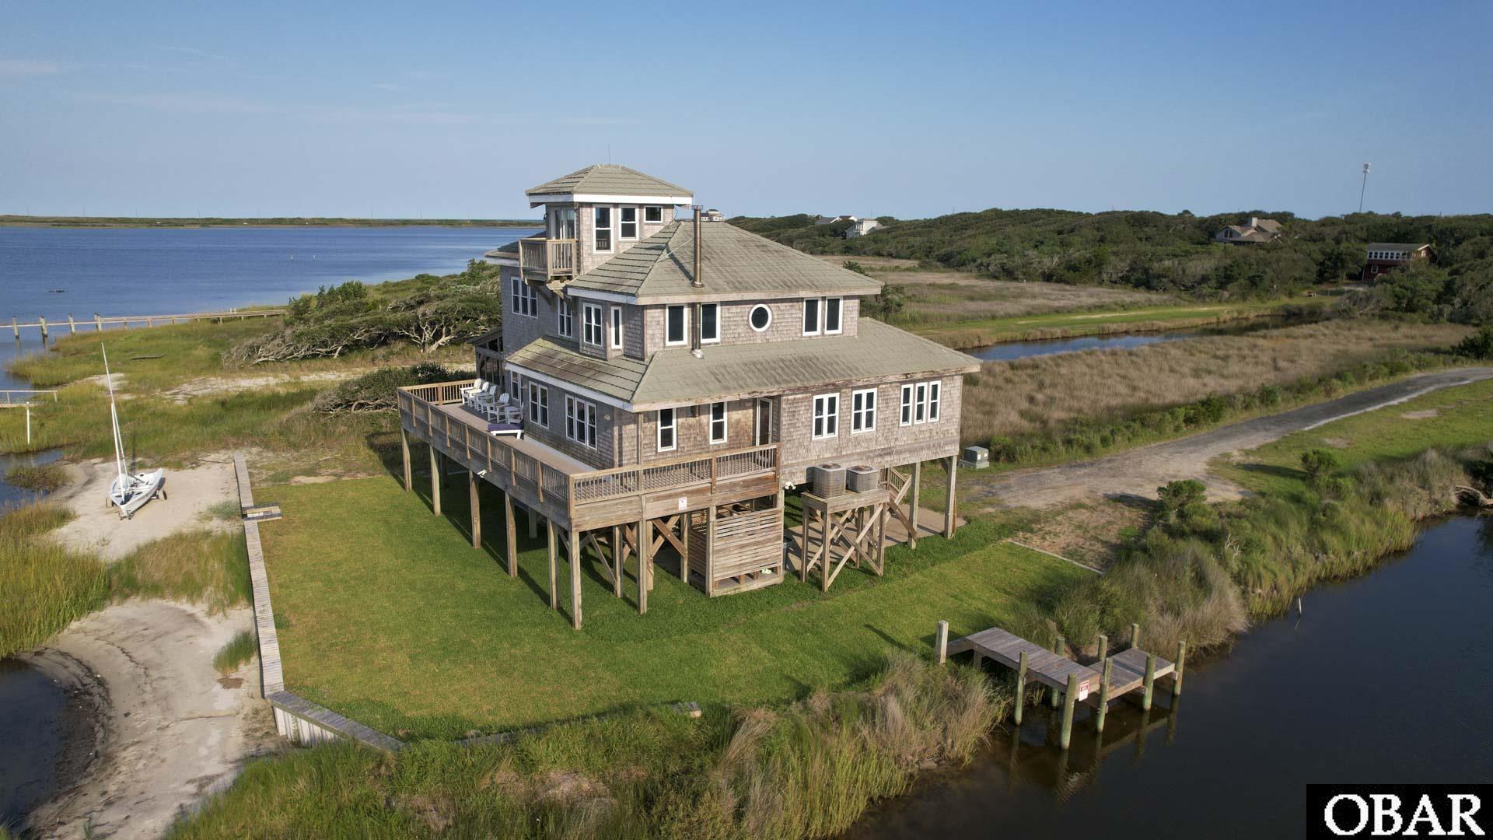
Family summer home, never rented and extremely private. Thoughtfully overbuilt with extra-deep pilings, a stone-coated steel roof and post and beam construction. Sound and canal views from every window, with natural light throughout.
The home offers 3 bedrooms and 2.5 baths, plus an additional bed in the tower and a downstairs office that could easily convert to another bedroom.
Outside, a canal dock provides easy access for your boat, jetski, and other water toys. Launch your kite, wingfoil, sailboat, paddleboards and more directly from home. Enjoy easy water or road access to Kite Point, Canadian Hole and Fess?enden Center, with its gym classes, pickleball and community events.
The detached 2-car garage includes a dedicated artist studio space and convenient internal stairs leading to second-floor storage, making it both functional and versatile.
A rare combination of solid construction, expansive water views, recreational access, and flexible space - designed? to be enjoyed by the family for years to come.
Proof of funds or a pre-qualification letter is required prior to scheduling a showing.
Amenities
- Dishwasher
- Dryer
- Microwave
- Range/Oven
- Refrigerator w/Ice Maker
- Washer
Additional Features
- Association Fee Includes: None
- Construction Materials: Frame
- County: Dare
- Days on Market: 41
- Exterior: Shakes,Wood
- Extras: Ceiling Fan(s),Outside Lighting,Outside Shower,Sun Deck
- Flood Zone: AE
- Pool: No
- Property Sub Type: Single Family - Detached
- Sale or Rent: S
- Sewer: Private Septic
- Waterfront Features: Soundfront
- Water/Sewer: Municipal
- Year Built: 2007
Financial
- Annual Tax Amount: 3242.35
- Asking Price Per Sq Ft: 573.01
- Bank/Institution Owned: No
- Buyer Financing: Cash,Conventional
- Possession: At Closing
- Short Sale: No
- Tax Year: 2025
Interior Features
- Cool System: Central, Heat Pump, Zoned
- Counter Tops: Granite
- Floors: Hardwood
- Heat System: Central, Heat Pump, Zoned
- Interior: All Window Treatments, Bay/Bow Window, Beamed Ceiling(s), Ensuite, Pantry
- Room Type: Office
Exterior Features
- Architectural Style: Coastal
- Exterior: Shakes, Wood
- Foundation details: Piling
- Fuel Tanks: None
- Garage Type: 2 Car,Detached
- Lot Features: Beach Frontage
- Parking: Off Street, Paved, Under
- Road Surface Type: Unpaved
- Water Source: Municipal
- Waterfront Feature: Soundfront
- View: Creek,Ocean,Sound,Salt Marsh
Location
- Flood Zone: AE
- Street Number: 47171
- MLS Area Minor: Buxton Soundside
Listed by: Dan from Midgett Realty - Hatteras.