
Location
Agent Comments
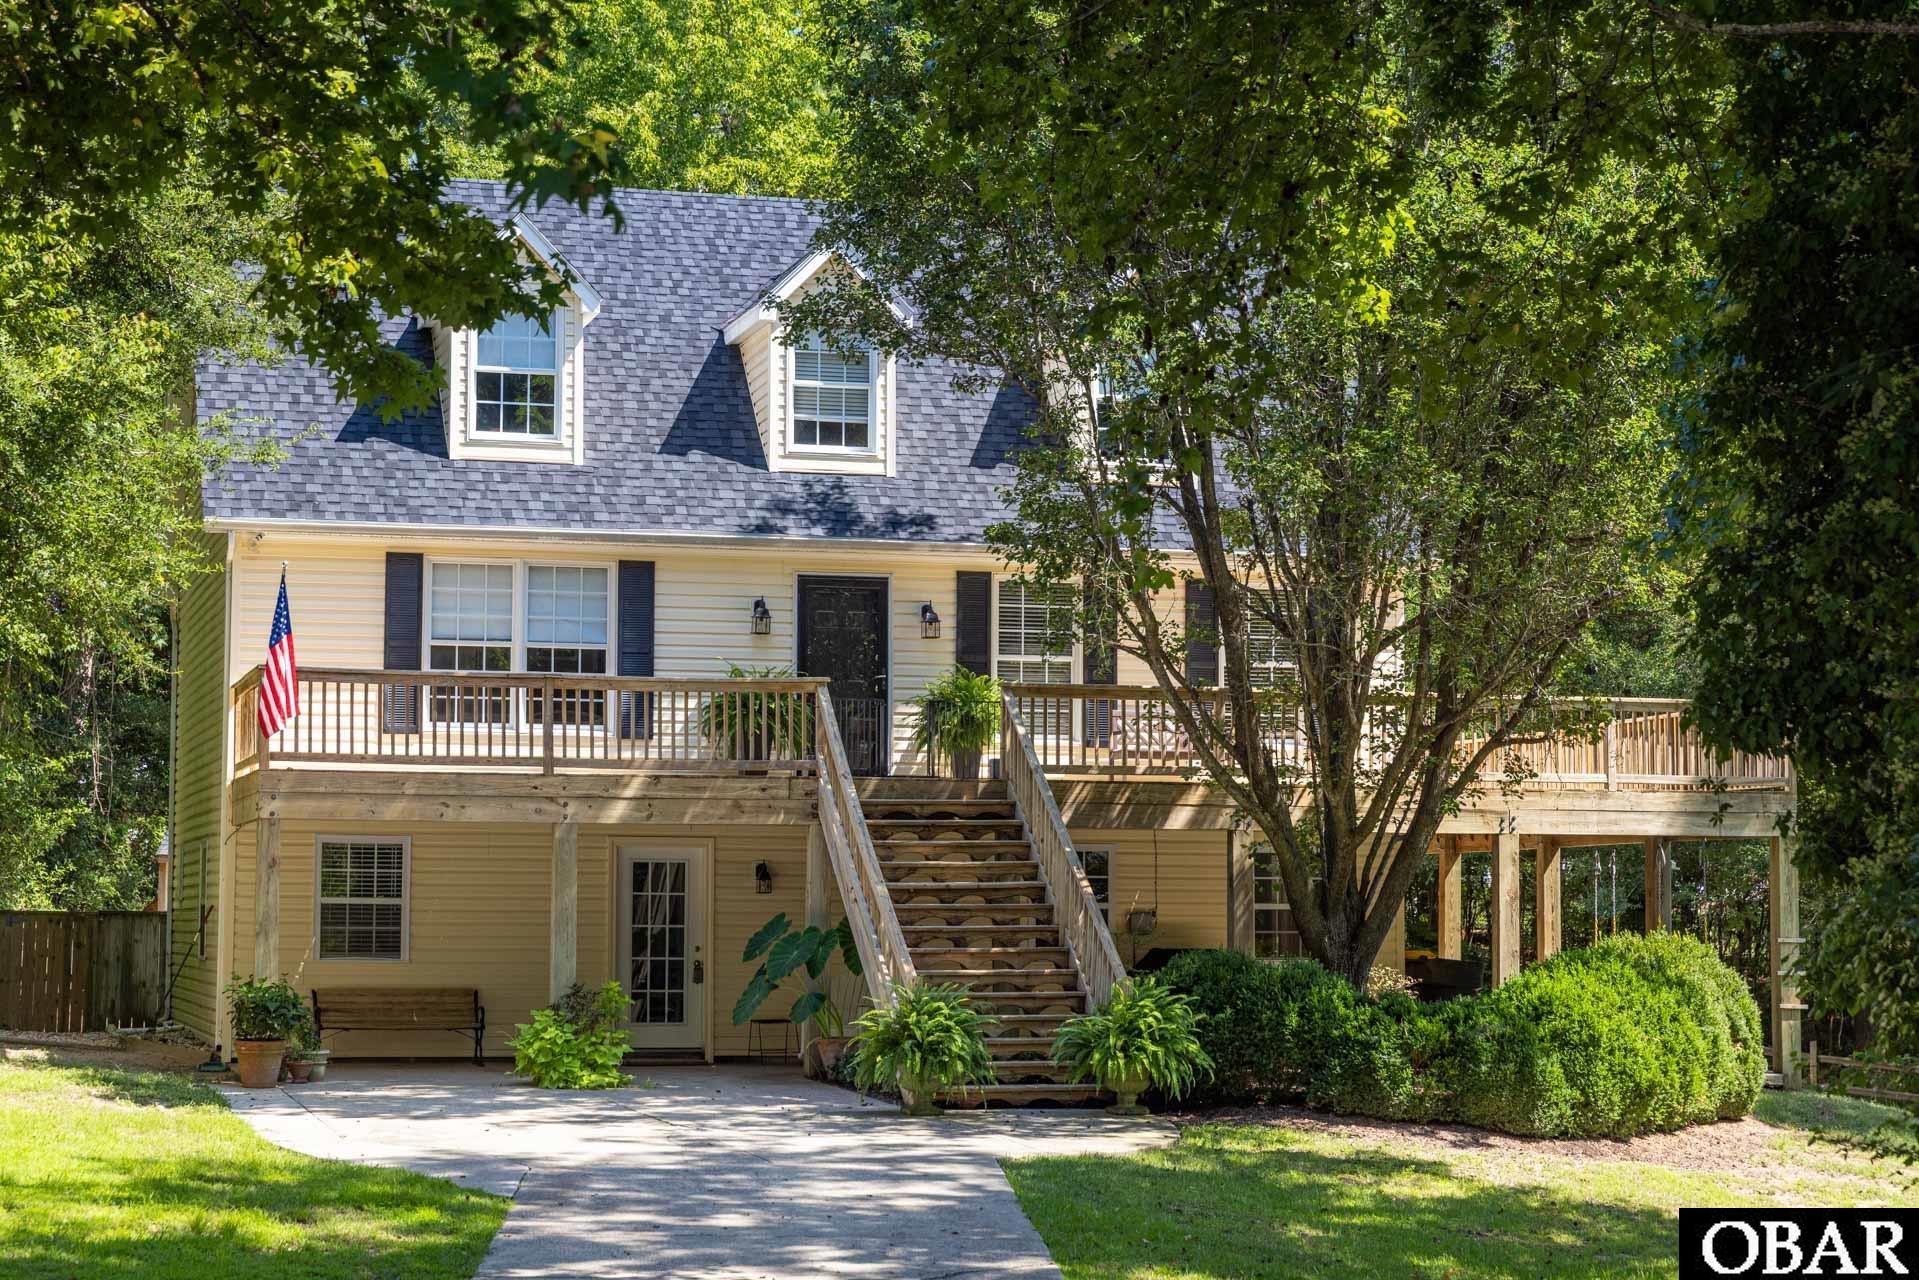
Four bedroom, 3.5 bath Kitty Hawk home offers a rare combination of privacy, convenience and a wonderfully versatile floor plan. Enjoy the peaceful, wooded setting while remaining just minutes from the beach, shopping, dining and everything the Outer Banks has to offer.
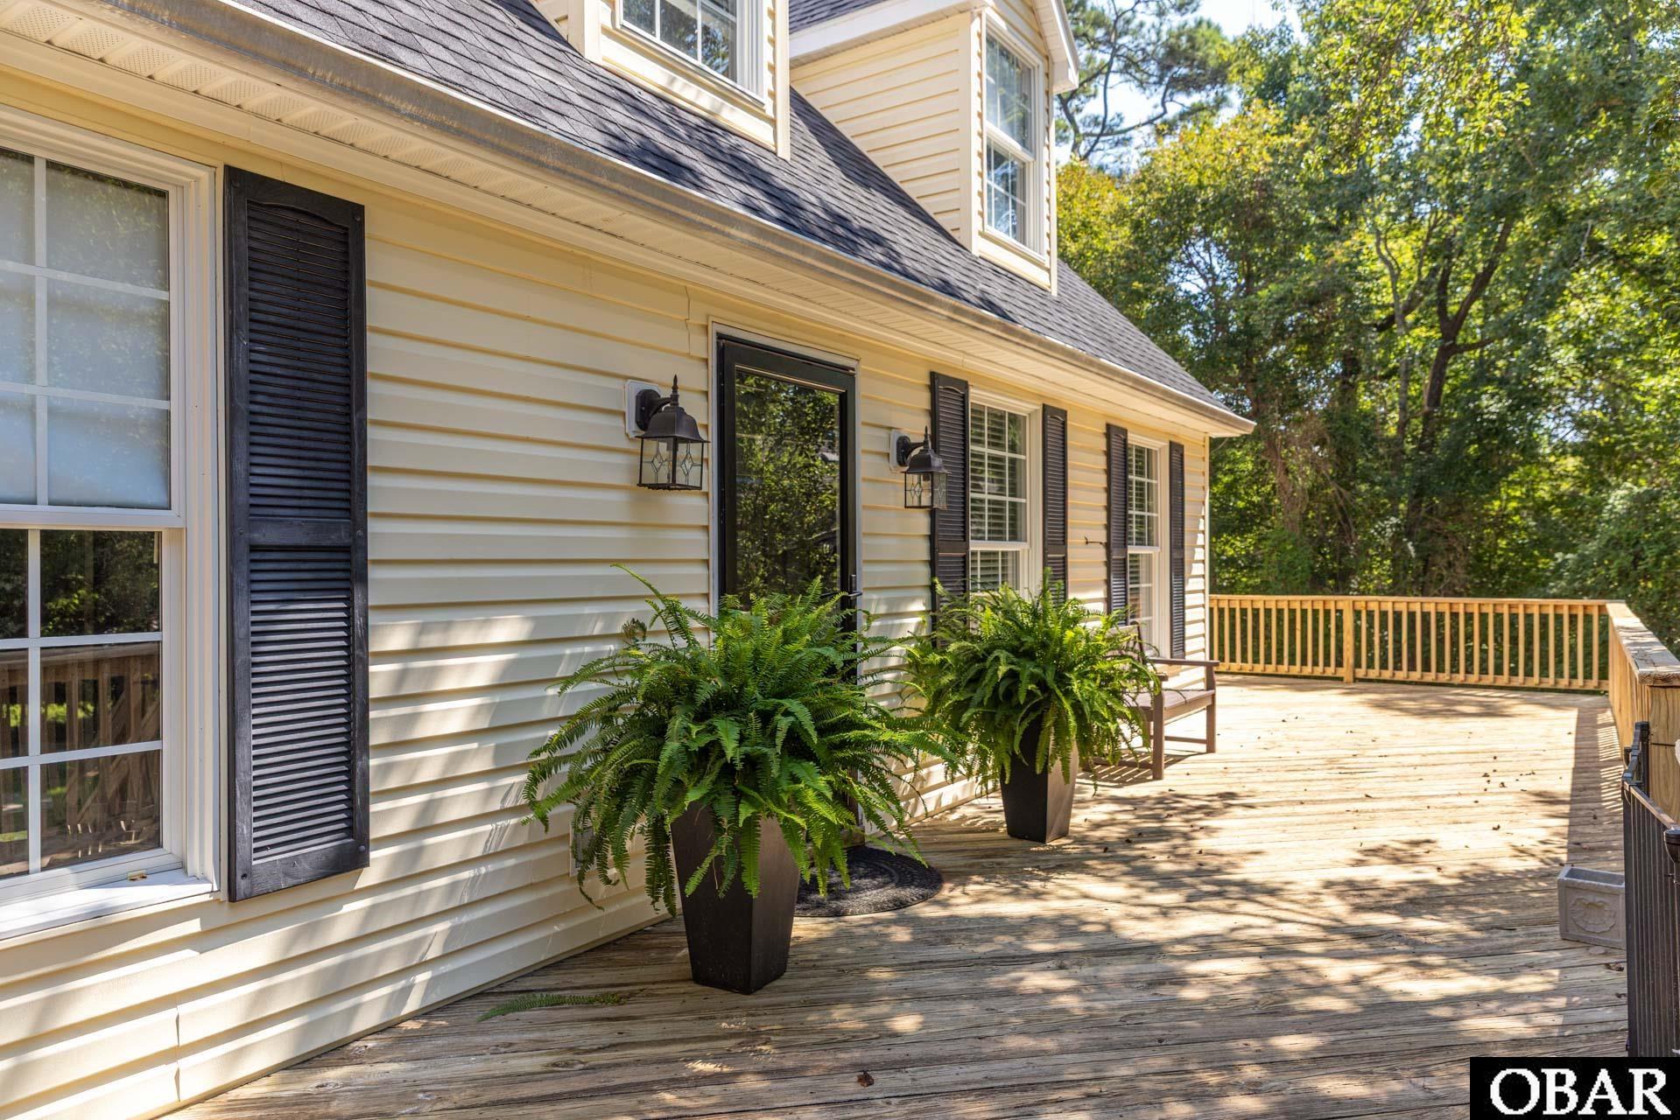
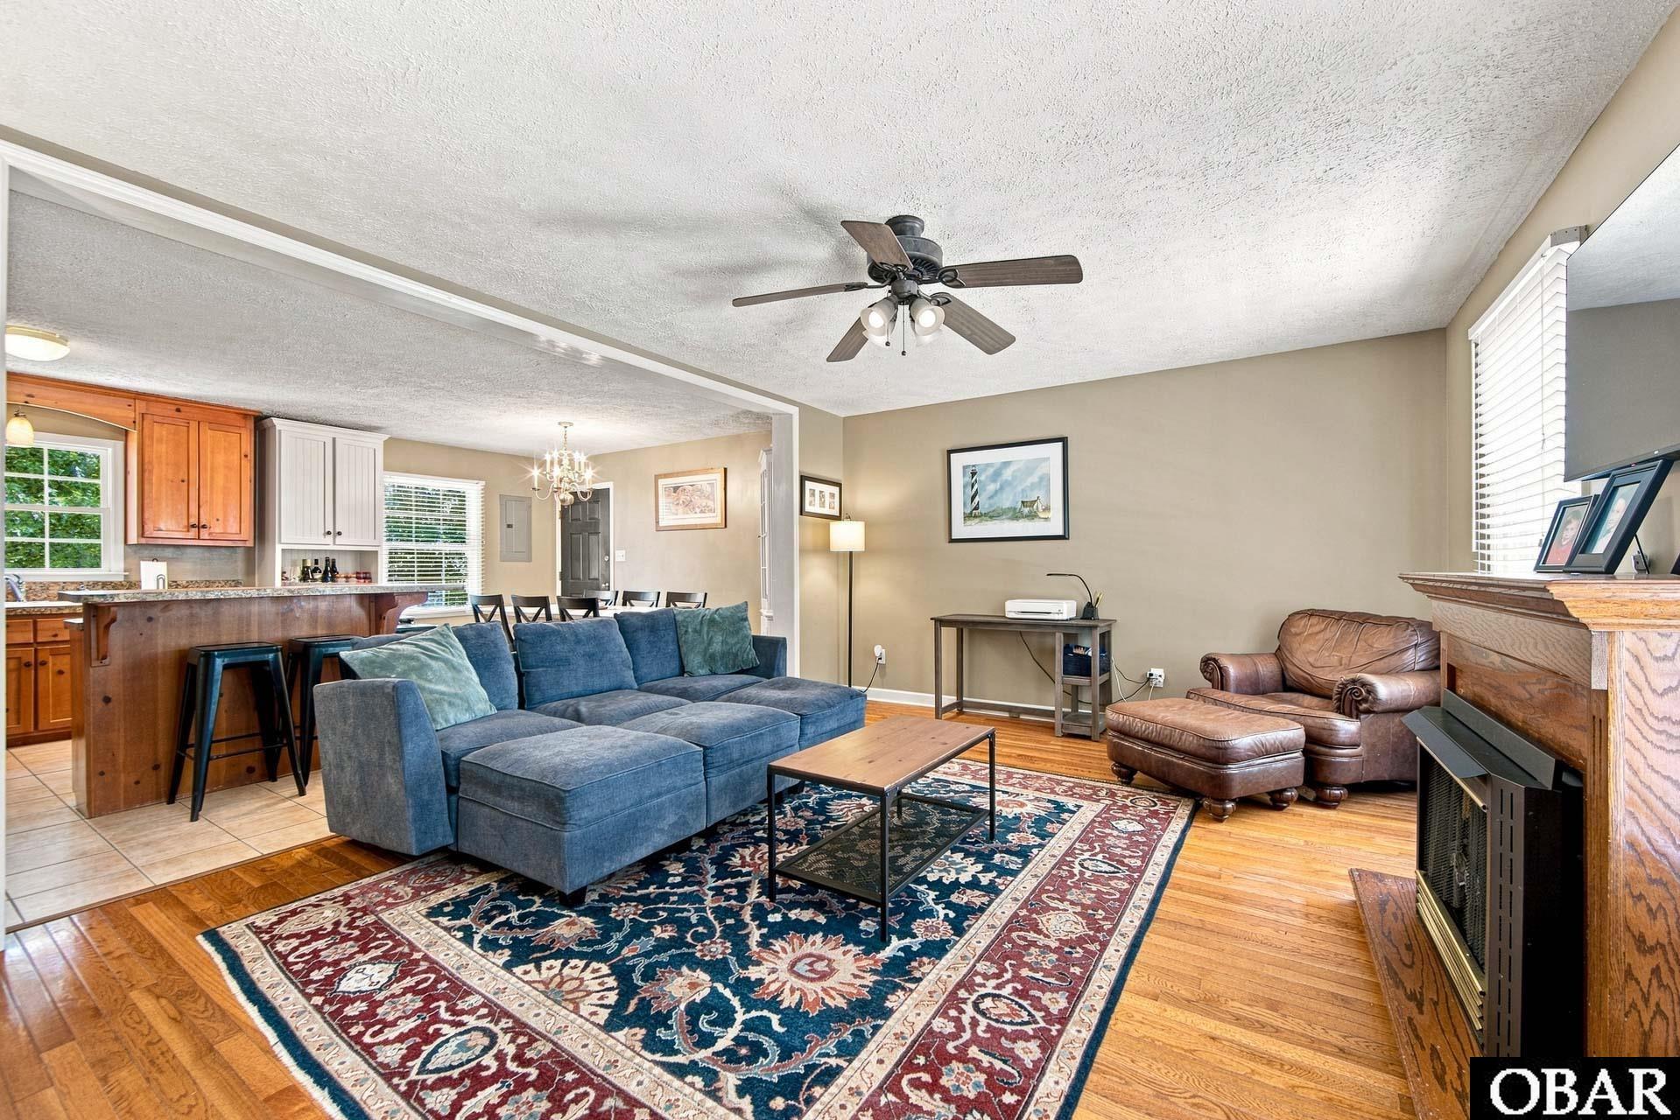
The main level is designed for easy everyday living, with an open kitchen, dining and living area that creates a comfortable gathering space. A half bath with laundry adds convenience, while the main-level primary suite offers desirable one-floor living.
Upstairs, two generously sized bedrooms share a full bath, providing plenty of room for family and guests. The permitted, ground level expands the possibilities even further with a spacious rec room, office area, fourth bedroom, full bath and additional storage—ideal for guests, working from home, hobbies or creating a separate retreat. The ground level can be accessed from within the home or a separate entrance.
A new FORTIFIED roof was installed in August 2026, adding peace of mind. The interior is ready for some fresh paint and personal touches, offering the next owner an opportunity to make the home their own without taking on a major renovation.
With its flexible three-level layout, wooded cul-de-sac setting and convenient Kitty Hawk location, this home has the space, setting and potential to be something truly special. The fenced in back yard has potential to be a private oasis.
Amenities
- Dishwasher
- Dryer
- Microwave
- Range/Oven
- Refrigerator
- Washer
Additional Features
- Construction Materials: Modular (Pre-Fab)
- County: Dare
- Days on Market: 42
- Exterior: Vinyl
- Extras: Ceiling Fan(s),Fenced Yard,Landscaped,Lawn Sprinklers,Outside Lighting,Outside Shower,Smoke Detector(s)
- Flood Zone: X
- Pool: No
- Property Sub Type: Single Family - Detached
- Sale or Rent: S
- Sewer: Private Septic
- Waterfront Features: None
- Water/Sewer: Municipal
- Year Built: 2001
Financial
- Annual Tax Amount: 3439
- Asking Price Per Sq Ft: 274.69
- Bank/Institution Owned: No
- Buyer Financing: Cash,Conventional
- Possession: At Closing
- Short Sale: No
- Tax Year: 2026
Interior Features
- Cool System: Central, Heat Pump
- Floors: Carpet, Ceramic Tile, Wood
- Heat System: Electric, Heat Pump
- Interior: All Window Treatments, Dryer Connection, Gas Fireplace, Washer Connection
- Room Type: Game Room, Office
Exterior Features
- Architectural Style: Coastal
- Exterior: Vinyl
- Foundation details: Piling
- Fuel Tanks: None
- Garage Type: None
- Lot Features: Level
- Parking: Off Street, Paved
- Road Surface Type: Paved,Public
- Roof: FORTIFIED™ Roof
- Water Source: Municipal
- Waterfront Feature: None
Location
- Flood Zone: X
- Street Number: 104
- MLS Area Minor: Kitty Hawk Westside
Listed by: Melissa from Landmark Sotheby's Internation.