
Location
Agent Comments
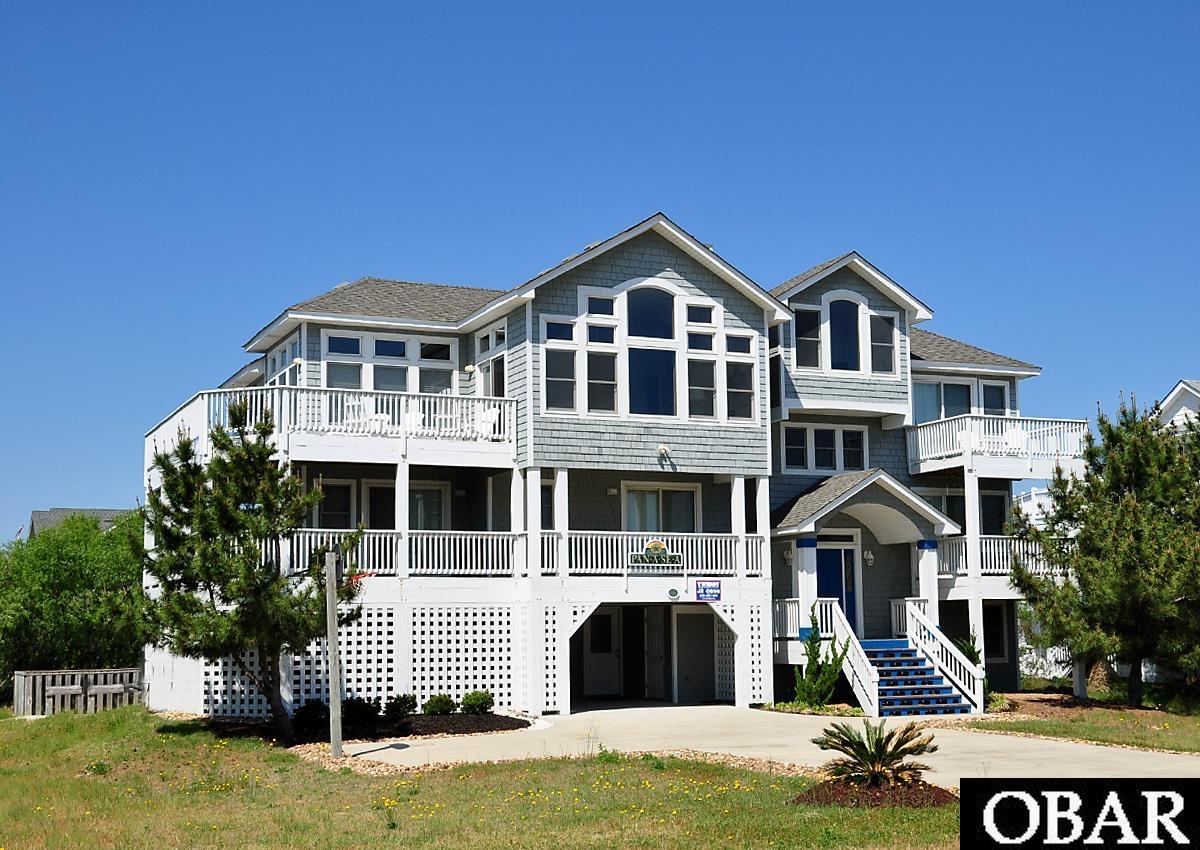
Experience pure coastal bliss at "Panasea", a semi-oceanfront retreat in Corolla's picturesque Whalehead community. Just one lot back from the Atlantic, this thoughtfully designed six-bedroom home blends casual beachside elegance with ocean views and plenty of space to relax and unwind.
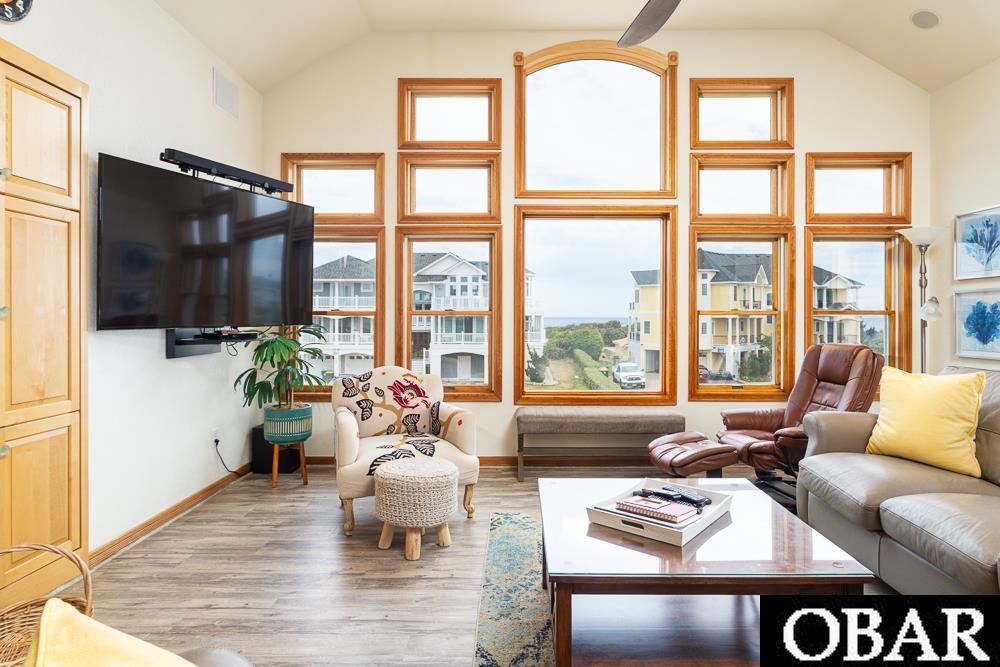
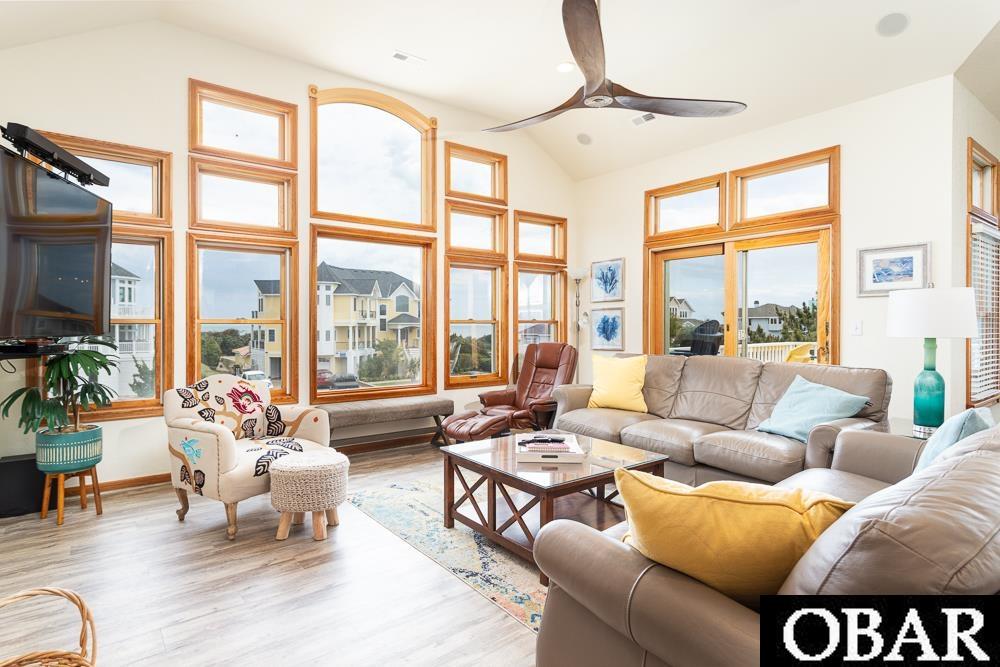
The heart of the home is on the top level, where the large great room is flooded with natural light from the generous number of ocean-facing windows. The great room's vaulted ceilings, recessed lighting, ceiling fan, electric fireplace with stone hearth, floor-to-ceiling stone surround/accent wall with a built-in bookcase to the left and built-in cabinets to the right make this the focal point of the room. The open-concept great room seamlessly connects the living, dining and kitchen areas against a backdrop of soothing ocean views. Gather around the 10-person dining table, or cook in the chef’s kitchen boasting beautiful custom cabinetry, granite countertops, subway tile backsplash, ceramic tile flooring, and a 4-seat island. Sliding glass doors open to an ocean-facing sun deck and a screened-in porch with a picnic table for alfresco dining. The upper-level deck wraps around the east and south sides of the home. In addition to the great room, the upper-level has a private ship's watch retreat with a sofa, armchair, and TV. If you are an early riser, this is a great spot to enjoy your morning coffee while watching the beauty of the sun rising over the ocean. There is a primary King Suite featuring direct access to its private oceanside sun deck. The spa-like ensuite bath has been recently updated to include a double sink vanity, a jetted tub with tile surround, and a custom tiled shower with an all-glass shower enclosure. There is also a half bath accessible from the great room. The hallways and interior stairways have a tongue-and-groove juniper wainscot with a clear finish.
The mid-level serves as a restful haven with three additional bedroom suites and a dedicated laundry closet. Both King Suites have deck access and ensuite baths, while the Queen Suite includes deck access and its ensuite bath has recently been updated to include a double sink vanity, a jetted tub with tile surround, and a custom tiled shower with an all-glass shower enclosure.
Outside, the mid-level deck wraps around the east, south, and west sides of the home where a hot tub awaits!
The lower-level is built for entertainment and additional guests, offering a twin bedroom, a bunk room with two twin sets, and a shared full bath. The central den features a sectional sofa, flat-screen TV, and a wet bar with a granite countertop and a full-size refrigerator. A sliding glass door provides access to
the amazing fenced backyard which offers something for everyone.
The backyard amenities include a 14'x30' heated fiberglass pool, sandy volleyball court, horseshoe pit, shuffleboard, and a cookout patio with grill area and outdoor picnic table. The front yard has ample concrete parking and a basketball goal.
Situated on a prime semi-oceanfront lot, you are just an easy 400' walk to the nearest beach access! Minutes from the home, discover Corolla's historic and charming attractions: the Currituck Beach Lighthouse, Historic Corolla Village, Whalehead Hunt Club, and the Currituck Maritime Museum inside Historic Corolla Park. Numerous restaurants, shopping options, and Outdoor activities such as the Currituck Club Golf Course, Corolla Adventure Park, Kayaking, Paddleboarding, Putt-Putt, Go Karts and Wild Horse Tours are all nearby.
Amenities
- Dishwasher
- Dryer
- Microwave
- Range/Oven
- Refrigerator w/Ice Maker
- Washer
- 2nd Refrigerator
Additional Features
- Construction Materials: Frame,Wood
- County: Currituck
- Days on Market: 43
- Exterior: Lap Siding,Shakes
- Extras: Beach Access,Ceiling Fan(s),Covered Decks,Fenced Yard,Hot Tub,Jet Tub,Landscaped,Outside Lighting,Outside Shower,Patio,Screened Porch,Smoke Detector(s),Sun Deck,Dry Entry,Inside Laundry Room
- Flood Zone: X
- Pool: Yes
- Pool Type: Private
- Pool Features: Outdoor,In Ground,Fiberglass,Heated,Private Pool
- Property Sub Type: Single Family - Detached
- Sale or Rent: S
- Sewer: Private Septic
- Waterfront Features: Semi-Oceanfront (2nd row)
- Water/Sewer: Municipal
- Year Built: 1996
Financial
- Annual Tax Amount: 7082.14
- Asking Price Per Sq Ft: 476.04
- Bank/Institution Owned: No
- Buyer Financing: Cash,Conventional,Jumbo Loan
- Lease Terms: Weekly
- Possession: At Closing
- Short Sale: No
- Tax Year: 2025
Interior Features
- Cool System: Heat Pump, Mini-Split
- Counter Tops: Granite
- Floors: Carpet, Ceramic Tile
- Heat System: Electric, Heat Pump
- Interior: Cathedral Ceiling(s), Dryer Connection, Ice Maker Connection, Ensuite, Pantry, Washer Connection, Wet Bar, Electric Fireplace
- Room Type: Foyer, Game Room, Pantry, Shipswatch
Exterior Features
- Architectural Style: Reverse Floor Plan,Coastal
- Exterior: Lap Siding, Shakes
- Foundation details: Piling
- Fuel Tanks: None
- Garage Type: Carport
- Lot Features: Level
- Parking: Paved
- Pool: Outdoor, In Ground, Fiberglass, Heated, Private Pool
- Road Surface Type: Public
- Roof: Asphalt/Fiber Shingle
- Water Source: Municipal
- Waterfront Feature: Semi-Oceanfront (2nd row)
- View: Ocean
Location
- Flood Zone: X
- Street Number: 856
- MLS Area Minor: Corolla Oceanside
Listed by: Robert from Twiddy and Co. - Duck.