

Location
Agent Comments
Beautifully Updated Coastal Home — Move-In Ready!
Welcome to this beautifully updated, move-in-ready coastal home, situated on a spacious 12,500-square-foot lot in an X Flood Zone! This is one of the few coastal homes where you can enjoy easy access without the need for an elevator.
Inside, you’ll find new flooring throughout, a massive kitchen with a spacious dining area, and plenty of room to gather with family and friends. The comfortable living area features a fireplace, creating a warm and inviting space to relax.
Need storage? This home has an enormous attic storage area, giving you plenty of room for all your coastal gear and more.
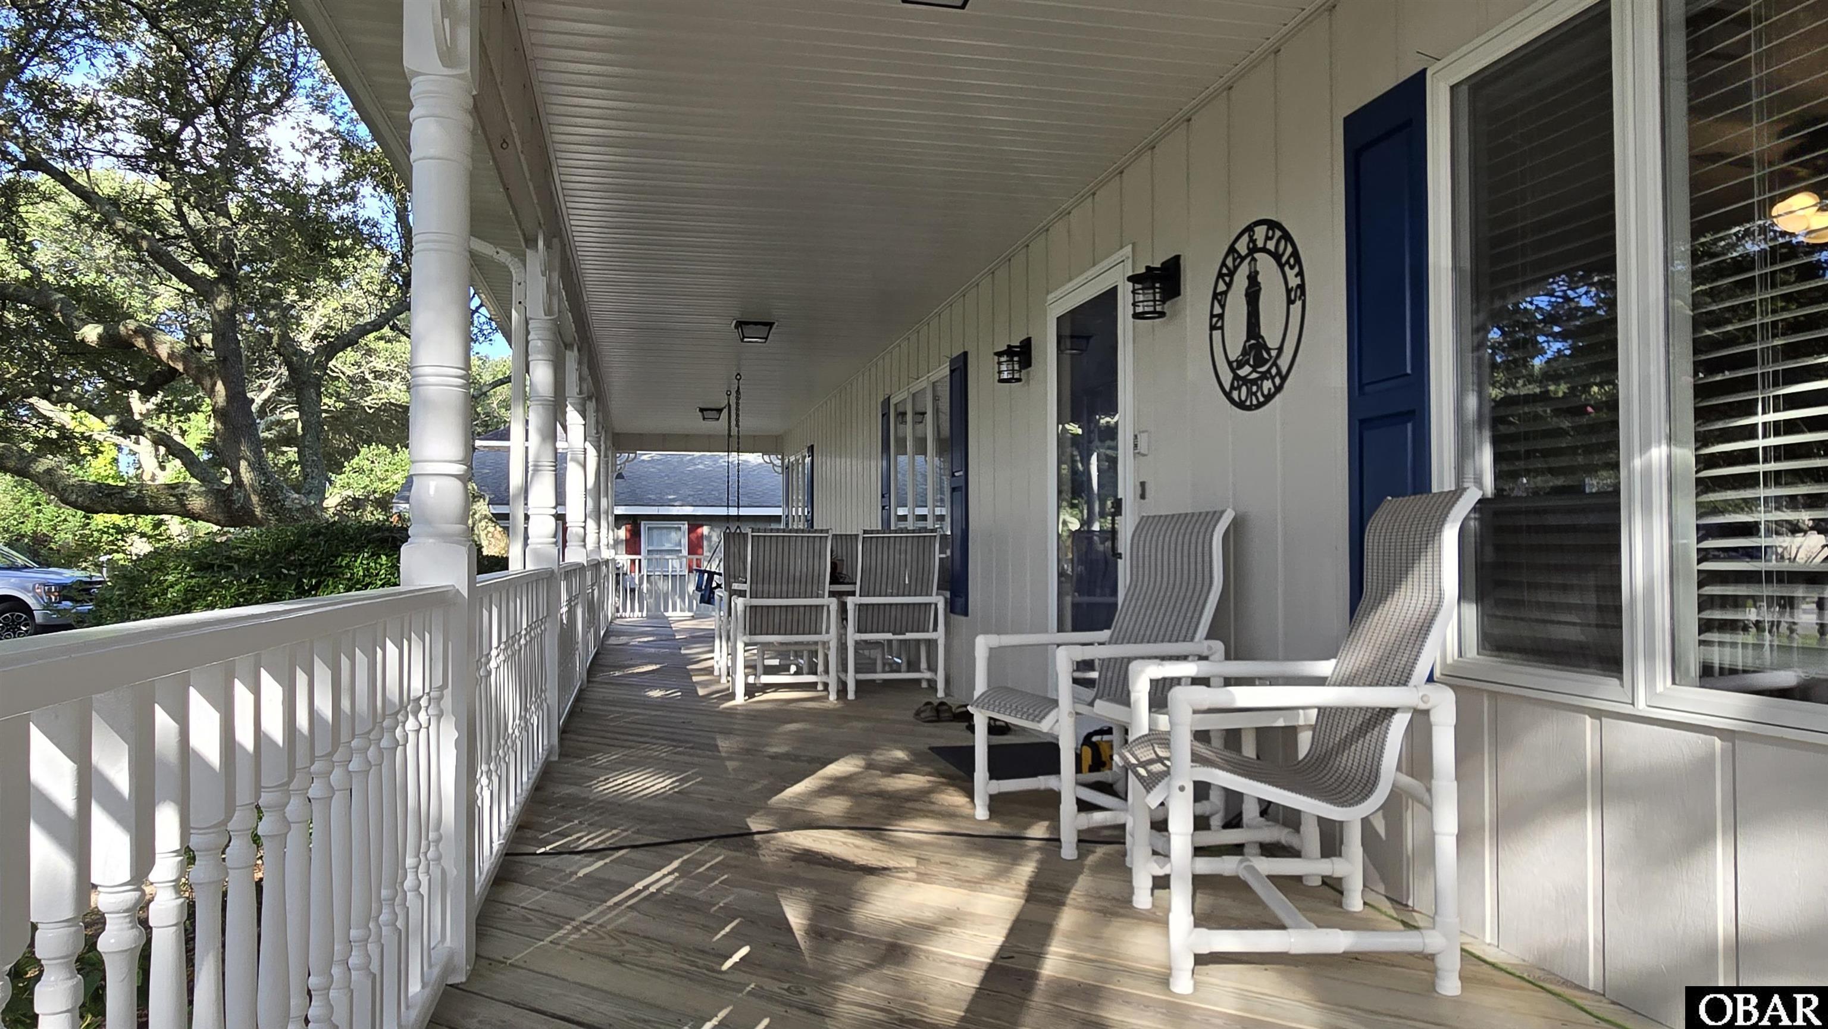
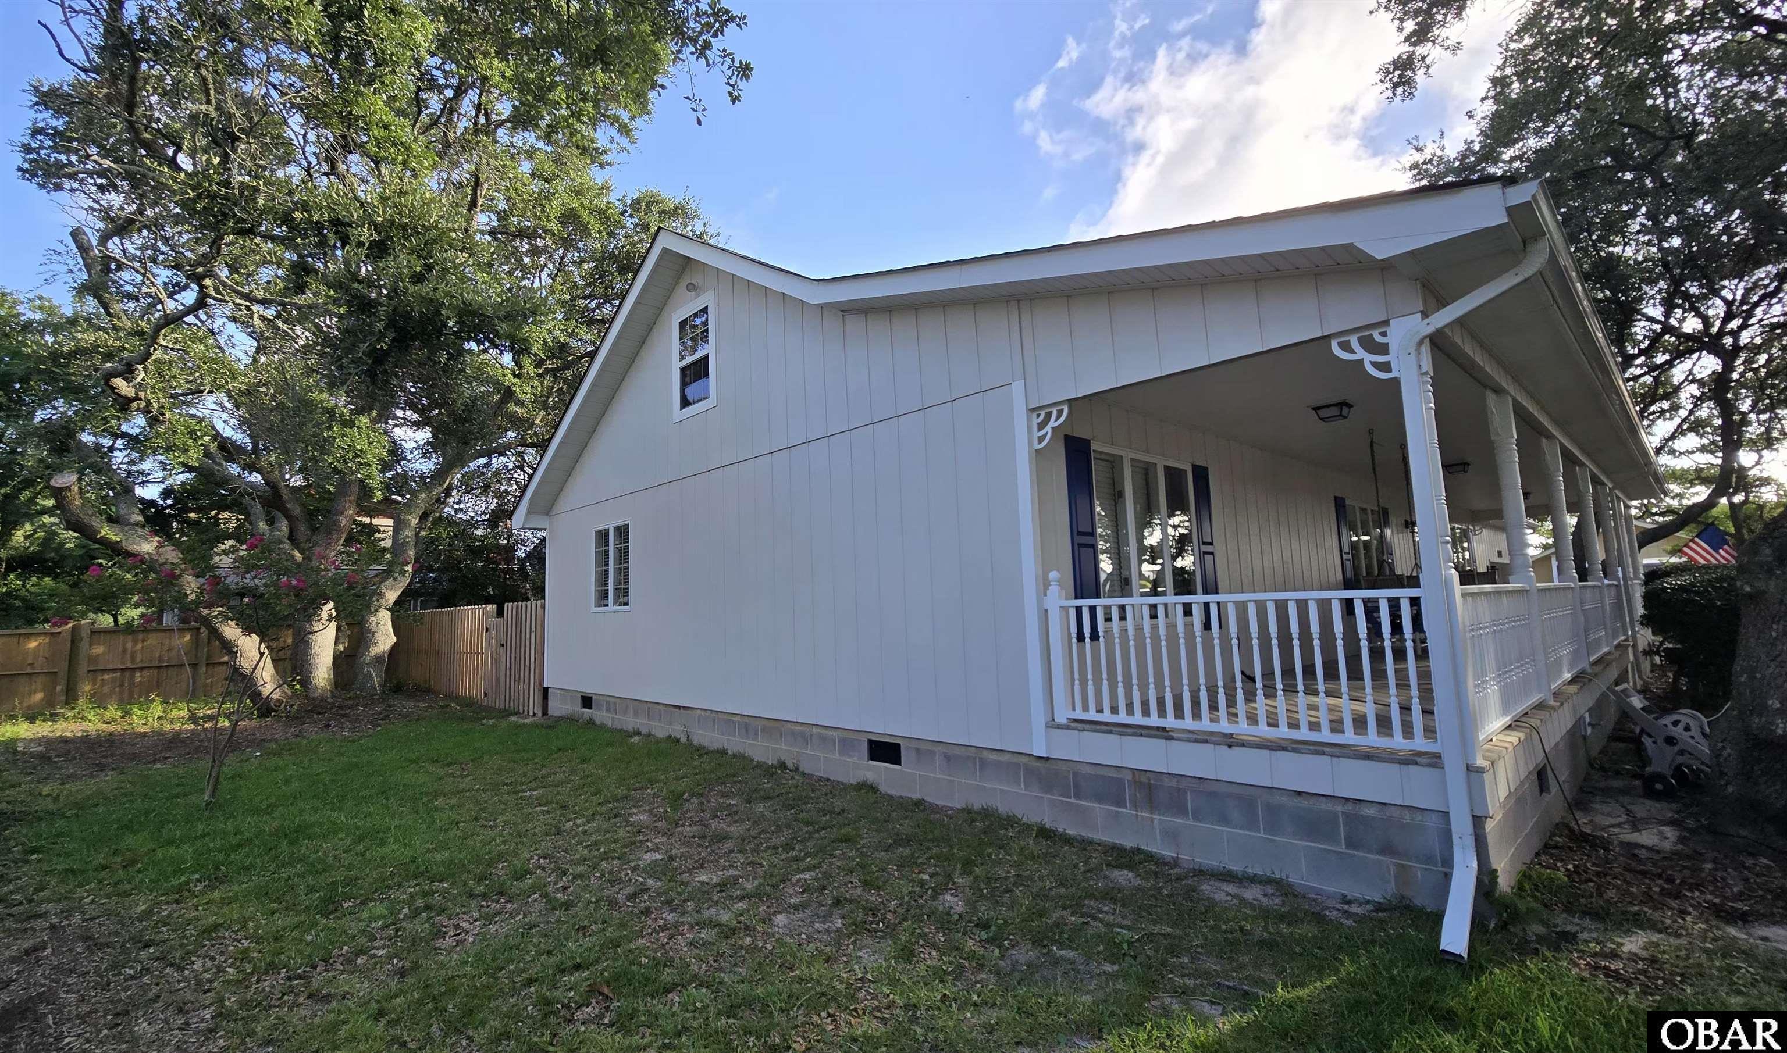
Step outside and enjoy your mornings or afternoons on the large front porch, surrounded by beautiful mature trees and a peaceful, relaxed setting. The property also features a huge fenced-in backyard, perfect for pets, entertaining, gardening, or simply enjoying your outdoor space. A storage shed provides even more room for tools, equipment, and belongings.
Additional updates include a newer roof that was painted within the last two years, along with other improvements that make this home ready for its next owners.
If you’re looking for a coastal home with space, storage, a large yard, a welcoming porch, and no elevator required, this one is definitely worth a look!
Amenities
- Dishwasher
- Dryer
- Range/Oven
- Refrigerator w/Ice Maker
- Washer
Additional Features
- Construction Materials: Frame,Wood
- County: Dare
- Days on Market: 21
- Exterior: Wood
- Extras: Ceiling Fan(s),Covered Decks,Fenced Yard,Landscaped,Outside Lighting,Storage Shed,Dry Entry
- Flood Zone: X
- Pool: No
- Property Sub Type: Single Family - Detached
- Sale or Rent: S
- Sewer: Private Septic
- Waterfront Features: None
- Water/Sewer: Municipal
- Year Built: 1988
Financial
- Annual Tax Amount: 2661.14
- Asking Price Per Sq Ft: 319.61
- Bank/Institution Owned: No
- Buyer Financing: Cash,Conventional,FHA,VA
- Possession: At Closing
- Short Sale: No
- Tax Year: 2026
Interior Features
- Cool System: Heat Pump, Mini-Split
- Counter Tops: Quartz
- Floors: Carpet, Luxury Vinyl Plank
- Heat System: Heat Pump
- Room Type: Utility Room
Exterior Features
- Architectural Style: Ranch
- Exterior: Wood
- Foundation details: Masonry
- Fuel Tanks: Leased
- Garage Type: 1 Car,Attached
- Lot Features: Level
- Parking: Paved
- Road Surface Type: Paved,Public
- Roof: Asphalt/Fiber Shingle
- Water Source: Municipal
- Waterfront Feature: None
Location
- Flood Zone: X
- Street Number: 214
- MLS Area Minor: Kill Devil Hills Westside
Listed by: Rhonda from Wave Realty.