
Location
Agent Comments
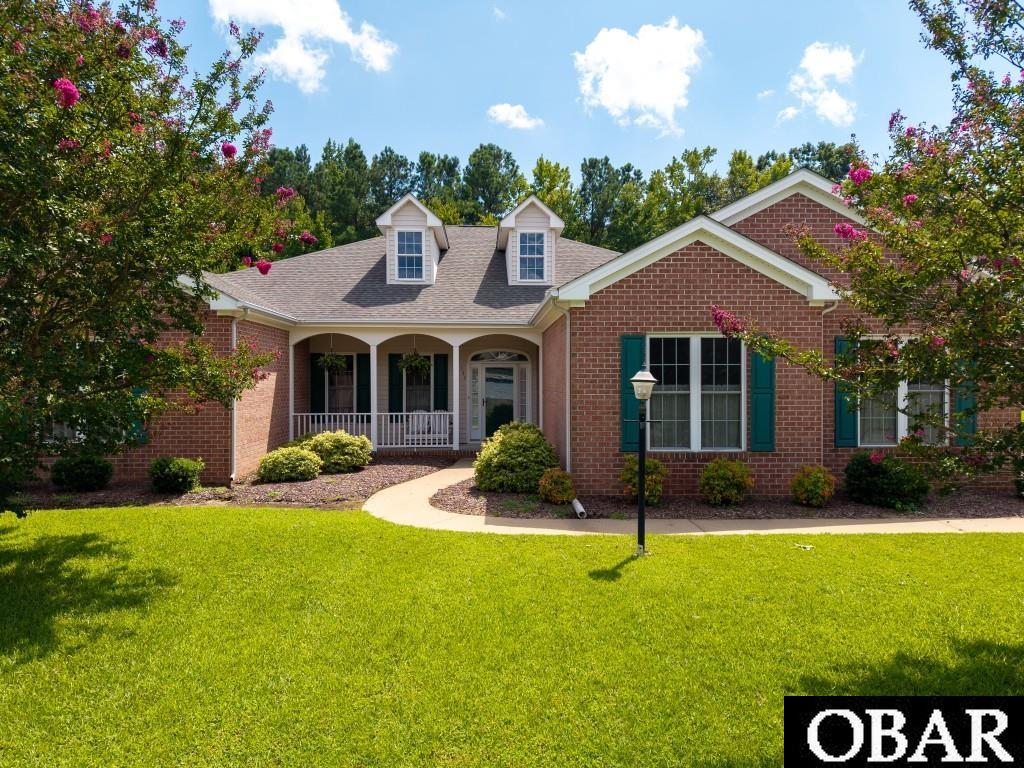
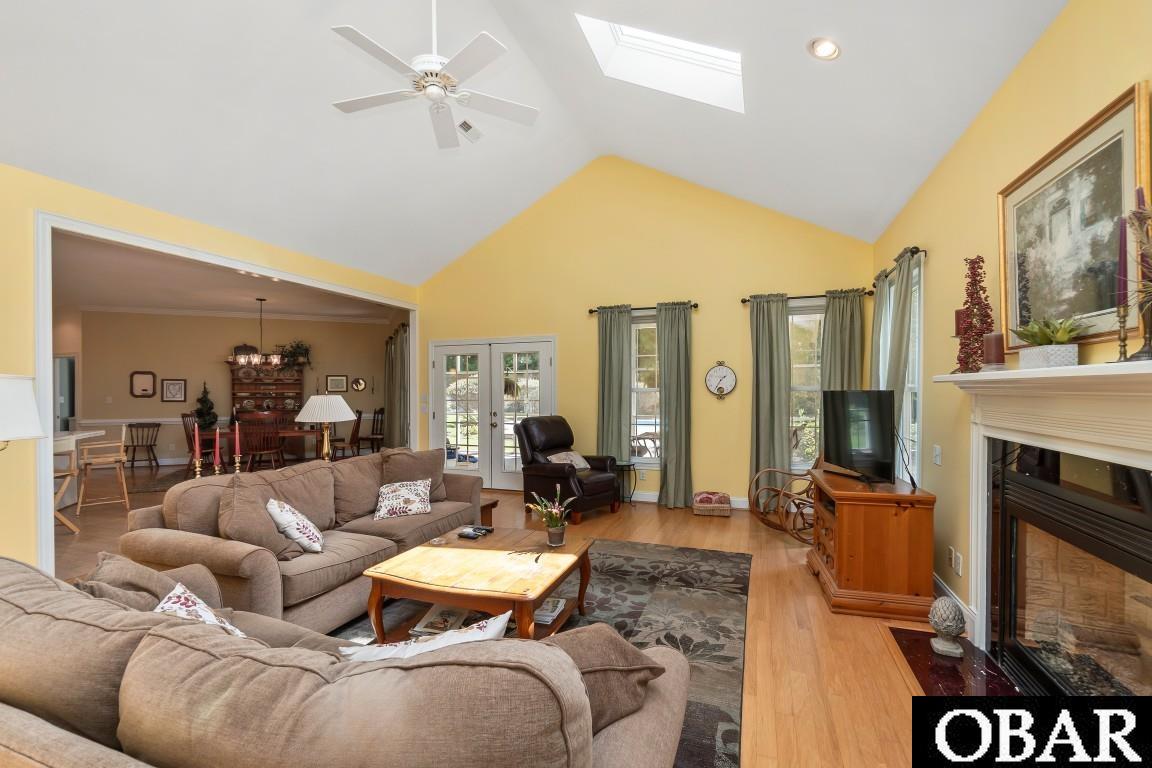
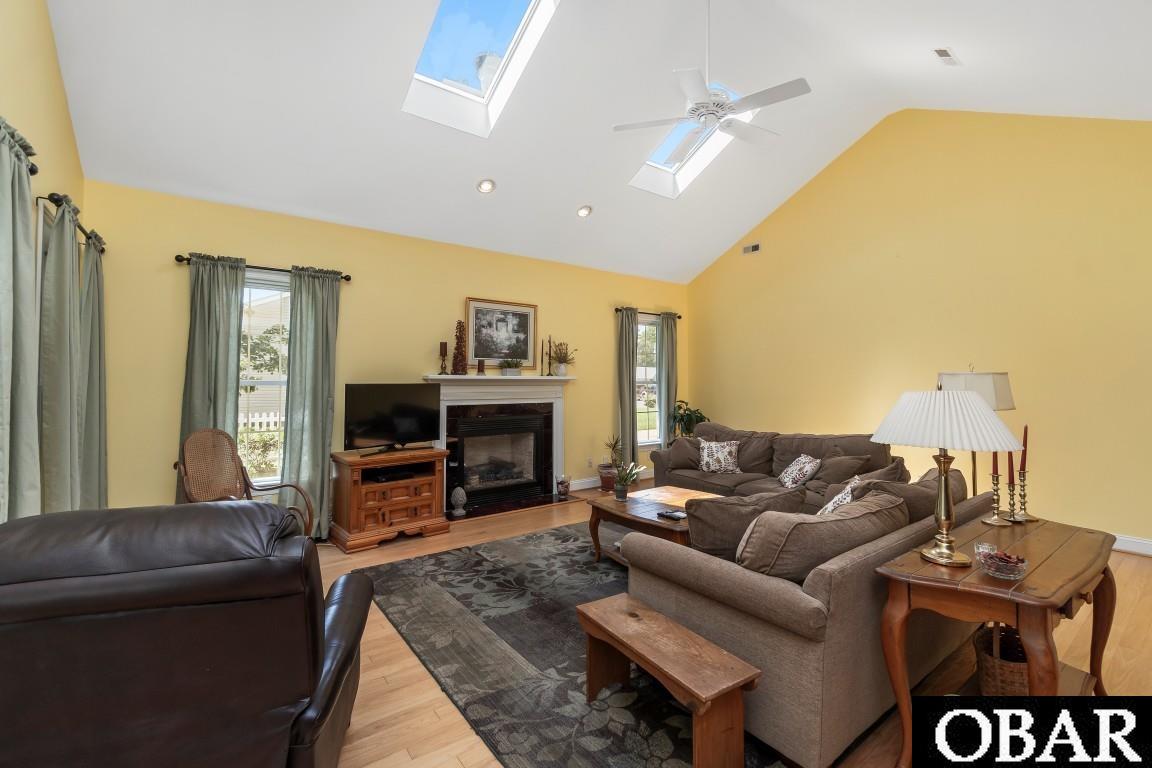
Experience the effortless elegance of one-level living in this beautifully maintained brick & vinyl Classic Southern Charmer brick ranch style residence, ideally situated in Elizabeth City. Designed for both everyday comfort and sophisticated entertaining, the home features a spacious great room with hardwood floors, and inviting kitchen with tile back splash & counters that create an open, welcoming setting for gathering with family and friends. The primary bedrooms features a fireplace, walk in closet and a spacious bathroom that includes a double vanity sink, whirlpool tube and walk in shower. Steps leading upstairs to an enormous floored attic space for future potential expansion.
Step outside to discover your own private retreat, complete with a sparkling in-ground swimming pool and inviting porch, perfect for leisurely afternoons, outdoor entertaining, and relaxing at the end of the day. The thoughtfully designed floor plan offers the convenience of single-level living while the garage provides generous parking and storage. Located near all local conveniences, such as shopping, medical facilities and dining.
This exceptional Custom Built home offers the ideal blend of comfort, style, privacy, and convenience. A distinctive homes where gracious living meets a relaxed lifestyle, all in a highly desirable location.
Updates Include:
Roof replaced in 2022, HVAC replaced in 2018, Water Heater replaced in 2026,
Great Room Painted / 2026,
Amenities
- Dishwasher
- Microwave
- Range/Oven
- Refrigerator
Additional Features
- Construction Materials: Frame,Wood
- County: Other
- Days on Market: 40
- Exterior: Brick,Vinyl
- Extras: Ceiling Fan(s),Fenced Yard,Landscaped,Screened Porch,Smoke Detector(s),Sun Deck,Dry Entry
- Flood Zone: X
- Pool: Yes
- Pool Type: Private
- Pool Features: Outdoor,In Ground,Vinyl,Private Pool
- Property Sub Type: Single Family - Detached
- Sale or Rent: S
- Sewer: Municipal Sewer
- Waterfront Features: None
- Water/Sewer: Municipal
- Year Built: 2001
Financial
- Annual Tax Amount: 4181.94
- Asking Price Per Sq Ft: 185.13
- Bank/Institution Owned: No
- Buyer Financing: Cash,Conventional,FHA,FmHA,VA
- Possession: At Closing
- Short Sale: No
- Tax Year: 2026
Interior Features
- Cool System: Central, Heat Pump
- Counter Tops: Other
- Floors: Carpet, Vinyl, Wood
- Heat System: Electric, Forced Air, Heat Pump
- Interior: All Window Treatments, Dryer Connection, Ice Maker Connection, Ensuite, Pantry, Skylight, Walk in Closet, Washer Connection, 1st Flr Ensuite
Exterior Features
- Architectural Style: Ranch,Traditional
- Exterior: Brick, Vinyl
- Foundation details: Masonry
- Fuel Tanks: None
- Garage Type: 2 Car,Attached
- Lot Features: Level
- Parking: Paved
- Pool: Outdoor, In Ground, Vinyl, Private Pool
- Road Surface Type: Paved,Public
- Roof: Asphalt/Fiber Shingle
- Water Source: Municipal
- Waterfront Feature: None
Location
- Flood Zone: X
- Street Number: 132
- MLS Area Minor: Elizabeth City
Listed by: Karen from Sun Realty - Kitty Hawk / Currituck.