
Location
Agent Comments
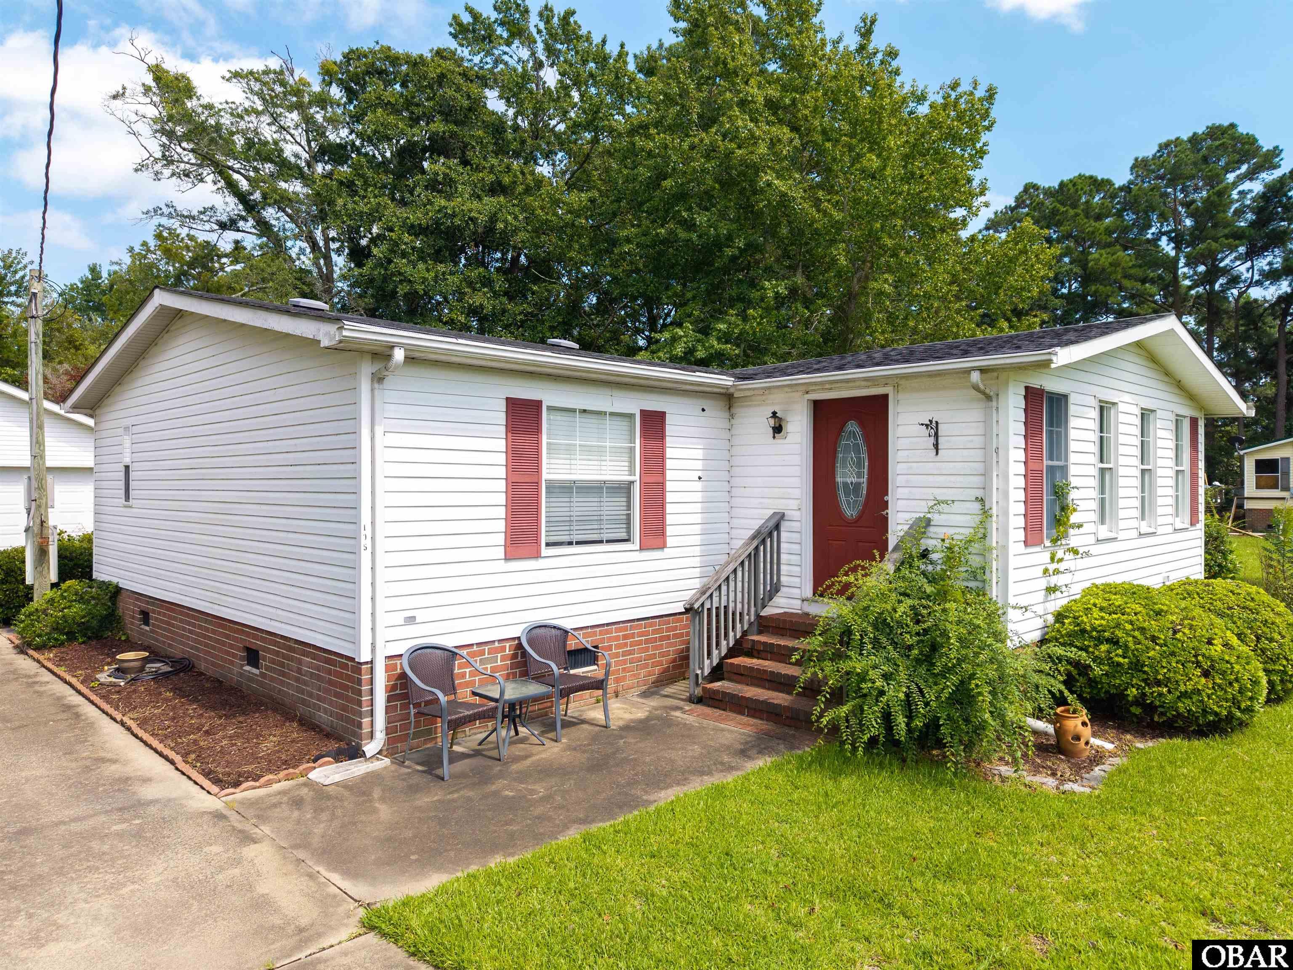
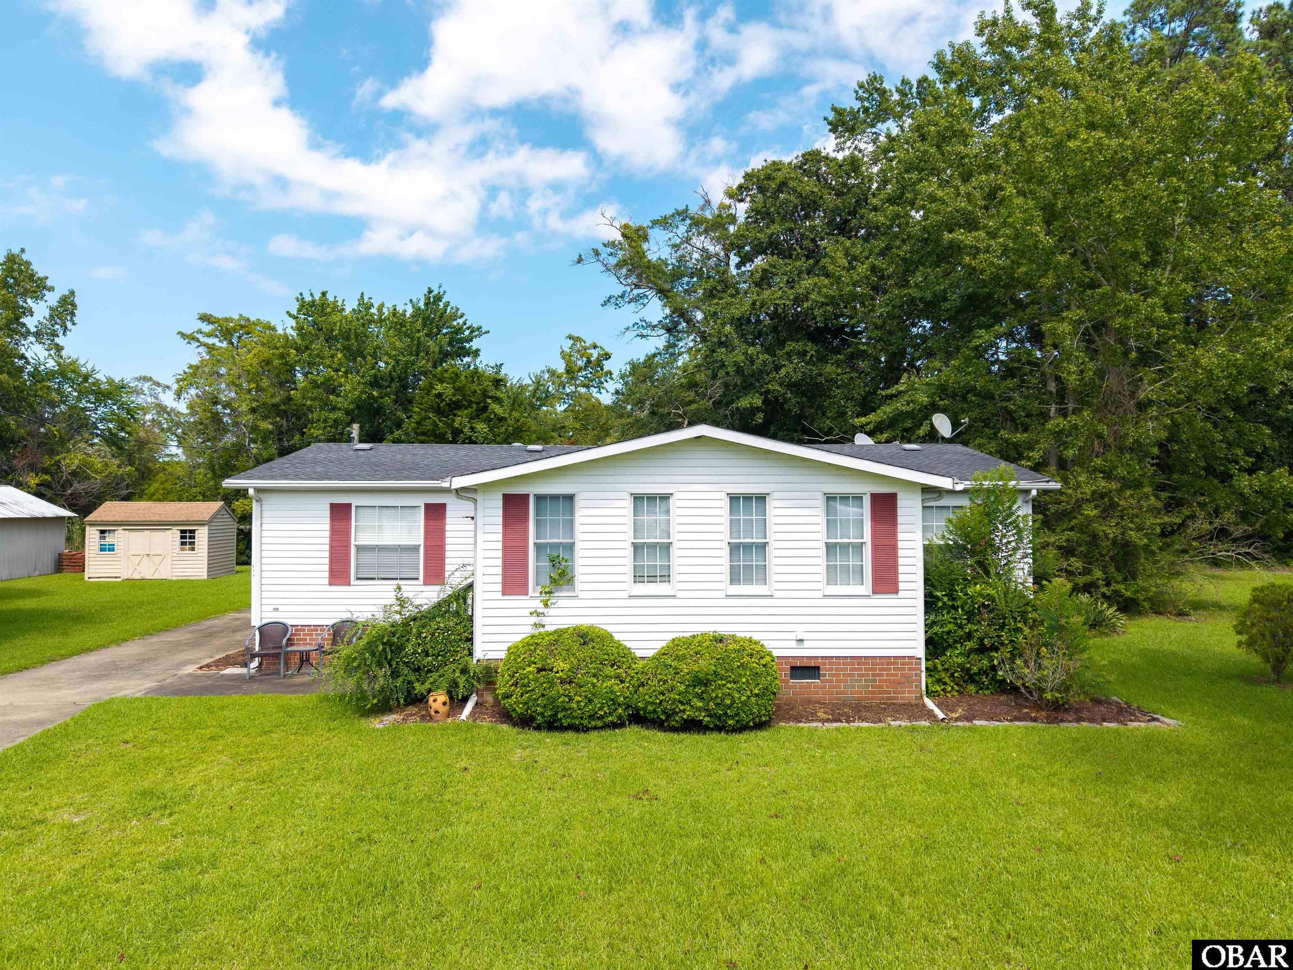
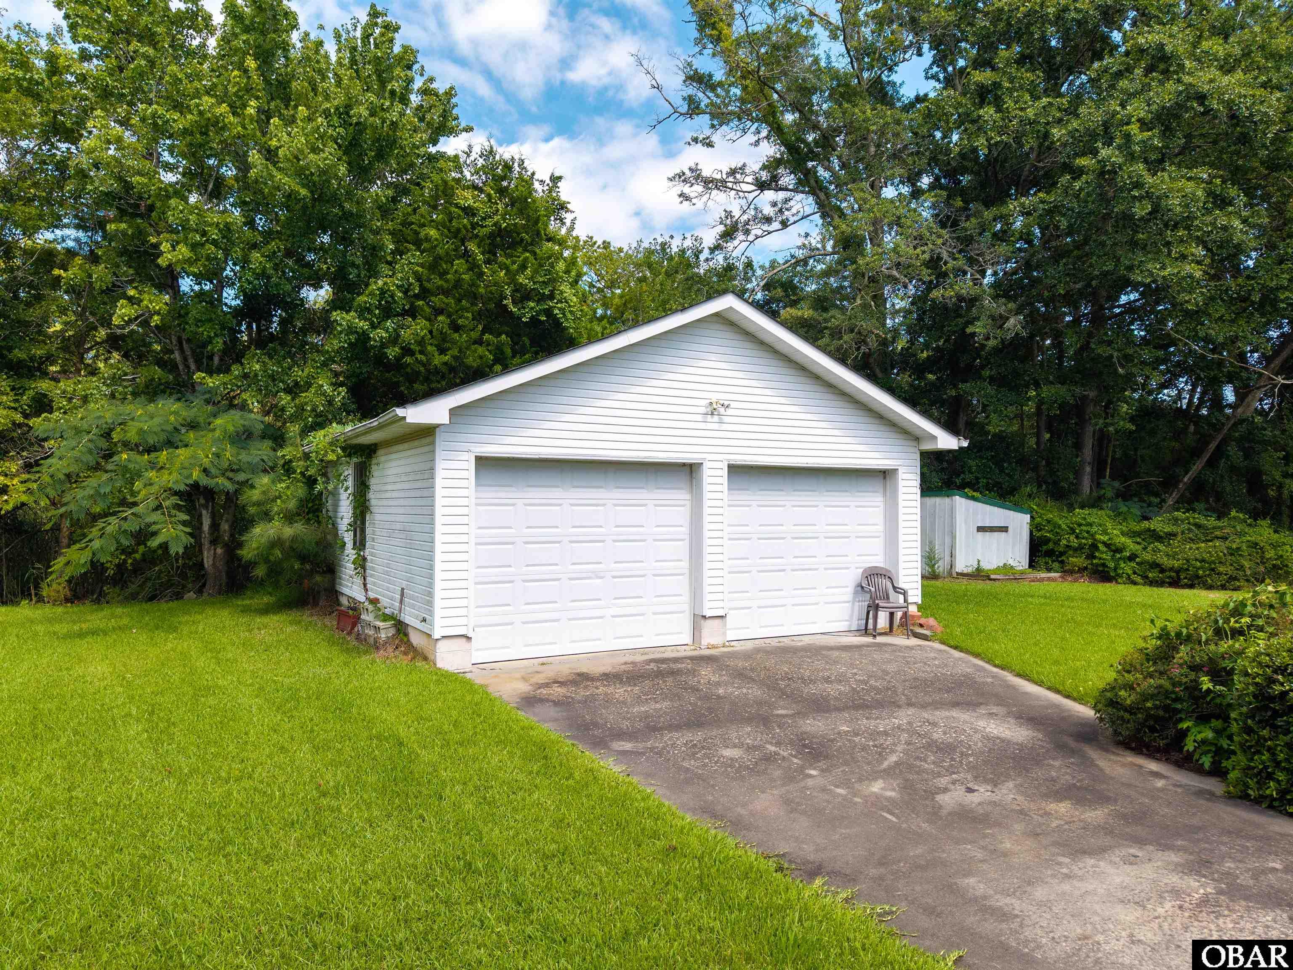
Welcome home to this 3-bedroom, 2-bath home nestled in a desirable waterfront community in Shiloh, NC. Offering comfortable one-level living, this home features a spacious living room that flows seamlessly into the oversized kitchen and dining area, complete with abundant cabinetry and generous counter space--perfect for everyday living and entertaining. Enjoy your morning coffee or unwind in the bright sunroom, where you can relax and take in the peaceful surroundings. Outside, you'll find a detached two-car garage/workshop with 220-volt electrical service, making it ideal for hobbyists, woodworking, or additional storage. Located in a charming waterfront community, you'll enjoy the relaxed coastal lifestyle with nearby water access and all that northeastern North Carolina has to offer. Whether you're searching for a full-time residence or a second home, this well-maintained property is ready for its next owner. Schedule your private showing today!
Amenities
- Dryer
- Microwave
- Range/Oven
- Refrigerator
- Washer
Additional Features
- Construction Materials: Manufactured (Mobile)
- County: Camden
- Days on Market: 70
- Exterior: Vinyl
- Extras: Ceiling Fan(s)
- Flood Zone: AE
- Pool: No
- Property Sub Type: Manufactured Housing(Mob)
- Sale or Rent: S
- Sewer: Private Septic
- Waterfront Features: None
- Water/Sewer: Municipal
- Year Built: 1996
Financial
- Annual Tax Amount: 1495
- Asking Price Per Sq Ft: 193.38
- Bank/Institution Owned: No
- Buyer Financing: Cash,Conventional,FHA
- Possession: At Closing
- Short Sale: No
- Tax Year: 2025
Interior Features
- Cool System: Central, Heat Pump
- Counter Tops: Laminate
- Floors: Carpet, Vinyl
- Heat System: Electric, Heat Pump
- Interior: All Window Treatments, Ensuite, Walk in Closet, 1st Flr Ensuite
Exterior Features
- Architectural Style: Ranch
- Exterior: Vinyl
- Foundation details: Masonry
- Fuel Tanks: Leased
- Garage Type: 2 Car,Detached
- Lot Features: Level
- Parking: Paved
- Road Surface Type: Public
- Roof: Asphalt/Fiber Shingle
- Water Source: Municipal
- Waterfront Feature: None
- View: Lake/River
Location
- Flood Zone: AE
- Street Number: 105
- MLS Area Minor: Camden County
Listed by: Anjela from Call It Closed International I.