


Location
Agent Comments
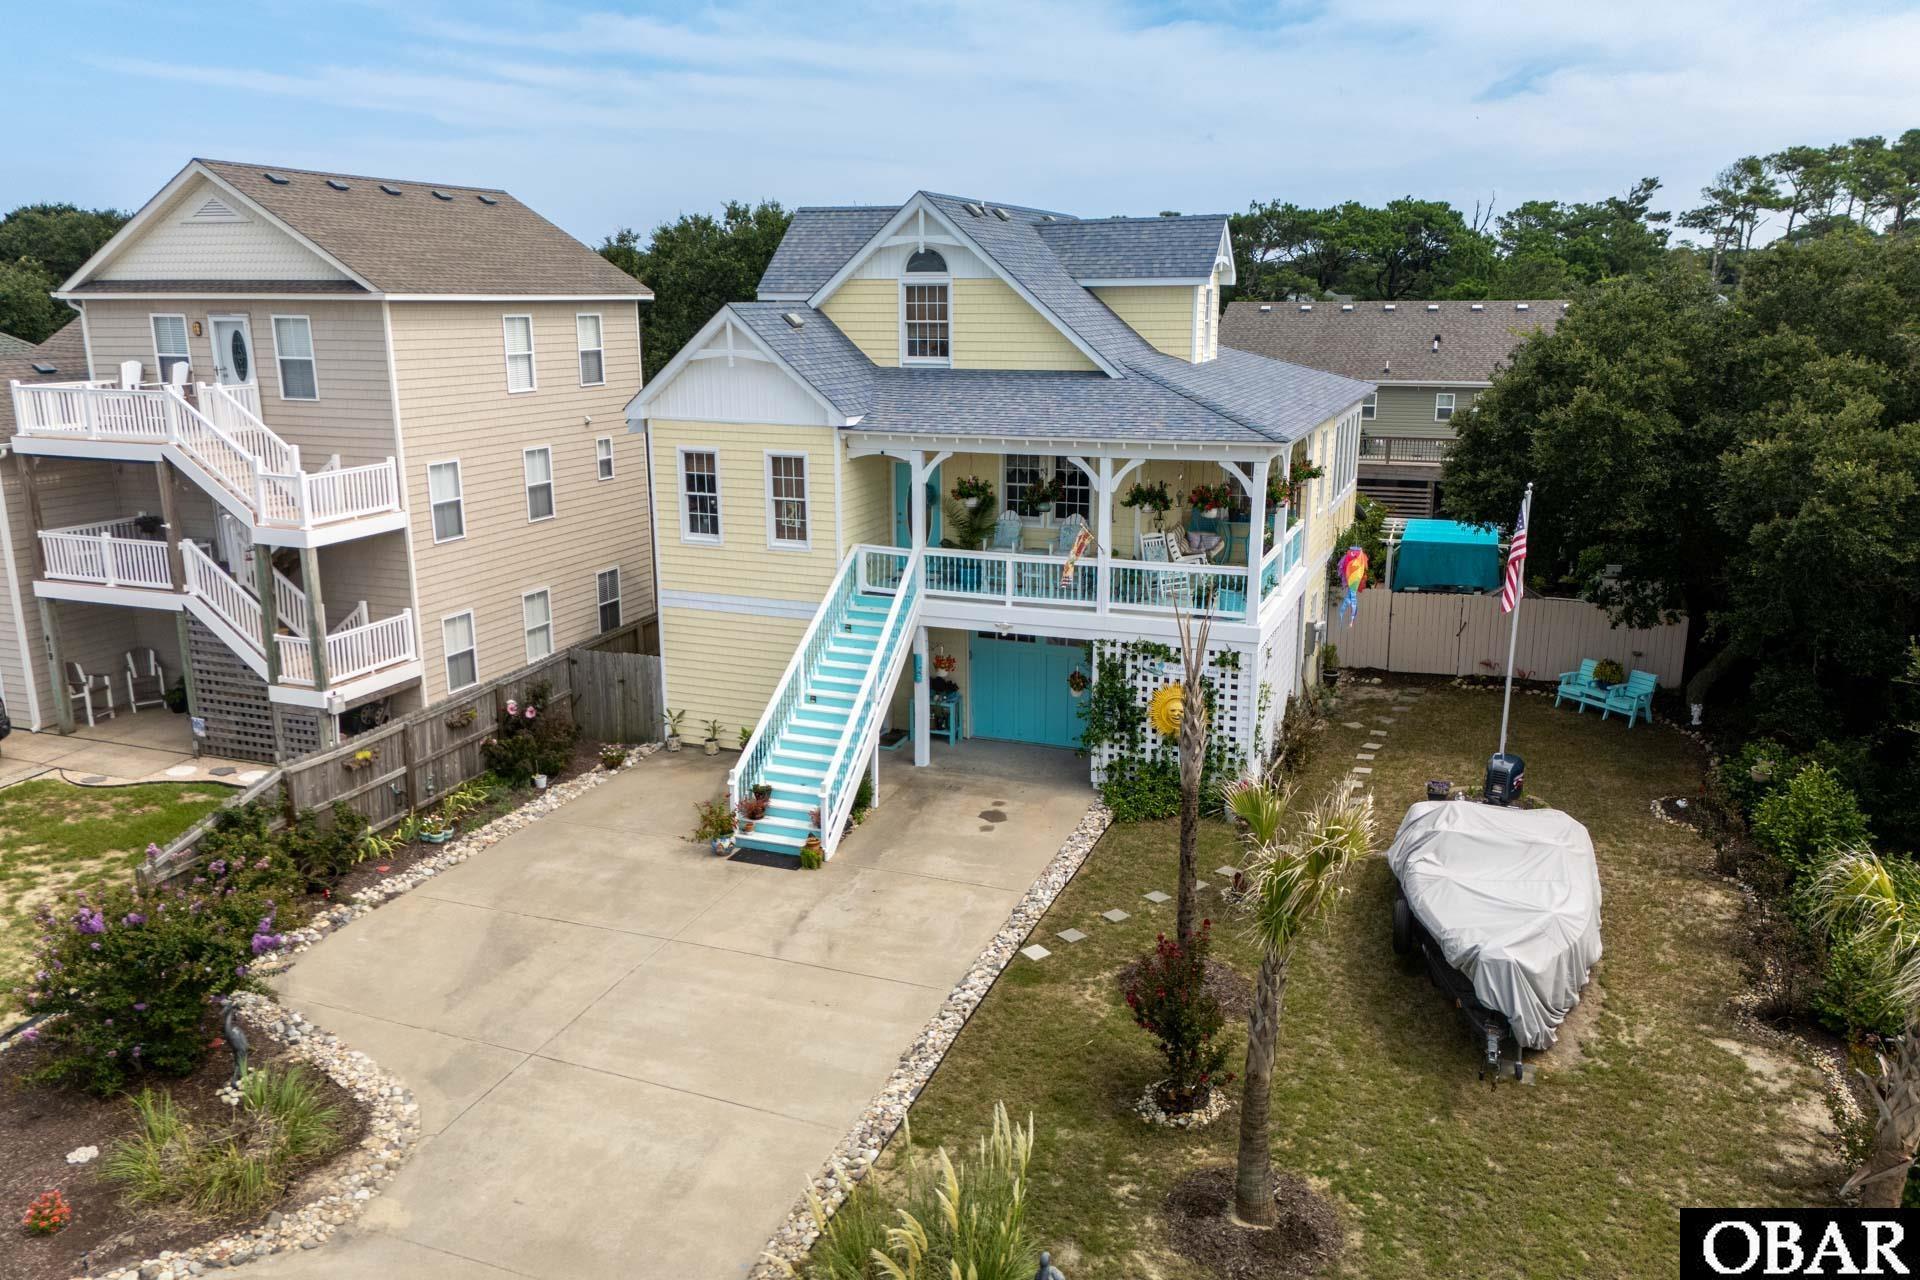
Welcome to 425 W Archdale Street, a spacious three-level coastal home featuring private pool, large screened porch, flexible floor plan, and oversized 75-foot-wide lot in Kill Devil Hills. The main level offers an open living area with 9-foot ceilings, abundant natural light, kitchen with breakfast bar and pantry, primary bedroom, powder room, and laundry. Step outside to the screened porch overlooking the backyard and pool—perfect for relaxing or entertaining. Upstairs features two bedrooms, a full bath, and dedicated office, while the ground level offers a bedroom, full bath, and family/game room, creating an ideal space for guests or extended family. A deep garage, workshop, additional storage, and generous parking add even more versatility. Conveniently located between the Atlantic Ocean and Kitty Hawk Bay, this home offers easy access to the beach, beautiful soundside sunsets, and everything Kill Devil Hills has to offer. Plenty of space, a private pool, and great outdoor living, make this an exceptional Outer Banks home.
Amenities
- Dishwasher
- Dryer
- Microwave
- Range/Oven
- Refrigerator w/Ice Maker
- Washer
Additional Features
- Construction Materials: Frame,Wood
- County: Dare
- Days on Market: 41
- Exterior: Shakes,Vinyl,Wood
- Extras: Ceiling Fan(s),Covered Decks,Fenced Yard,Landscaped,Outside Lighting,Outside Shower,Patio,Smoke Detector(s),Generator Hookup
- Flood Zone: X
- Pool: Yes
- Pool Type: Private
- Pool Features: Outdoor,In Ground,Fiberglass,Salt,Private Pool
- Property Sub Type: Single Family - Detached
- Sale or Rent: S
- Sewer: Private Septic
- Waterfront Features: None
- Water/Sewer: Municipal
- Year Built: 2006
Financial
- Annual Tax Amount: 3901
- Asking Price Per Sq Ft: 304.93
- Bank/Institution Owned: No
- Buyer Financing: Cash,Conventional,VA
- Possession: At Closing
- Short Sale: No
- Tax Year: 2026
Interior Features
- Cool System: Heat Pump
- Counter Tops: Marble,Laminate
- Floors: Carpet, Tile
- Heat System: Electric, Heat Pump
- Interior: 9' Ceilings, Dryer Connection, Ensuite, Pantry, Some Windows Treated, Washer Connection
- Room Type: Game Room, Pantry, Utility Room, Workshop
Exterior Features
- Architectural Style: Coastal,Cottage
- Exterior: Shakes, Vinyl, Wood
- Foundation details: Piling,Slab
- Fuel Tanks: None
- Garage Type: Attached,1 Car
- Lot Features: Level
- Parking: Paved, Off Street
- Pool: Outdoor, In Ground, Fiberglass, Salt, Private Pool
- Road Surface Type: Paved,Public
- Roof: Asphalt/Fiber Shingle
- Water Source: Municipal
- Waterfront Feature: None
Location
- Flood Zone: X
- Street Number: 425
- MLS Area Minor: Kill Devil Hills Westside
Listed by: Benjamin from Southern Cottage Realty, Inc.