
Location
Agent Comments
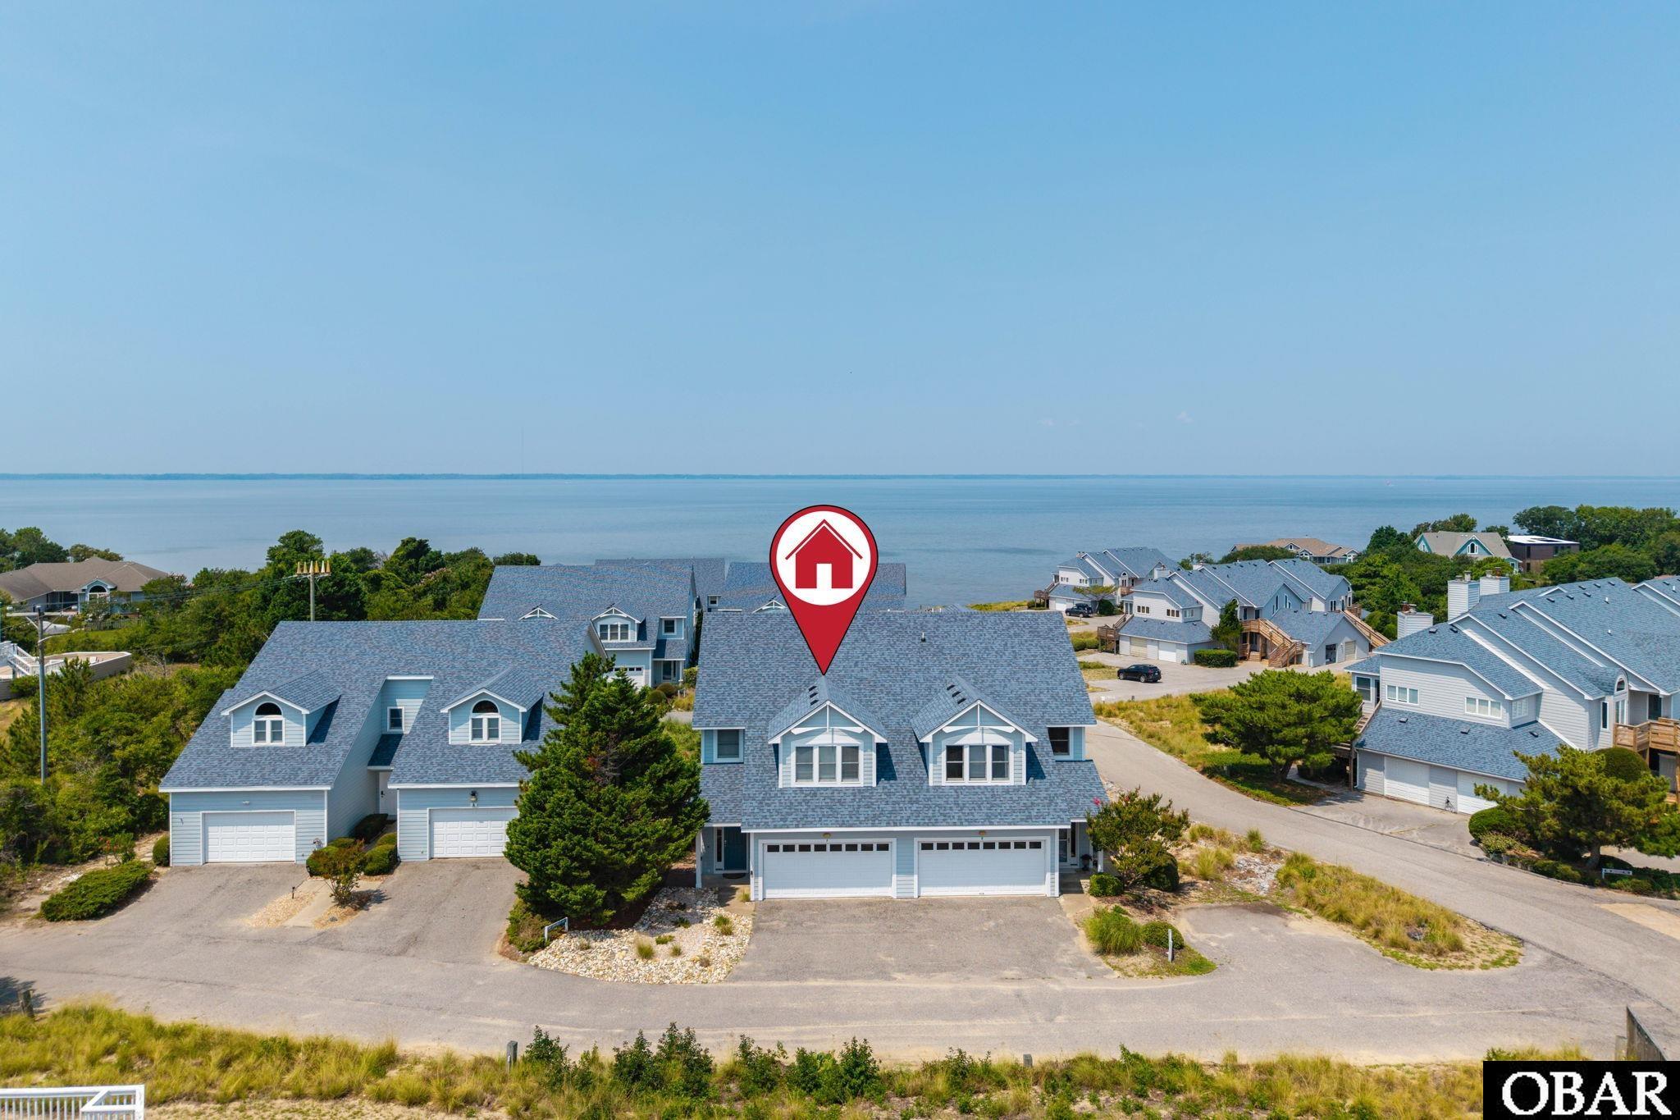
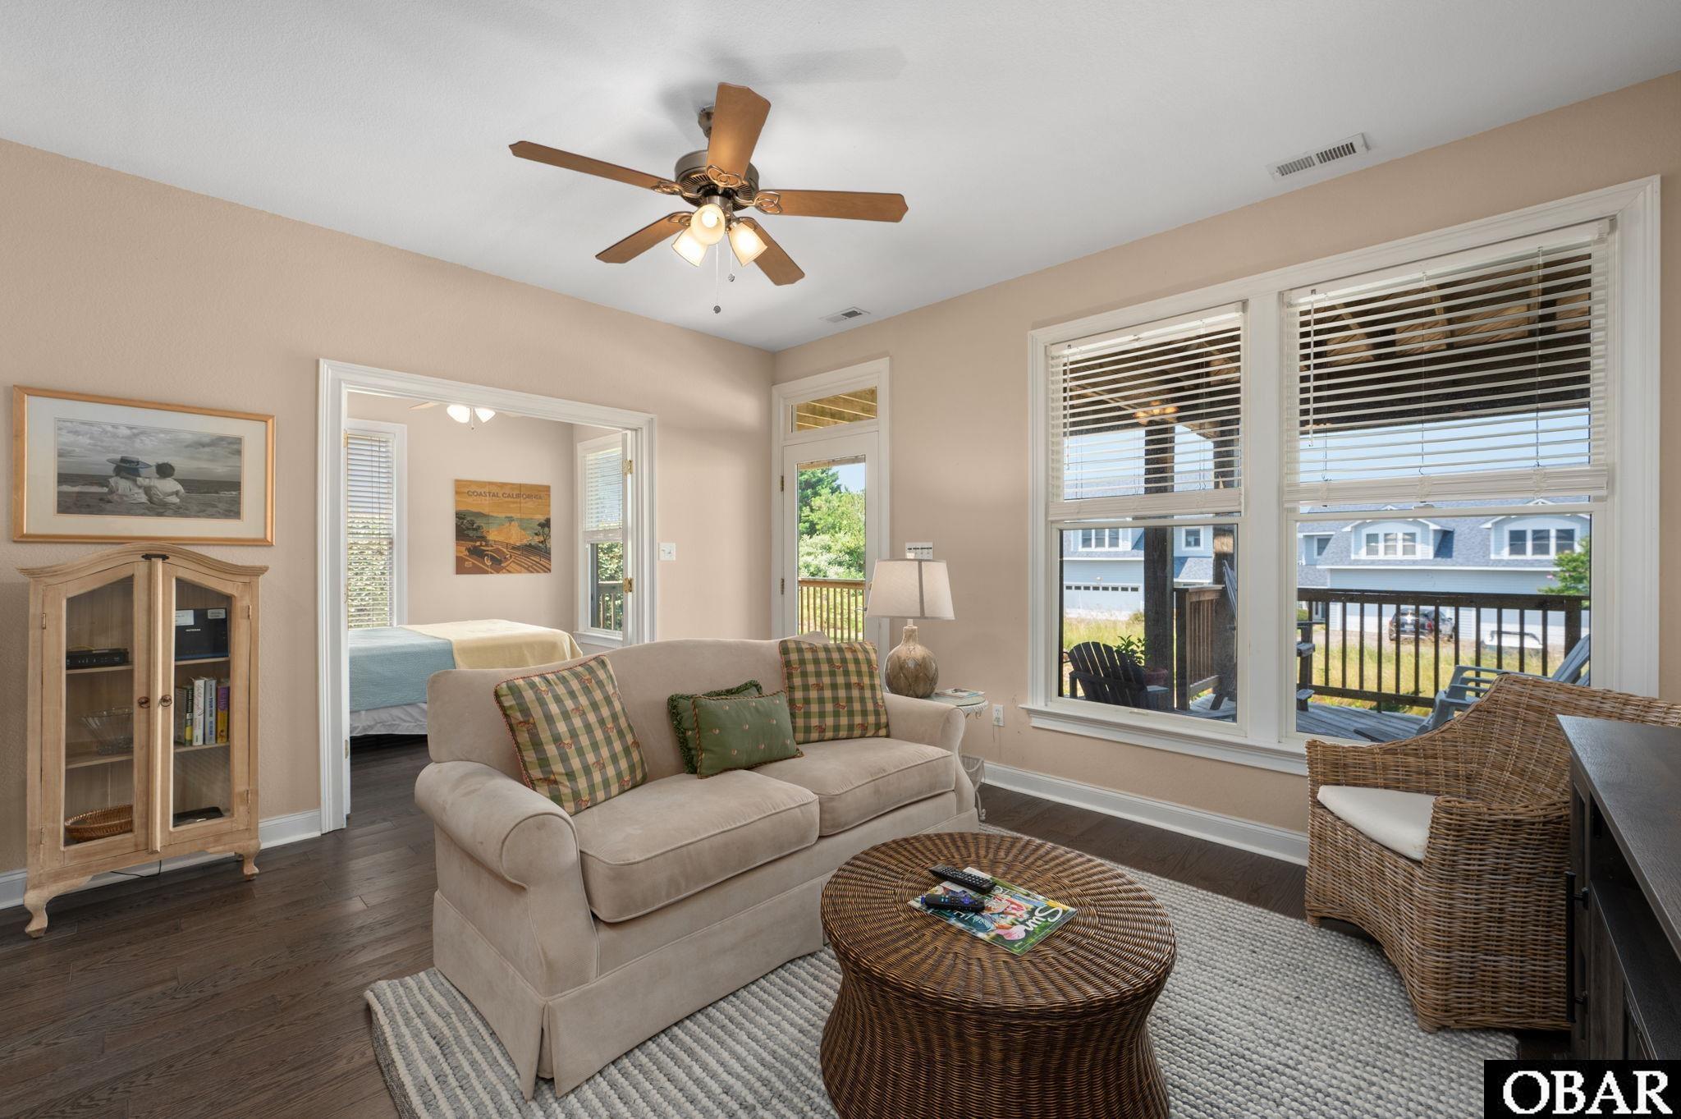
Beautiful maintained condo with amazing sound views. First floor contains spacious foyer, laundry room, living area with kitchenette, refrigerator, microwave. Two additional rooms downstairs. Currently being utilized as bedrooms, one having bunk beds and the other a full size bed. Full bathroom with combo shower/bathtub. Also spacious covered outside deck. Second floor consist of fireplace, living room, dining area , kitchen with bar seating, full bathroom and bedroom. Also located is spacious sun deck and screened area for dining providing fantastic sound views. Third floor has king bedroom, with beautiful tiled full bathroom. Also small deck providing sound views.
Amenities
- Dishwasher
- Dryer
- Microwave
- Range/Oven
- Refrigerator w/Ice Maker
- Washer
- 2nd Refrigerator
Additional Features
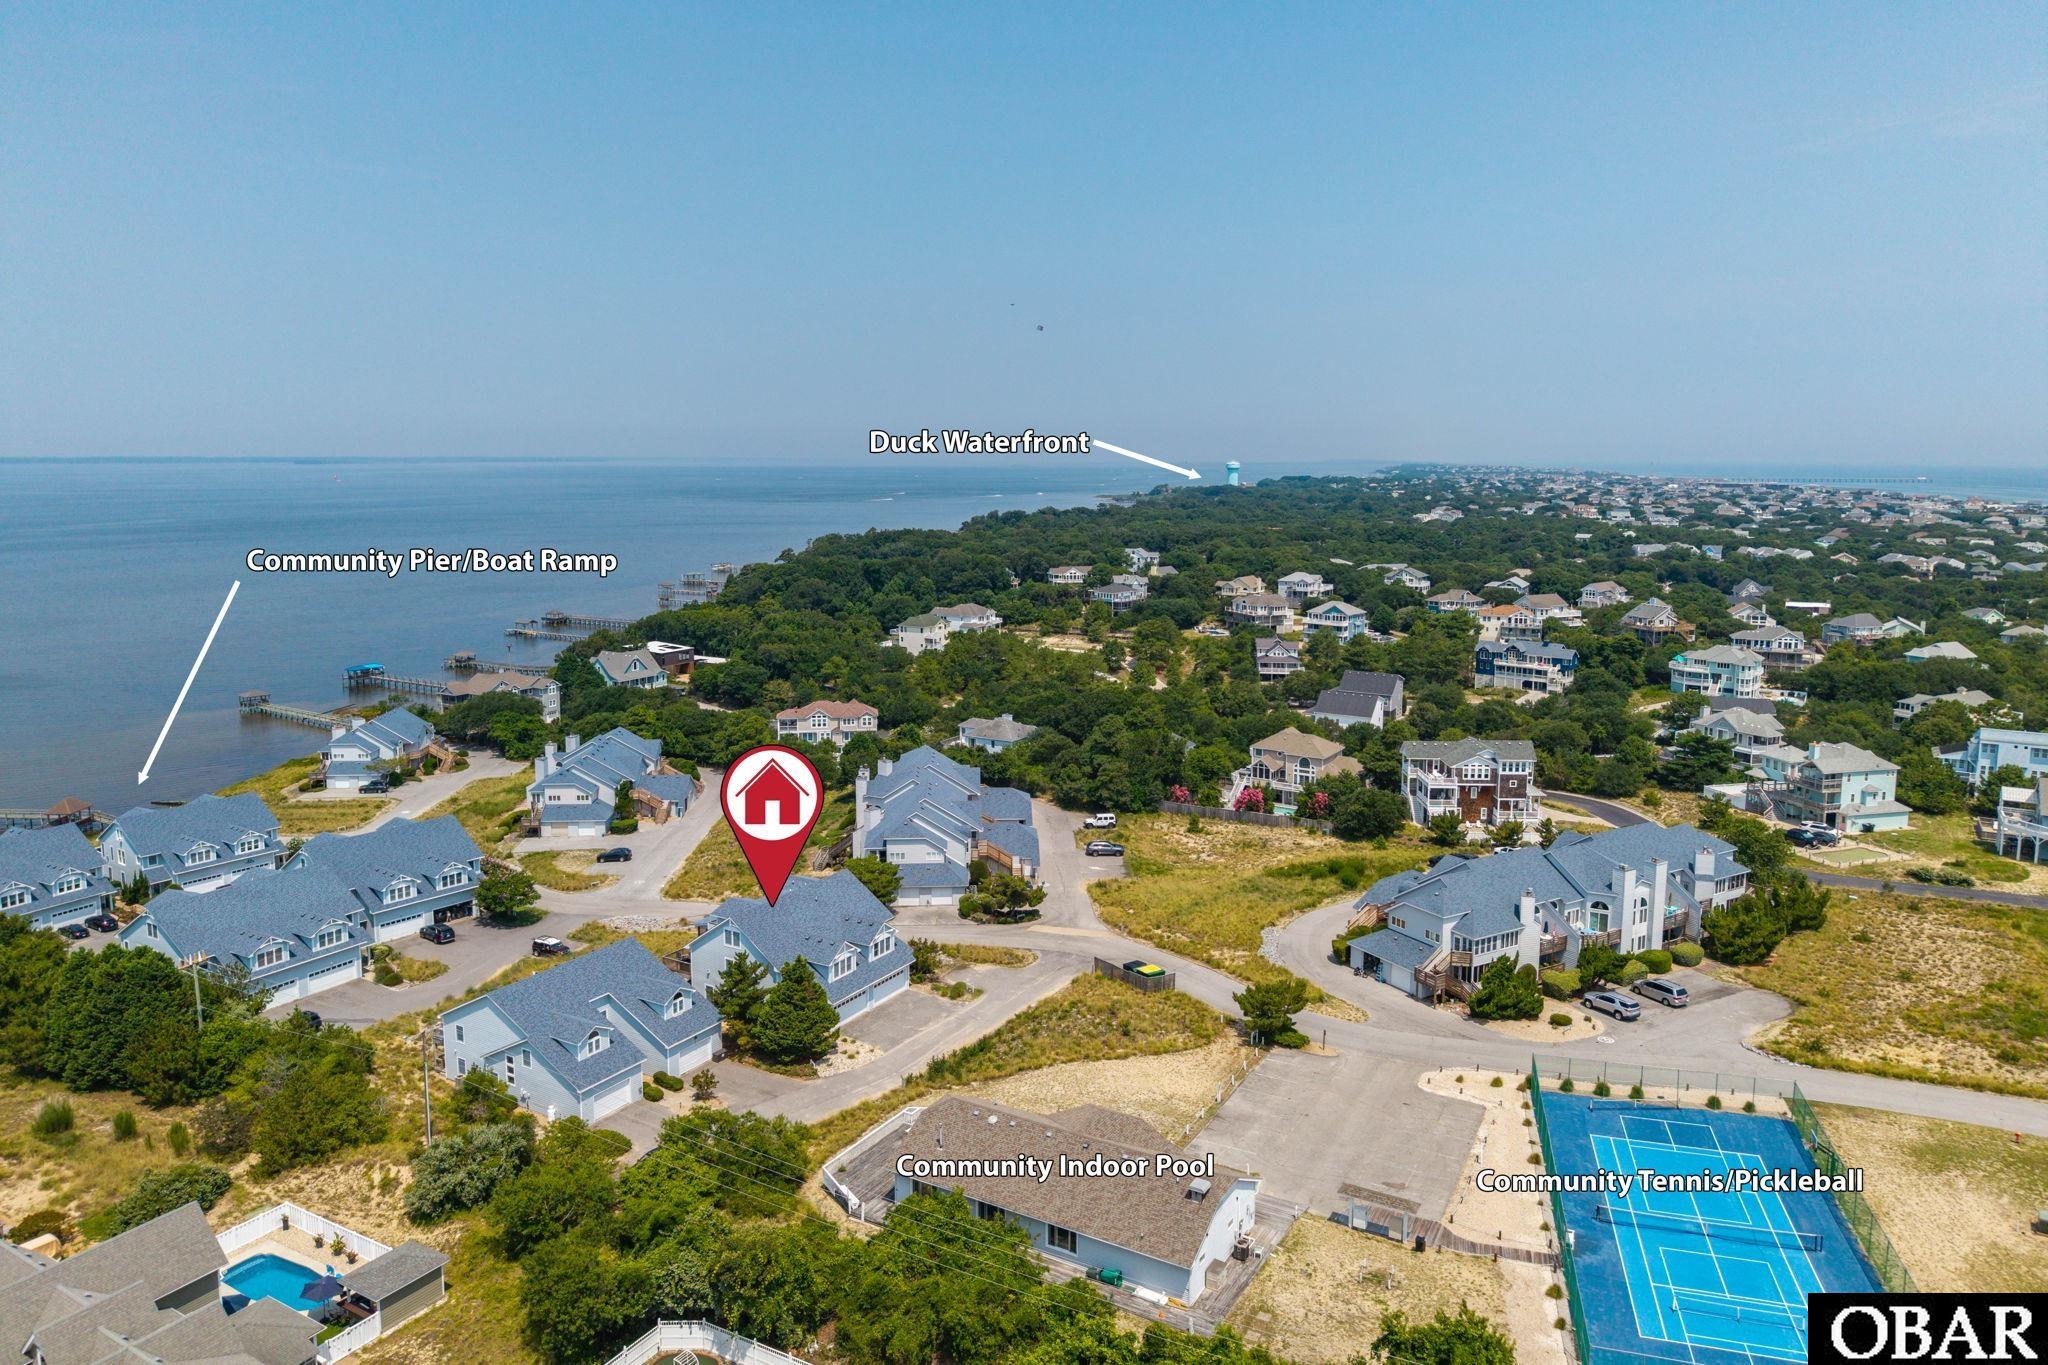
- Association Amenities: Boat Ramp,Boat Dock,Indoor-Comm. Pool,Outdoor-Comm. Tennis,Sound Access
- Construction Materials: Frame
- County: Dare
- Days on Market: 41
- Exterior: Vinyl
- Extras: Ceiling Fan(s),Covered Decks,Garage Door Opener,Outside Lighting,Screened Porch,Smoke Detector(s),Storm Doors,Sun Deck,Boat Dock,Dry Entry
- Flood Zone: X
- Pool: Yes
- Pool Type: Association
- Pool Features: Indoor,Association Pool
- Property Sub Type: Condo
- Sale or Rent: S
- Sewer: Private Septic
- Waterfront Features: None
- Water/Sewer: Municipal
- Year Built: 2003
Financial
- Annual Tax Amount: 3107
- Asking Price Per Sq Ft: 319.75
- Bank/Institution Owned: No
- Buyer Financing: Cash,Conventional,FHA,VA
- Possession: At Closing
- Short Sale: No
- Tax Year: 2025
Interior Features
- Cool System: Central, Heat Pump
- Counter Tops: Granite,Corian
- Floors: Carpet, Ceramic Tile, Wood Laminate, Luxury Vinyl Plank
- Heat System: Central, Electric, Forced Air, Heat Pump
- Interior: 9' Ceilings, All Window Treatments, Dryer Connection, Gas Fireplace, Ice Maker Connection, Ensuite, Pantry, Washer Connection
- Room Type: Foyer, Office, Utility Room
Exterior Features
- Architectural Style: Reverse Floor Plan
- Exterior: Vinyl
- Foundation details: Slab
- Fuel Tanks: Leased
- Garage Type: Attached,2 Car
- Lot Features: Adj. To Common Area,Cul-de-sac,Level
- Parking: Paved, Reserved, Off Street
- Pool: Indoor, Association Pool
- Road Surface Type: Paved
- Roof: Asphalt/Fiber Shingle
- Water Source: Municipal
- Waterfront Feature: None
- View: Sound
Location
- Flood Zone: X
- Street Number: 129A
- MLS Area Minor: Duck Westside
Listed by: Rubert from Century 21 Nachman Realty.