


Location
Agent Comments
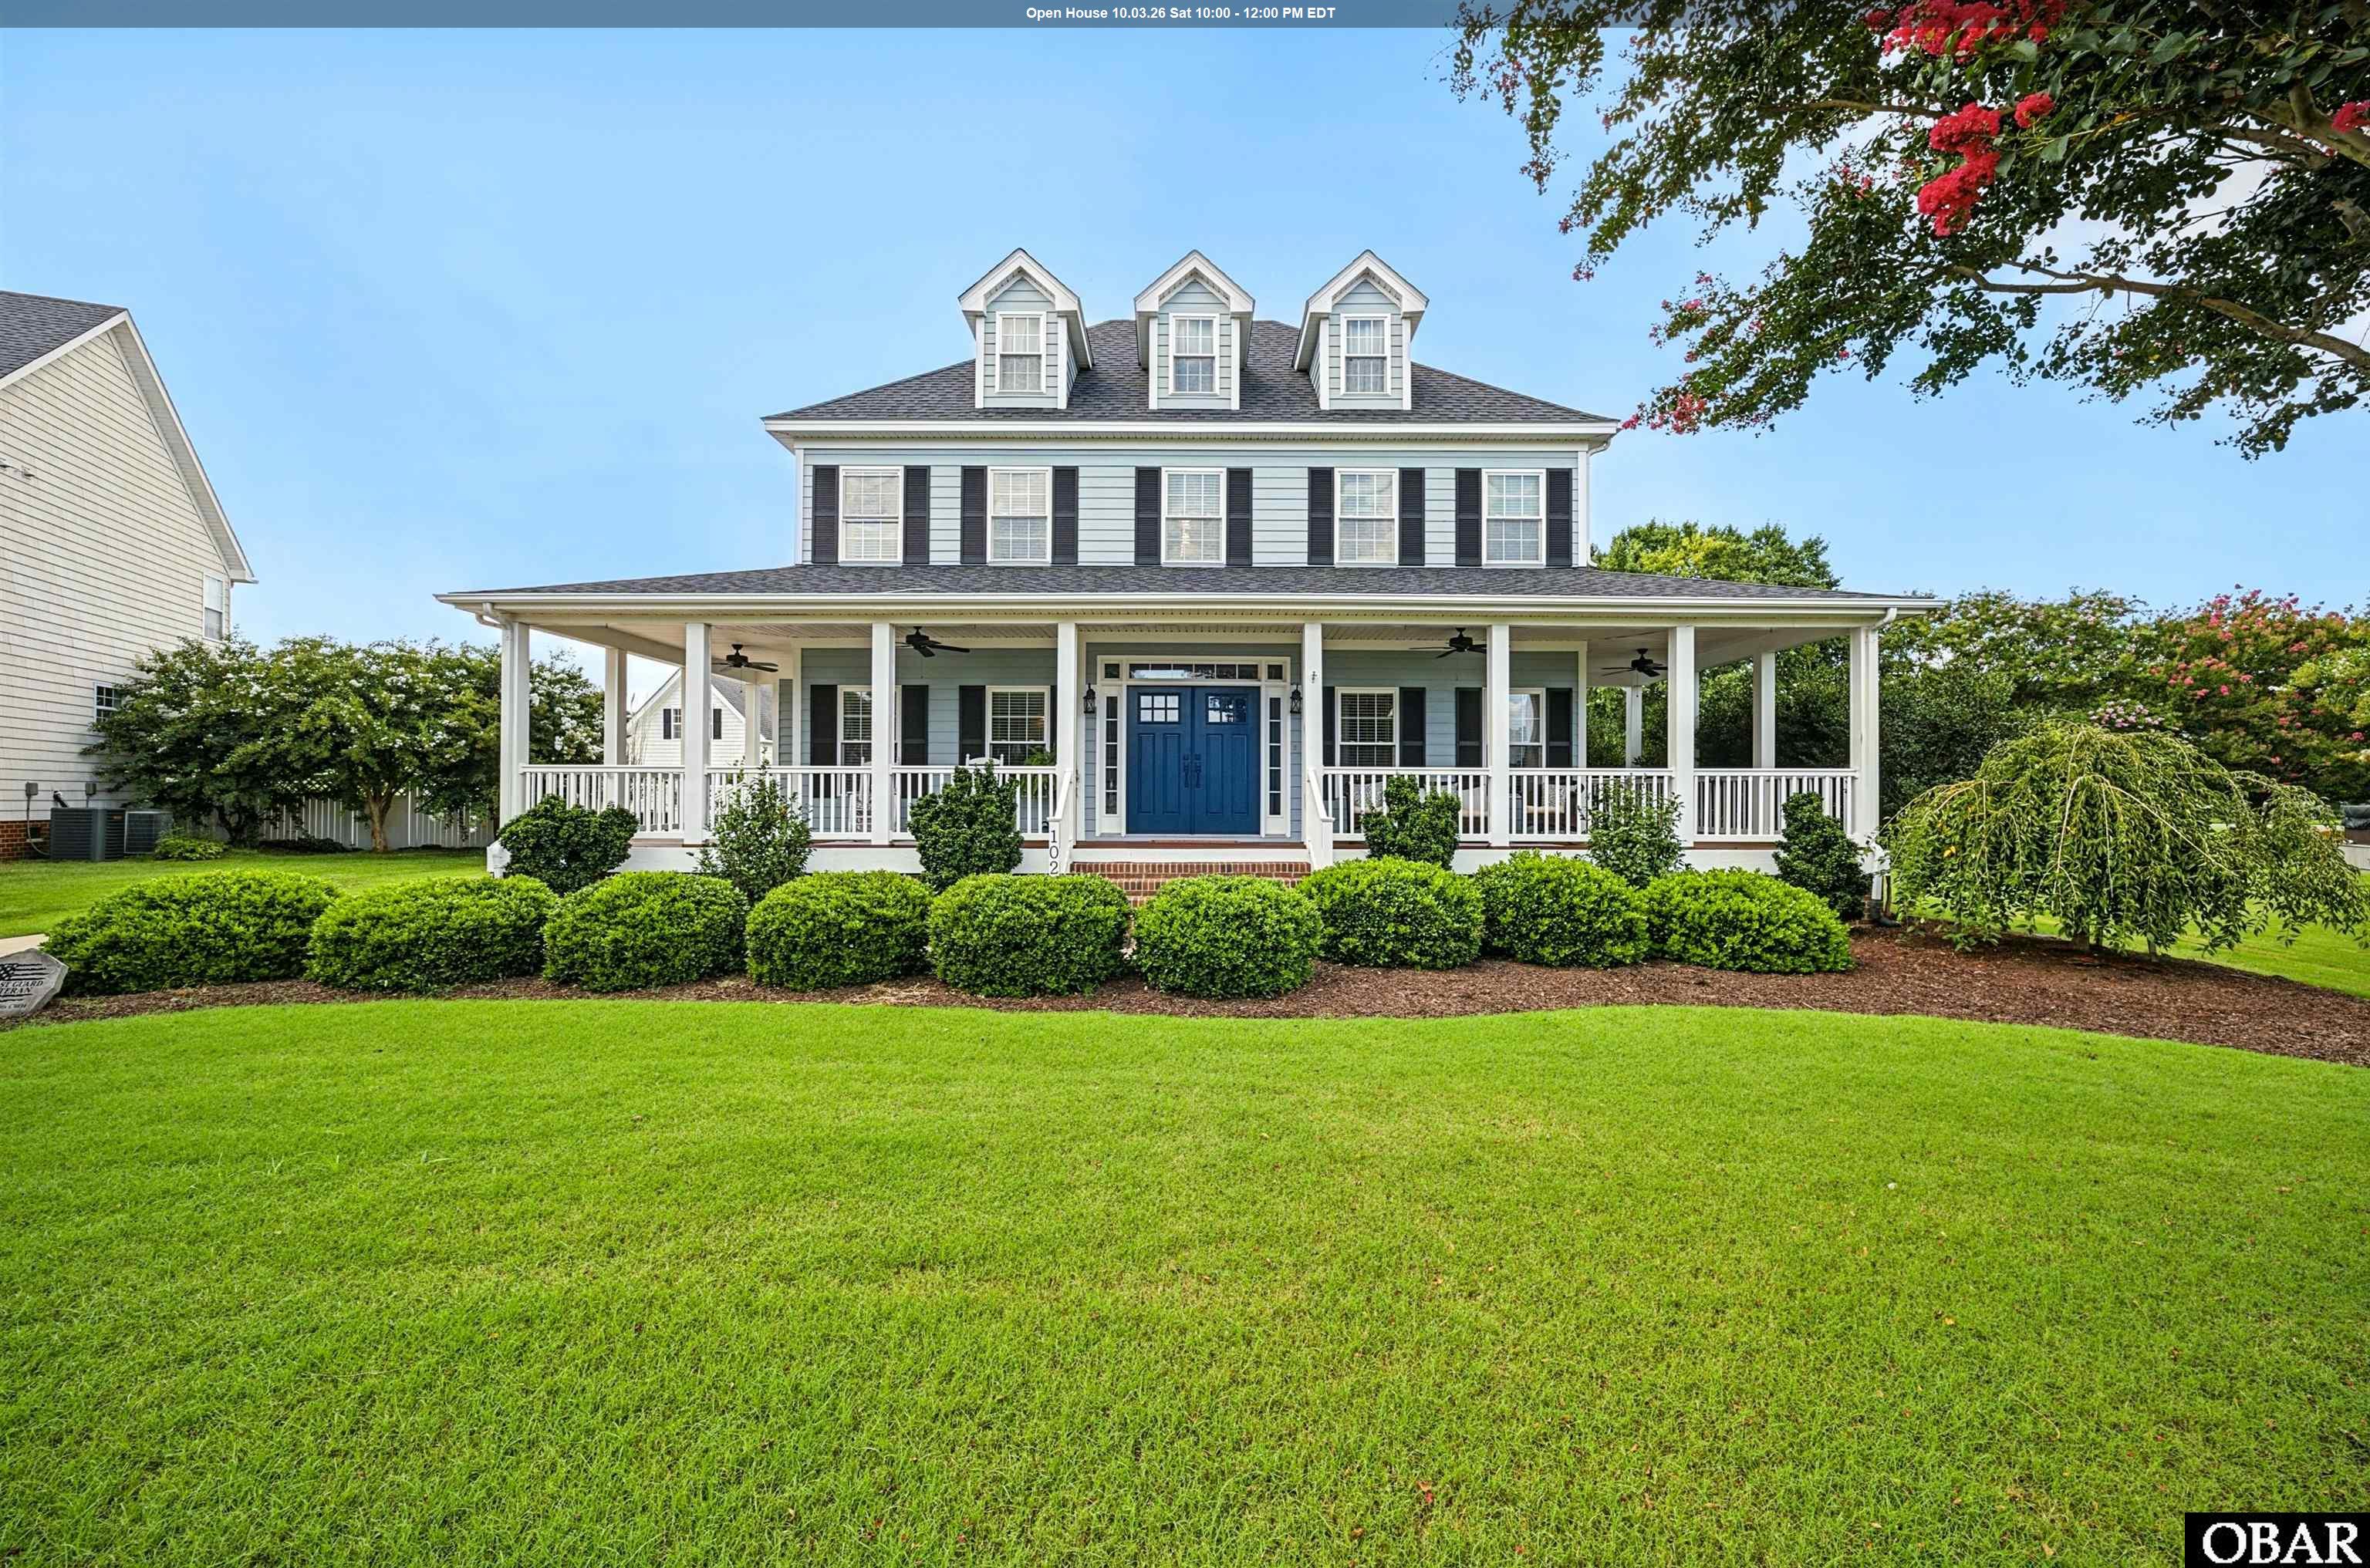
Imagine yourself, coffee in hand, rocking the day away on this gorgeous wraparound porch in a beautiful waterfront neighborhood! No worries about maintenance issues, as this home boasts a new Fortified Roof (2026), new carpet upstairs (2026), updated bathrooms (2026), fresh exterior paint (2025) and endless hot water from your tankless water heater (2024). There is plenty of room to spread out with 4 bedrooms + FROG + Office with its own private entry - perfect for a home office, guest space, hobby room, or additional living area. The spacious eat-in kitchen features custom cabinetry, a gas cook-top in the island, and double ovens. The fully fenced yard and paved patio provides privacy and plenty of room for pets, play, and outdoor activities. Riversedge is centrally located with easy commutes to Virginia, Elizabeth City, Military bases, and the OBX. The golf cart-friendly neighborhood, with private access to the Currituck Sound, is truly something special! Take a quick boat ride across the sound to the OBX 4x4 beach to see the wild mustangs! Enjoy a day of tennis or pickleball on the neighborhood courts. Spend the day fishing from the pier or swimming off the platform. Enjoy the many activities held at the clubhouse, check out the playgrounds or explore the miles of paved walking trails. An active social committee keeps the community lively with game nights, waterfront gatherings, and weekend food trucks. With low HOA dues of just $120/month including weekly trash and recycling pickup, RiversEdge offers an exceptional combination of amenities, community, and waterfront lifestyle. HOA dues are set by your fellow neighbors, who are elected to the Board of Managers. Come see why this beautifully maintained home, and the RiversEdge community, are such a special place to call home!
Amenities
- Countertop Range
- Dishwasher
- Dryer
- Microwave
- Refrigerator w/Ice Maker
- Wall Oven
- Washer
Additional Features
- Association Amenities: Boat Ramp,Boat Dock,Clubhouse,Park,Playground,Sound Access,Common Area,Pickleball Court
- Association Fee Includes: Common Insurance,taxes,Tennis Courts,Walkways
- Construction Materials: Frame,Wood
- County: Currituck
- Days on Market: 42
- Exterior: Cement Fiber Board
- Extras: Ceiling Fan(s),Fenced Yard,Garage Door Opener,Landscaped,Patio,Smoke Detector(s),Storage Shed,Generator Hookup
- Flood Zone: X
- Pool: No
- Property Sub Type: Single Family - Detached
- Sale or Rent: S
- Sewer: Private Septic
- Waterfront Features: None
- Water/Sewer: Municipal
- Year Built: 2004
Financial
- Annual Tax Amount: 2823
- Asking Price Per Sq Ft: 210.22
- Bank/Institution Owned: No
- Buyer Financing: Cash,Conventional,FHA,VA
- Possession: At Closing
- Short Sale: No
- Tax Year: 2026
Interior Features
- Cool System: Central, Heat Pump
- Counter Tops: Corian
- Floors: Carpet, Ceramic Tile, Hardwood
- Heat System: Electric, Heat Pump
- Interior: 9' Ceilings, All Window Treatments, Attic, Gas Fireplace, Ensuite, Pantry, Walk in Closet, Washer Connection
- Room Type: Breakfast Nook, Foyer, Office, Pantry
Exterior Features
- Architectural Style: Traditional
- Exterior: Cement Fiber Board
- Foundation details: Masonry
- Fuel Tanks: Leased
- Garage Type: 2 Car,Attached
- Lot Features: Adj. To Common Area
- Parking: Off Street, Paved
- Road Surface Type: Paved,Public
- Roof: FORTIFIED™ Roof
- Water Source: Municipal
- Waterfront Feature: None
Location
- Flood Zone: X
- Street Number: 102
- MLS Area Minor: Maple to Moyock
Listed by: The Tammy Shilling from Long & Foster Real Estate - Kitty Hawk / OBX.