
Location
Agent Comments
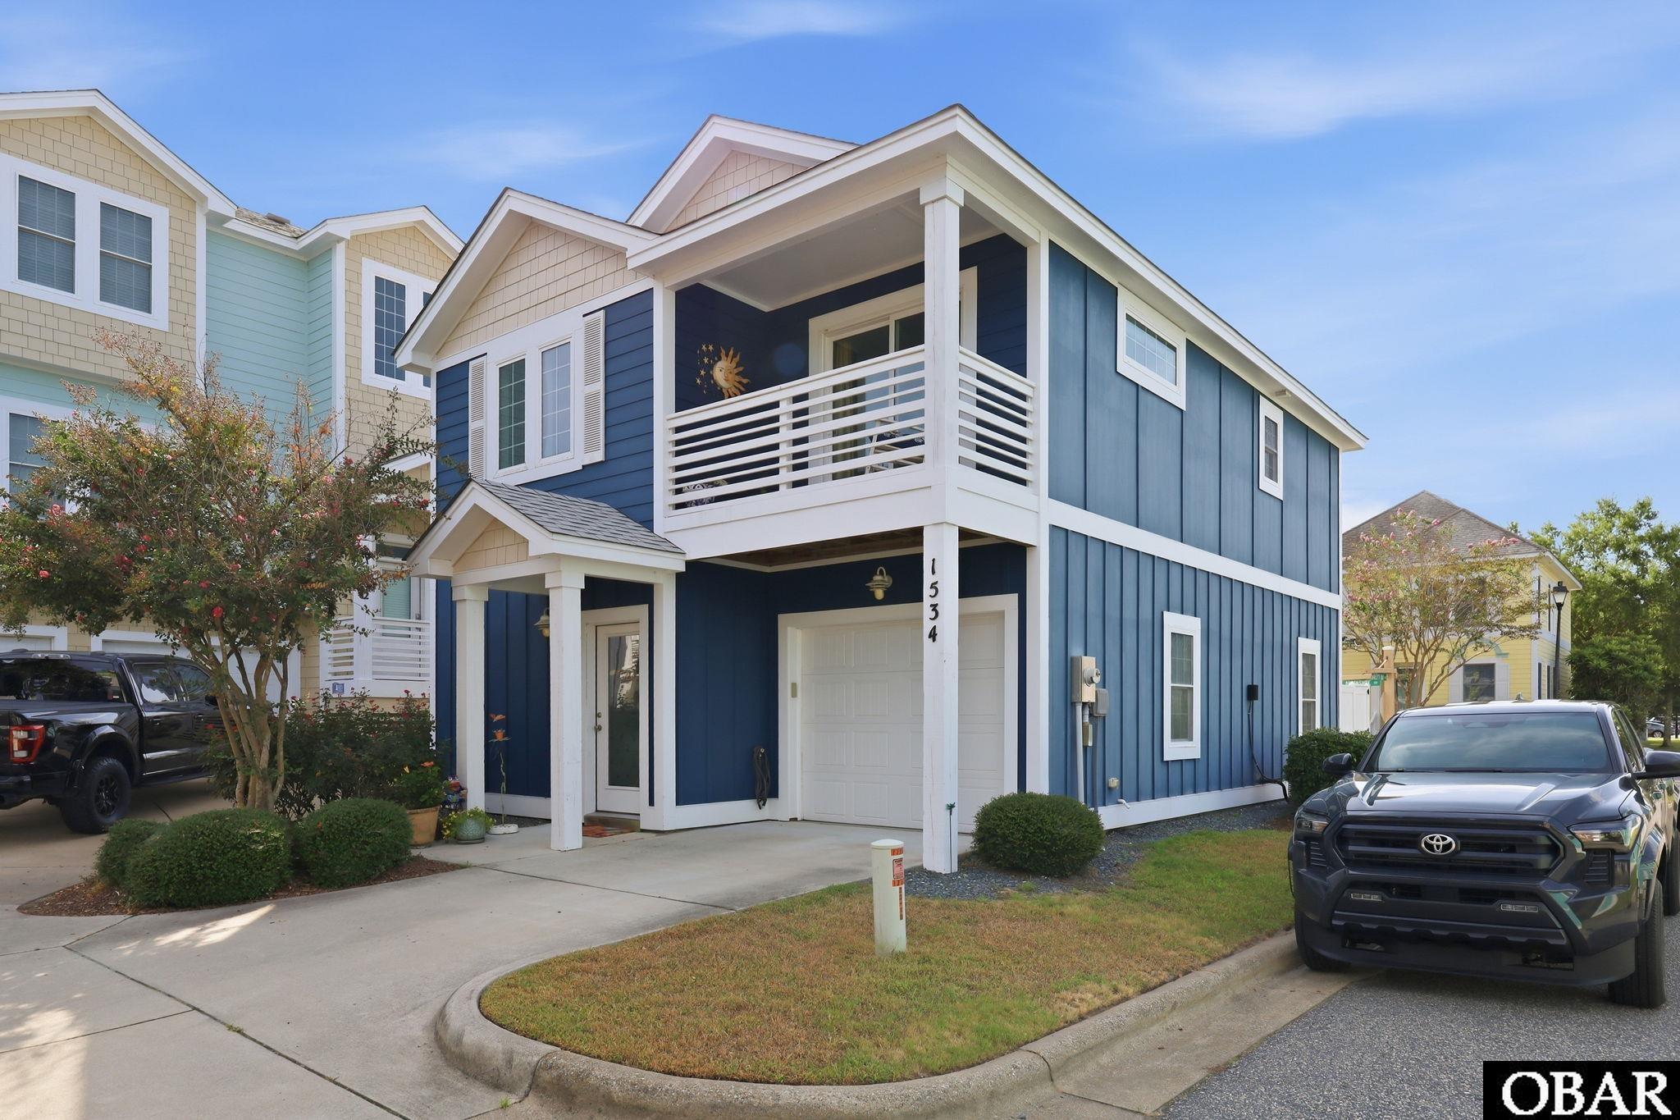
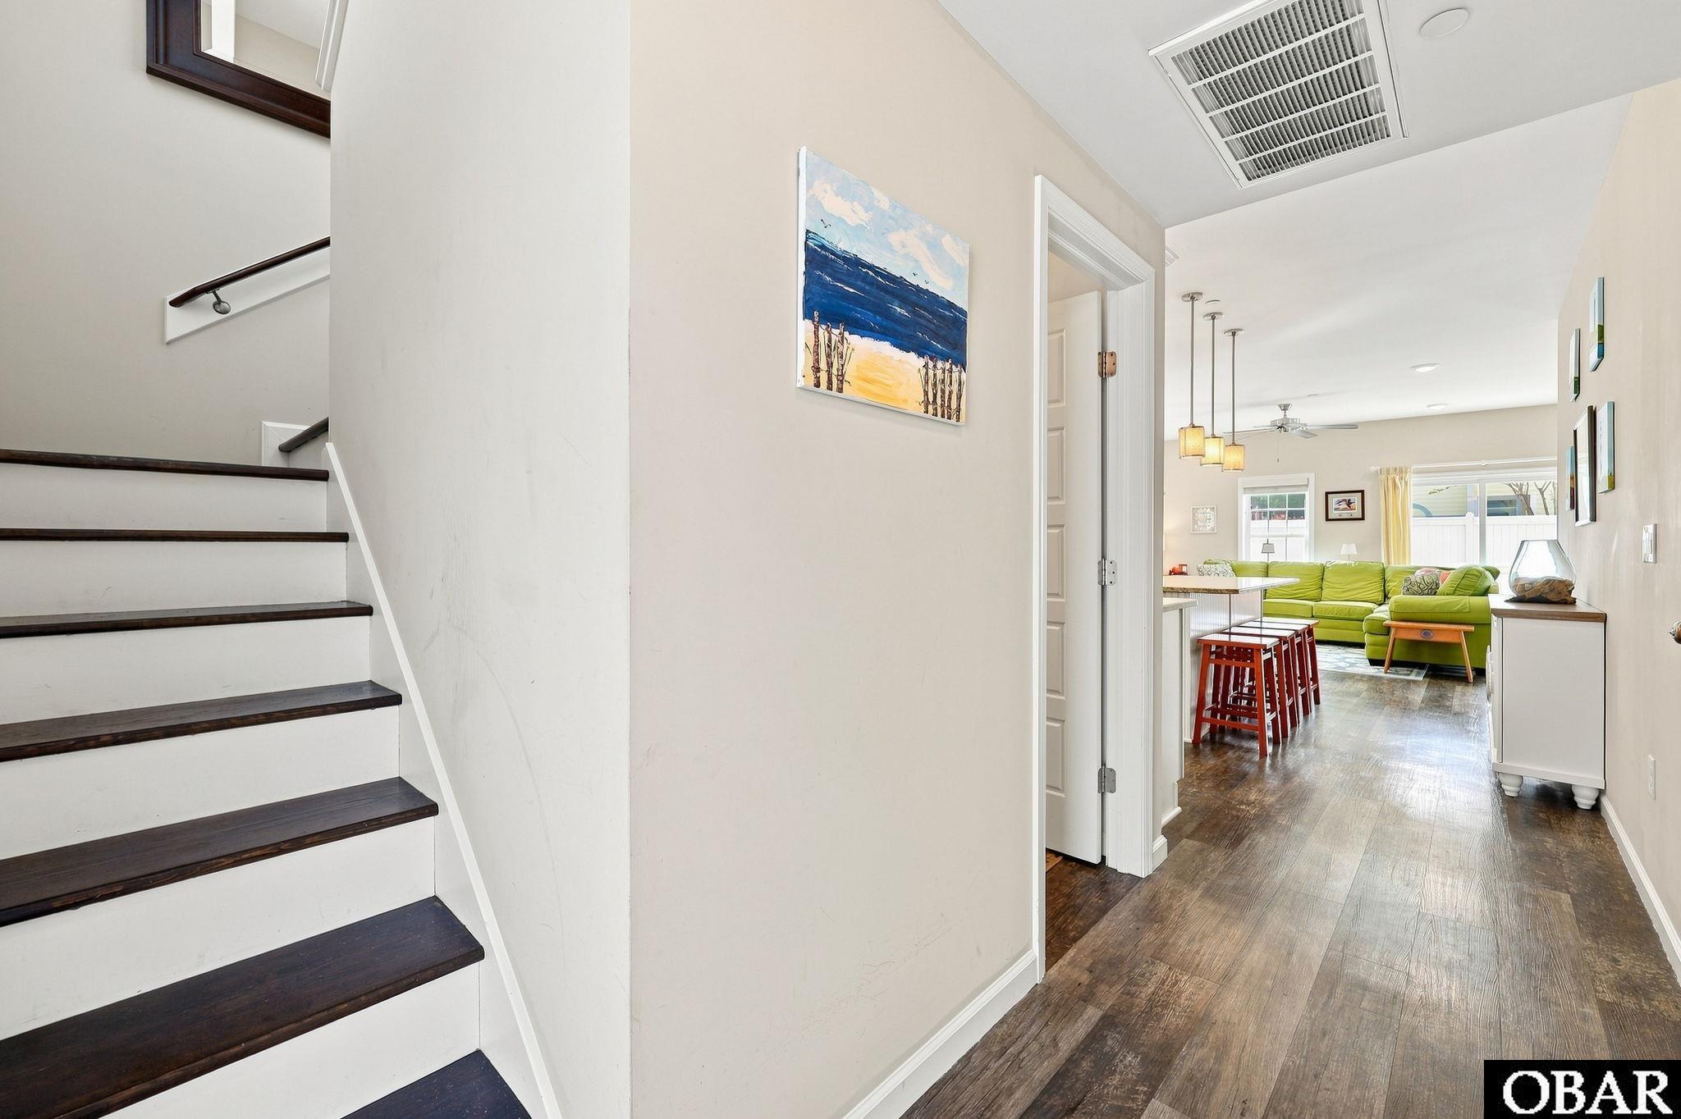
Enjoy low-maintenance coastal living in this beautifully maintained, two-bedroom, 2.5-bath detached condo in Devonshire Place at Bermuda Bay. Located in an X Flood Zone, the home offers convenient ground-level entry and a thoughtfully designed first floor with an open kitchen, dining and living area, half bath, and finished one-car garage with dry entry.
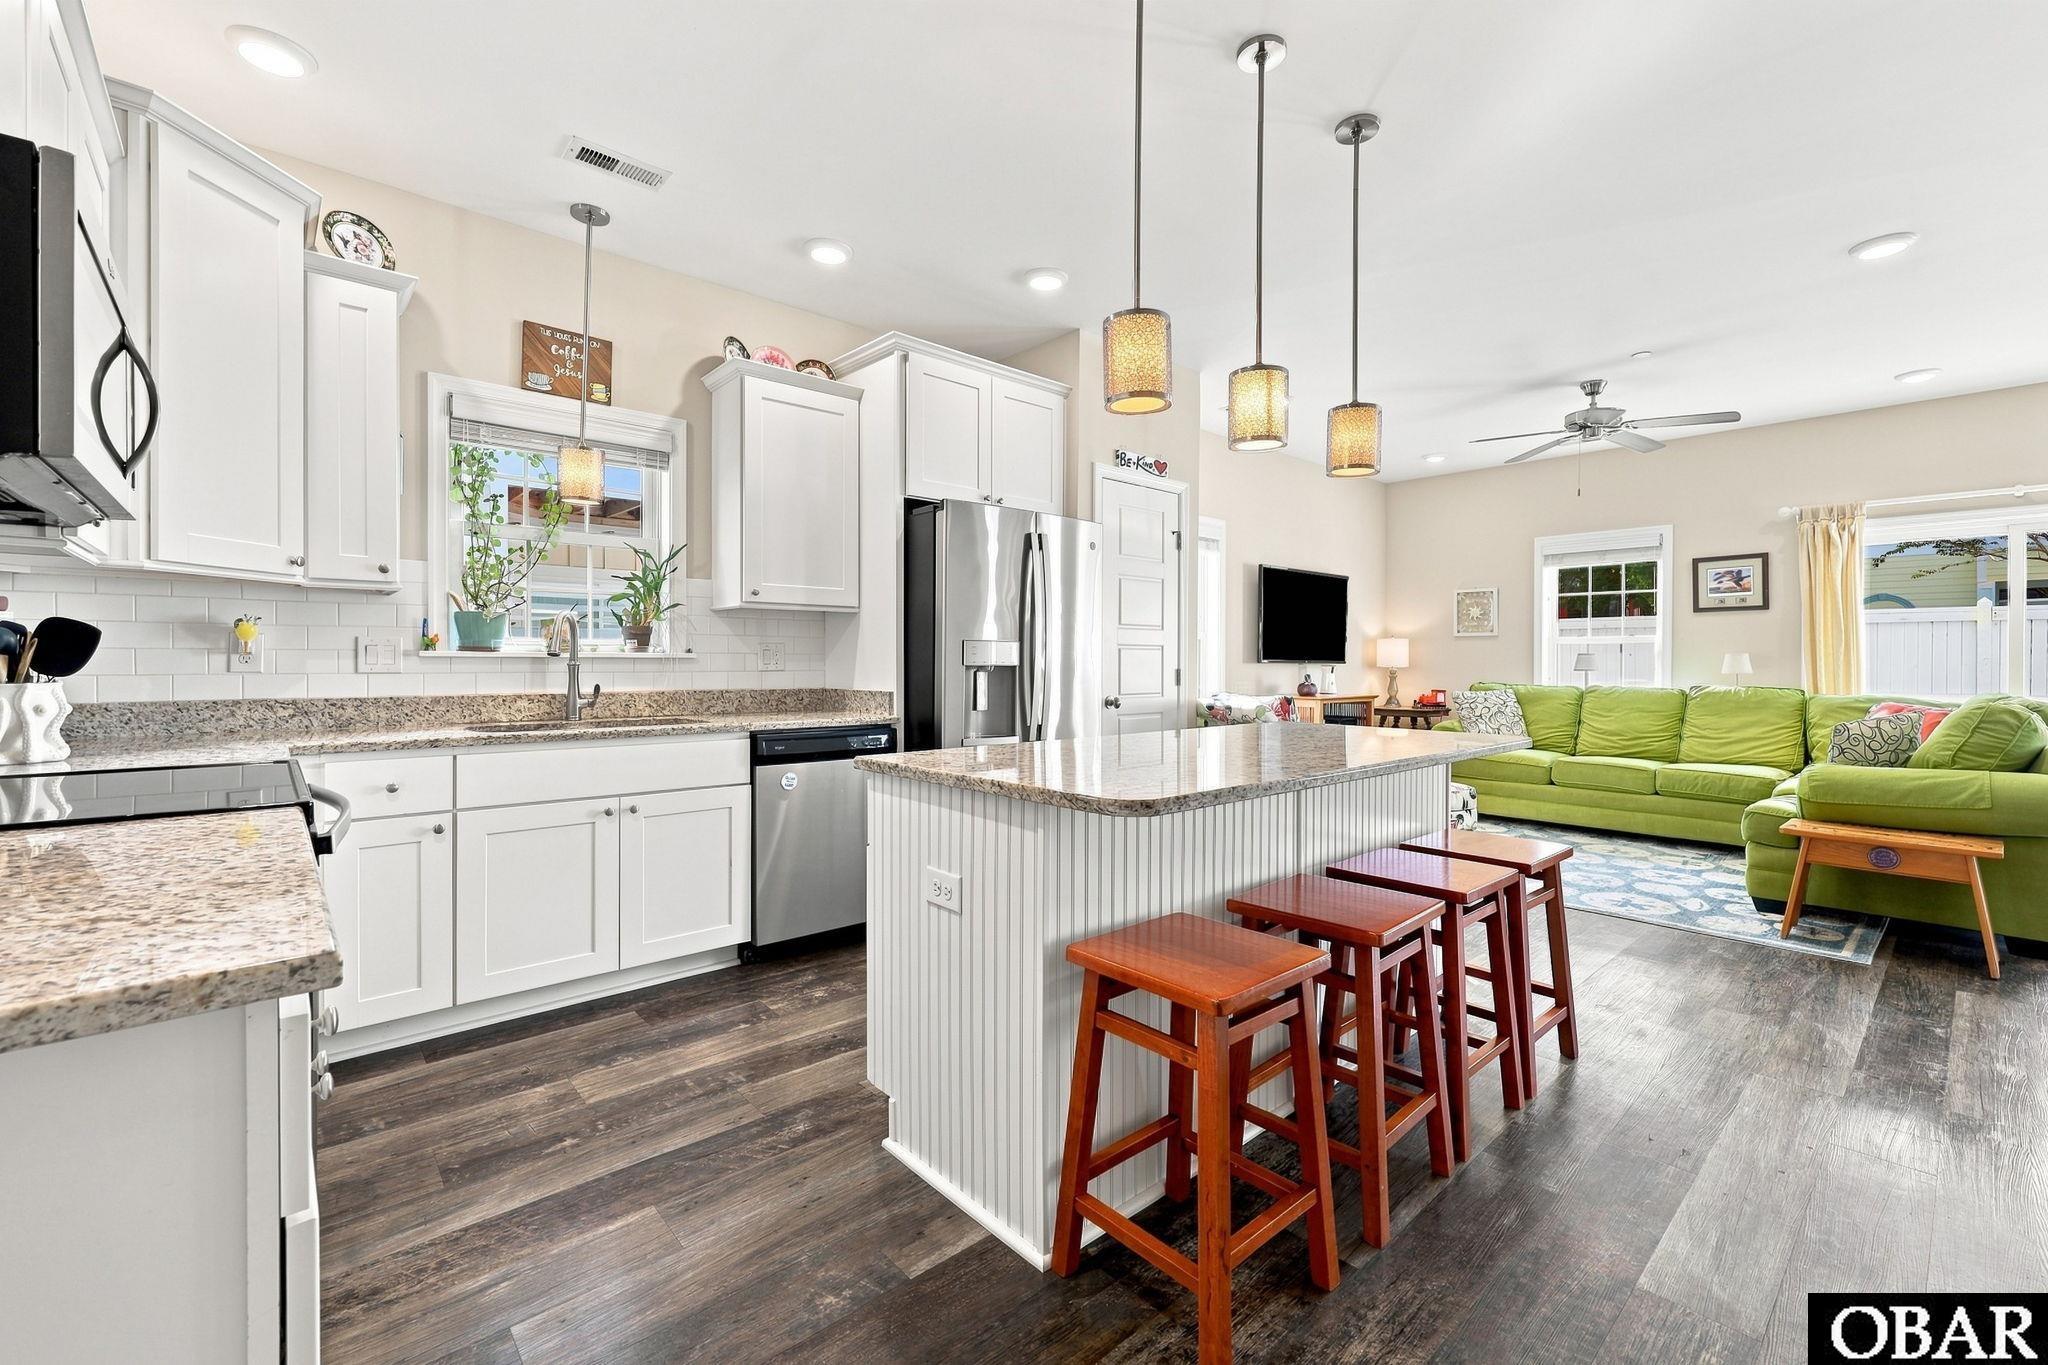
The kitchen features white cabinetry, granite countertops, a subway tile backsplash, stainless-steel appliances, and durable luxury vinyl plank flooring. Upstairs, both bedrooms offer private baths and walk-in closets. The spacious primary suite also includes a tiled shower, double vanity, and its own covered porch. The home also offers smart-home convenience with app-enabled controls for the HVAC system and select lighting.
Outside exists a private concrete patio and fenced backyard. This outdoor area provides additional space to relax and enjoy the coastal setting.
Ownership includes access to Bermuda Bay’s resort-style amenities, including a clubhouse, pool, fitness center, and attractive common areas. Centrally located in Kill Devil Hills, the property is just minutes from the beach, shopping, dining, schools, and the Wright Brothers National Memorial. Whether used as a primary home, Outer Banks getaway, or investment property, this home offers an appealing combination of comfort, quality, and convenience.
Amenities
- Dishwasher
- Microwave
- Range/Oven
- Refrigerator
Additional Features
- Association Amenities: Clubhouse,Health Club,Outdoor-Comm. Pool
- Association Fee Includes: Cable,Grounds Maintenance,pool,Sewer/Septic
- Construction Materials: Frame
- County: Dare
- Days on Market: 40
- Exterior: Cement Fiber Board
- Extras: Ceiling Fan(s),Covered Decks,Fenced Yard,Garage Door Opener,Landscaped,Lawn Sprinklers,Outside Lighting,Inside Laundry Room
- Flood Zone: X
- Pool: Yes
- Pool Type: Association
- Pool Features: Outdoor,Custom,Association Pool
- Property Sub Type: Condo
- Sale or Rent: S
- Sewer: Community Septic
- Waterfront Features: None
- Water/Sewer: Municipal
- Year Built: 2017
Financial
- Annual Tax Amount: 2700.25
- Asking Price Per Sq Ft: 297.23
- Bank/Institution Owned: No
- Buyer Financing: Cash,Conventional,FHA,VA
- Possession: At Closing
- Short Sale: No
- Tax Year: 2026
Interior Features
- Cool System: Central, Heat Pump
- Counter Tops: Granite
- Floors: Carpet, Wood Laminate
- Heat System: Central, Electric, Heat Pump
- Interior: Dryer Connection, Ensuite, Washer Connection
Exterior Features
- Architectural Style: Craftsman,Coastal
- Exterior: Cement Fiber Board
- Foundation details: Slab
- Fuel Tanks: None
- Garage Type: Attached,1 Car
- Lot Features: Level
- Parking: Paved, Off Street
- Pool: Outdoor, Custom, Association Pool
- Road Surface Type: Paved,Private
- Roof: Asphalt/Fiber Shingle
- Water Source: Municipal
- Waterfront Feature: None
Location
- Flood Zone: X
- Street Number: 1534
- MLS Area Minor: Kill Devil Hills Westside
Listed by: Derek from Keller Williams Outer Banks KDH.