
Location
Agent Comments
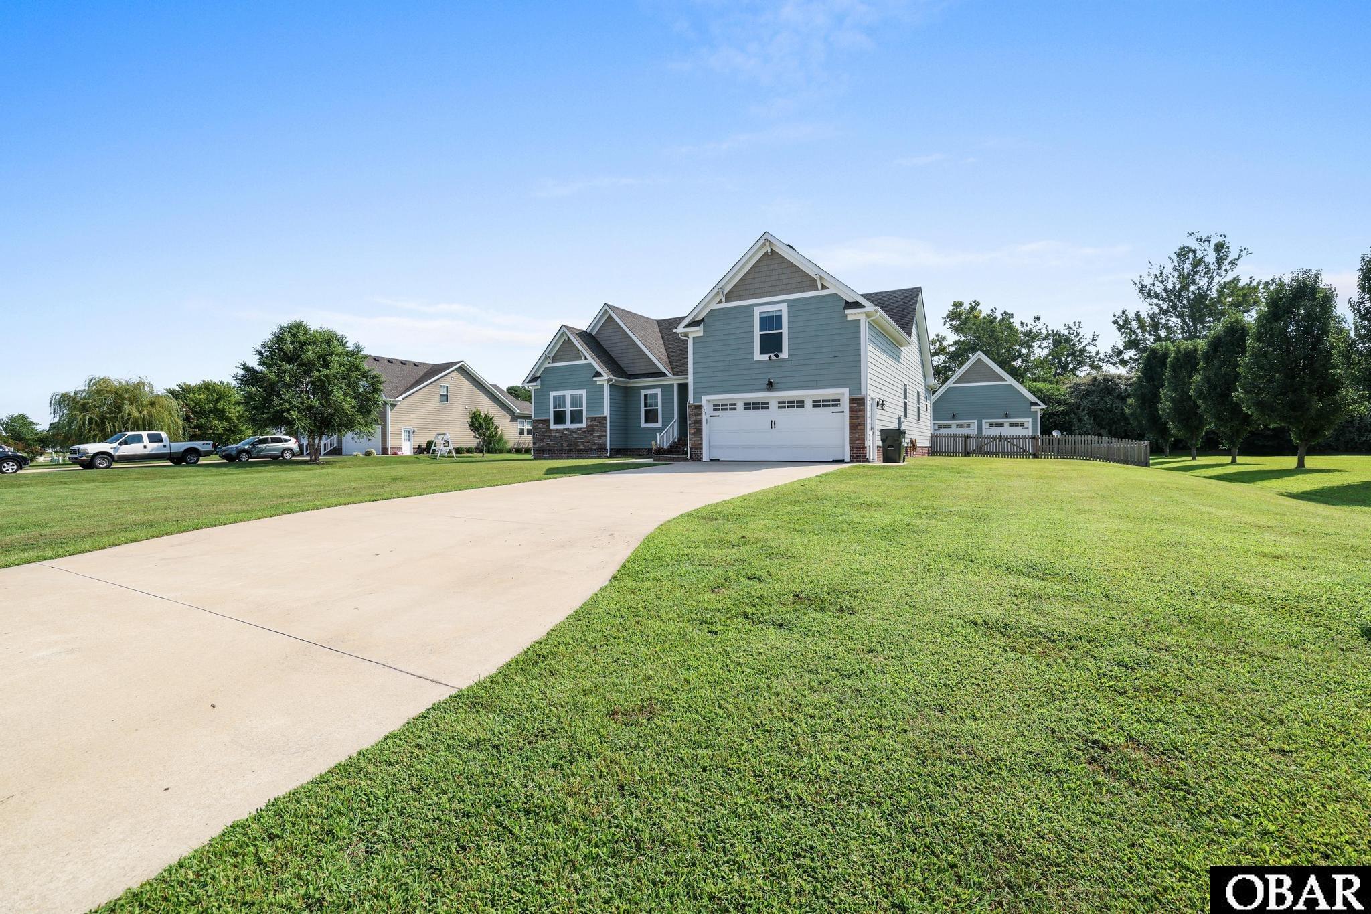
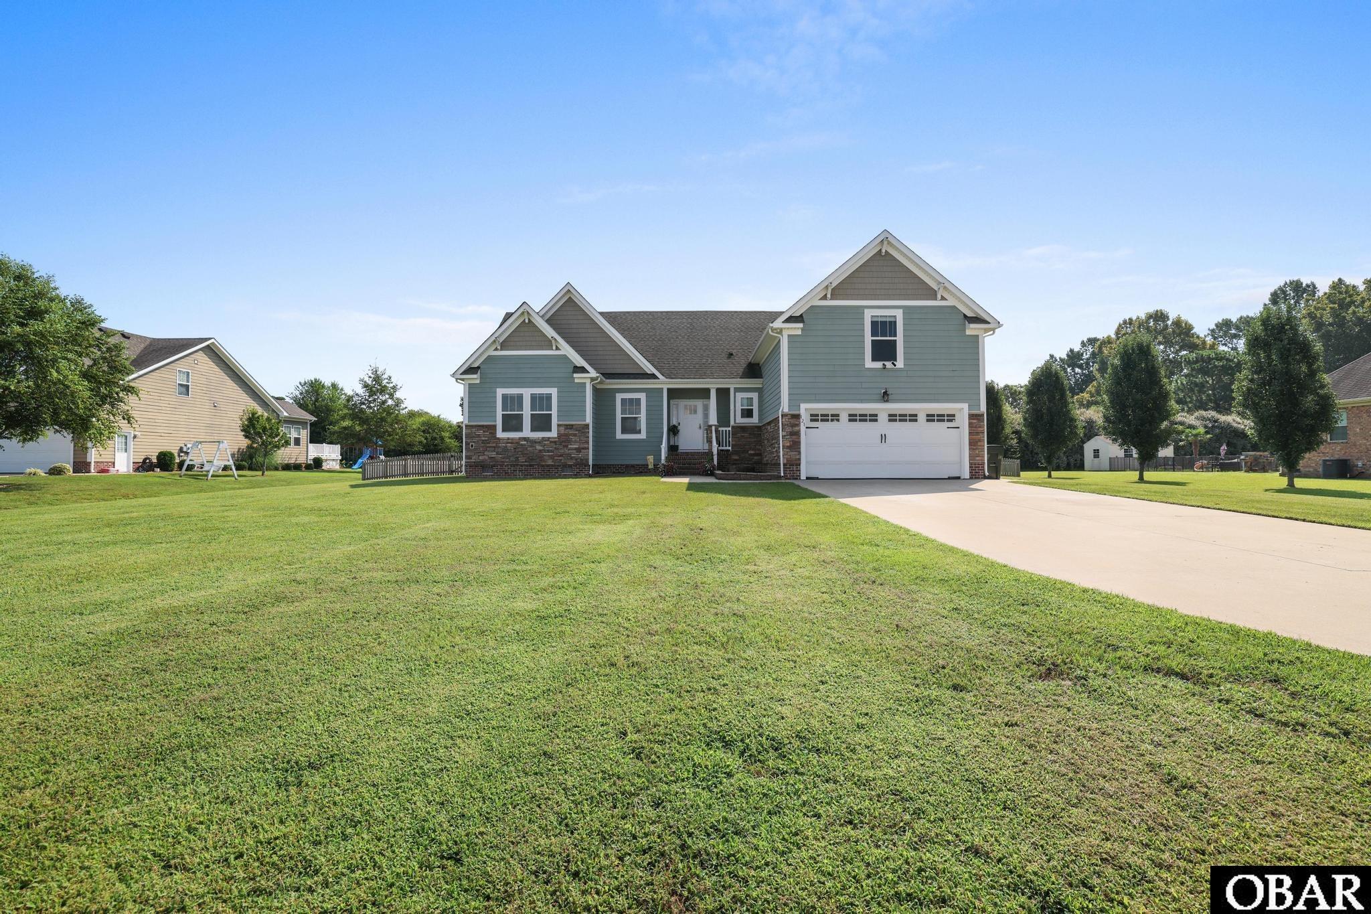
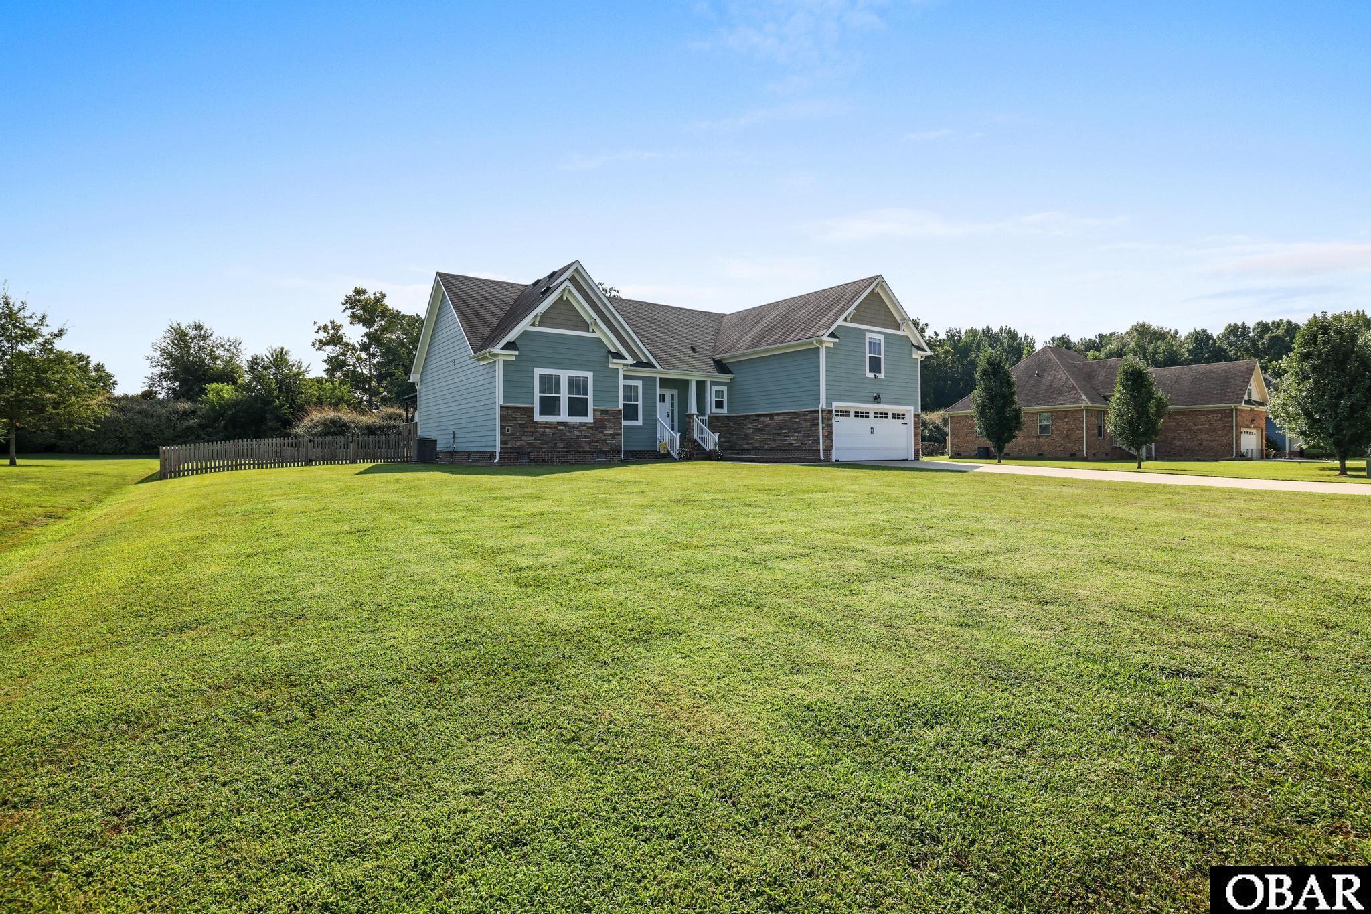
Welcome to 121 Algonquin Trail in Shawboro, where space, flexibility, and a fantastic backyard come together! This 4-bedroom, 3-full-bath home offers a thoughtfully designed layout with three bedrooms conveniently located on the first floor. Engineered hardwood floors flow through the main living areas, while an additional flex room/office gives you the freedom to create a dedicated workspace, playroom, hobby room, or whatever best fits your lifestyle.
Outside, the large fenced-in backyard offers plenty of room to spread out, entertain, garden, or simply enjoy the outdoors. Unwind in the hot tub at the end of the day, and take advantage of not one, but two garages! In addition to the attached garage, a detached two-car garage provides incredible extra space for vehicles, a workshop, storage, or your favorite hobbies.
With a versatile floor plan, generous outdoor space, and storage options you don’t often find, 121 Algonquin Trail has the space to make it your own!
Amenities
- Dishwasher
- Microwave
- Range/Oven
- Refrigerator
- Washer
Additional Features
- Association Fee Includes: Grounds Maintenance
- Construction Materials: Wood
- County: Currituck
- Days on Market: 40
- Exterior: Cement Fiber Board
- Extras: Ceiling Fan(s),Fenced Yard,Garage Door Opener,Gazebo,Hot Tub,Smoke Detector(s)
- Flood Zone: X
- Pool: No
- Property Sub Type: Single Family - Detached
- Sale or Rent: S
- Sewer: Private Septic
- Waterfront Features: None
- Water/Sewer: Municipal
- Year Built: 2018
Financial
- Annual Tax Amount: 2953
- Asking Price Per Sq Ft: 269.38
- Bank/Institution Owned: No
- Buyer Financing: Cash,Conventional,FHA,VA
- Possession: At Closing
- Short Sale: No
- Tax Year: 2025
Interior Features
- Cool System: Central
- Counter Tops: Granite,Solid Surface
- Floors: Carpet, Engineered Wood
- Heat System: Electric, Heat Pump
- Interior: 9' Ceilings, Attic, Dryer Connection, Walk in Closet, Washer Connection, Electric Fireplace
- Room Type: Office
Exterior Features
- Architectural Style: Ranch,Traditional
- Exterior: Cement Fiber Board
- Foundation details: Masonry
- Fuel Tanks: None
- Garage Type: Detached,2 Car
- Lot Features: Cul-de-sac
- Parking: Off Street
- Road Surface Type: Public
- Roof: Asphalt/Fiber Shingle
- Water Source: Municipal
- Waterfront Feature: None
Location
- Flood Zone: X
- Street Number: 121
- MLS Area Minor: Maple to Moyock
Listed by: Nikki from Own Real Estate of NC, LLC.