
Location
Agent Comments
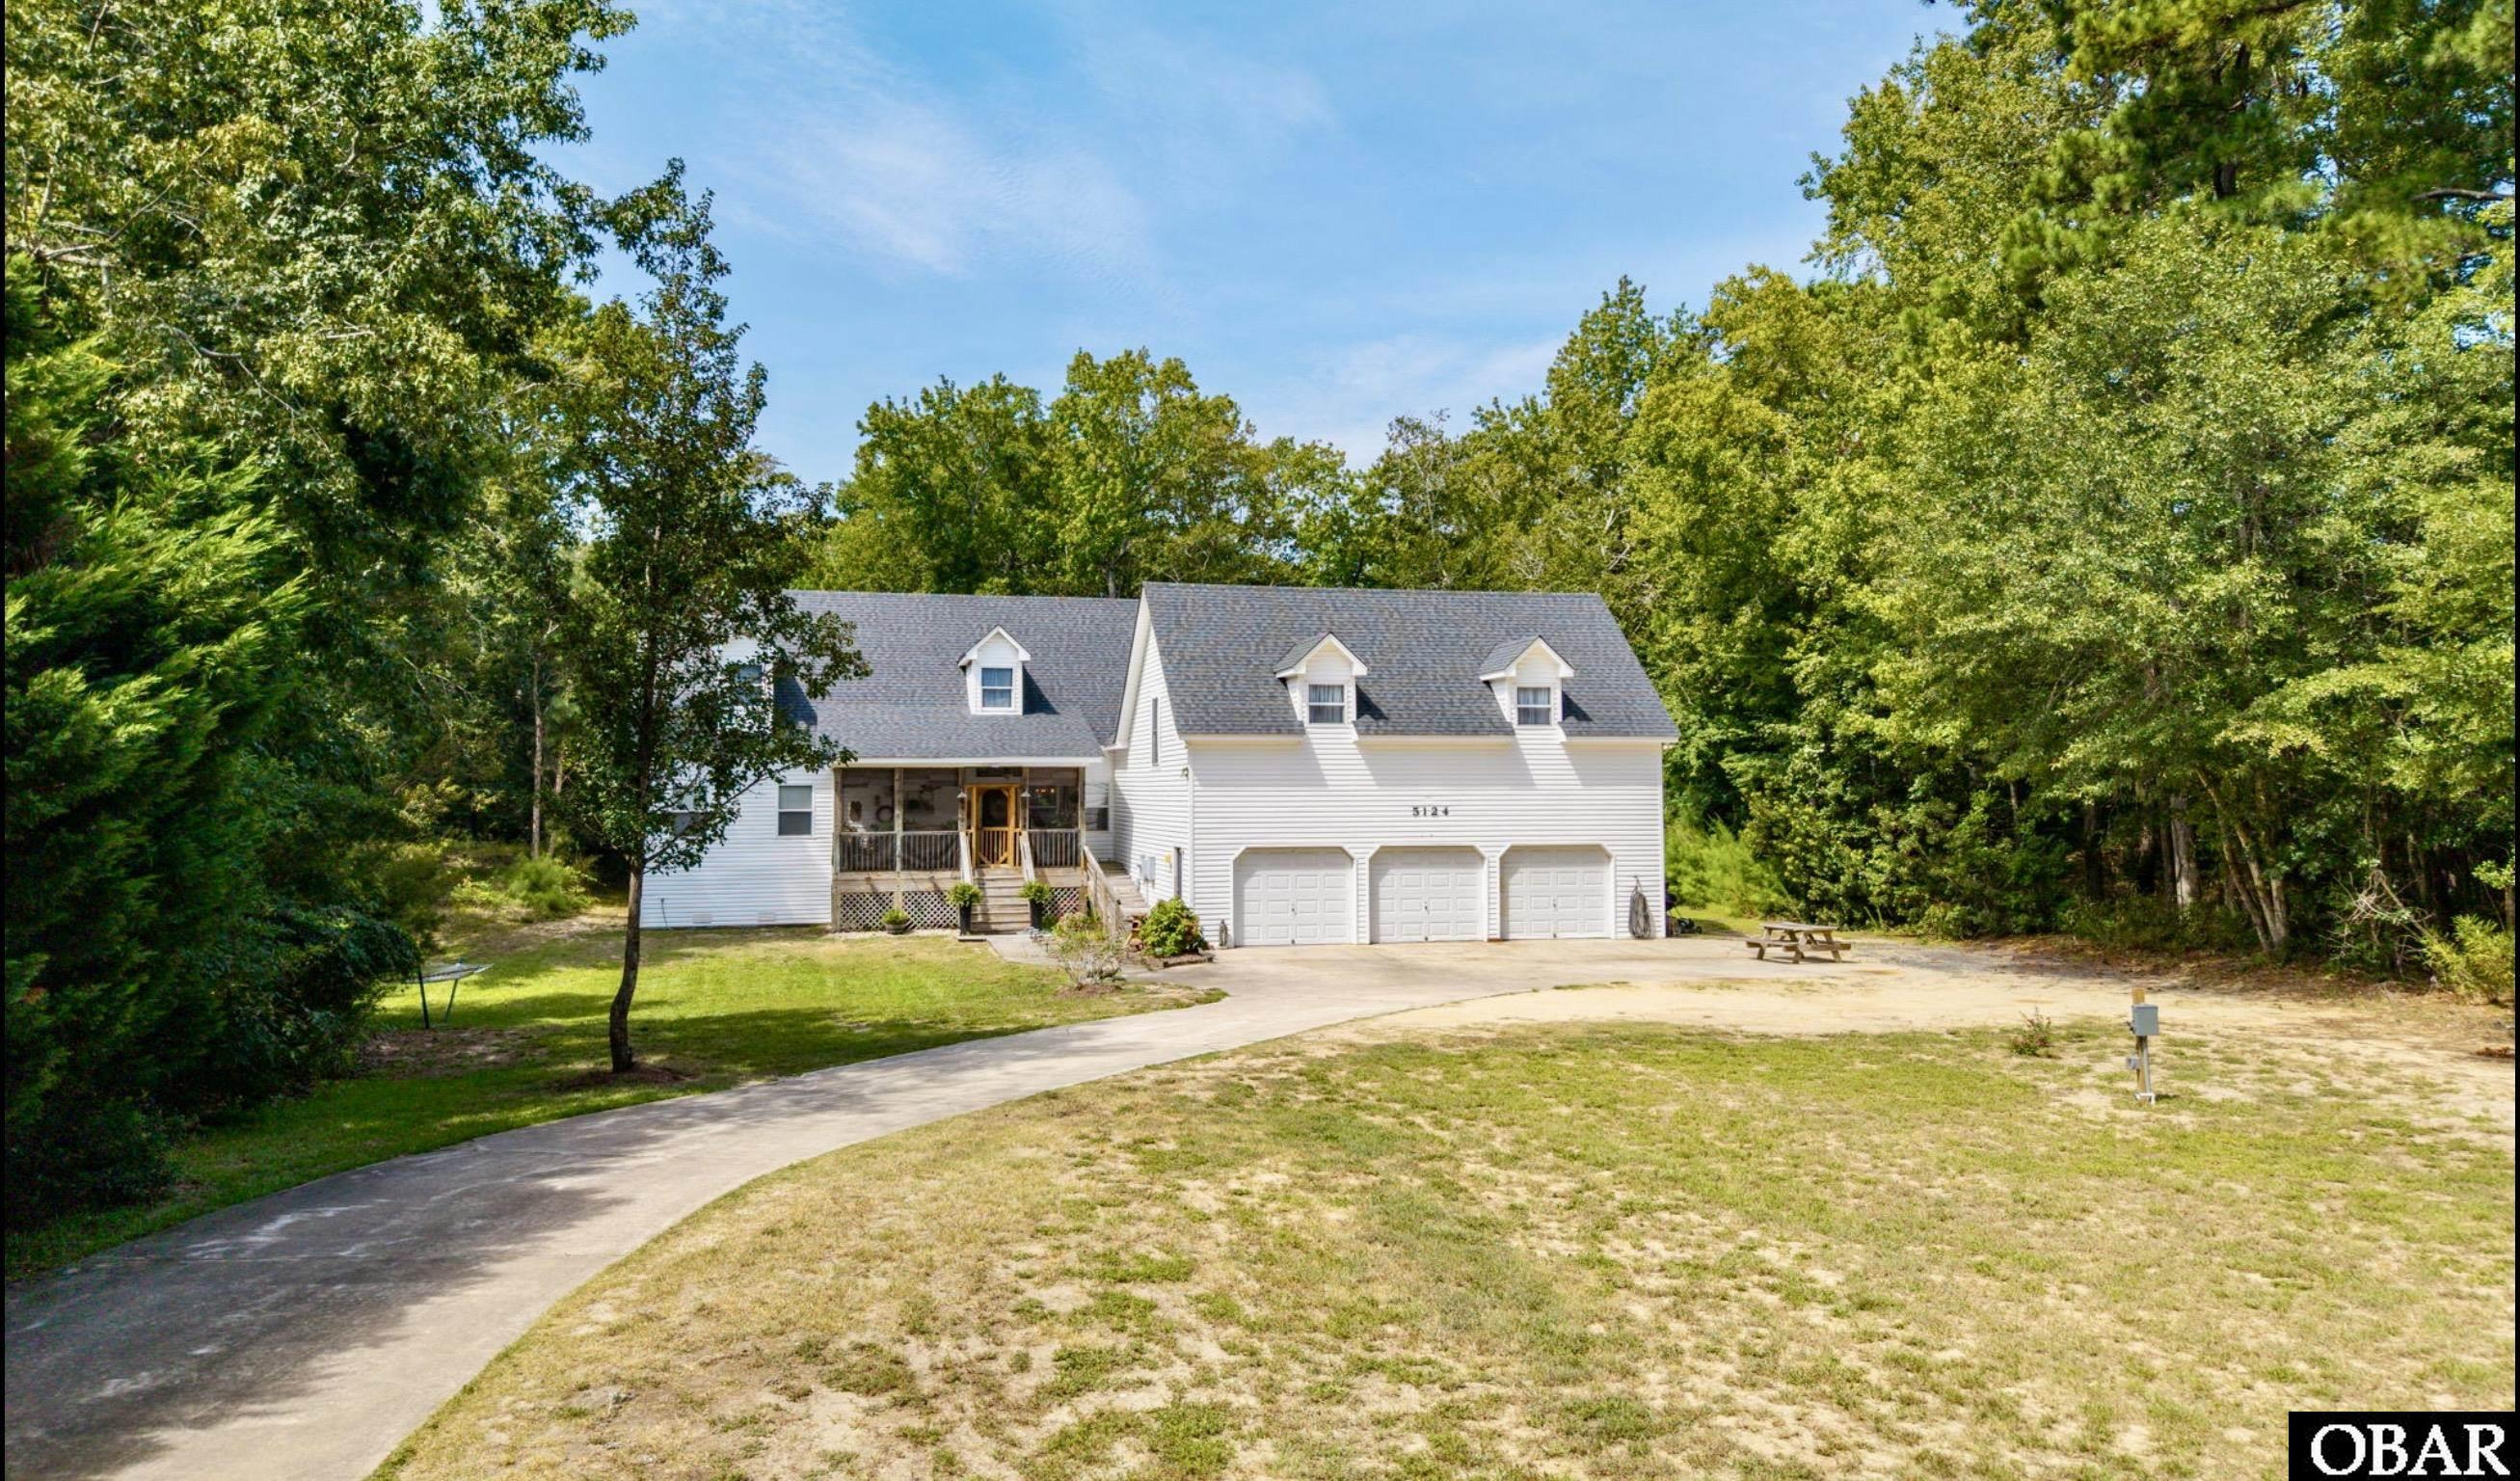
Bright & Move-In Ready!
Escape to your own private retreat on 1.3 wooded acres in Kitty Hawk’s Southern Woods — just minutes to the beach, restaurants and shopping.This charming Cape Cod has a airy feel throughout, offering 4 bedrooms, 4.5 baths, and two main-level primary suites, perfect for multi-generational living or guests.
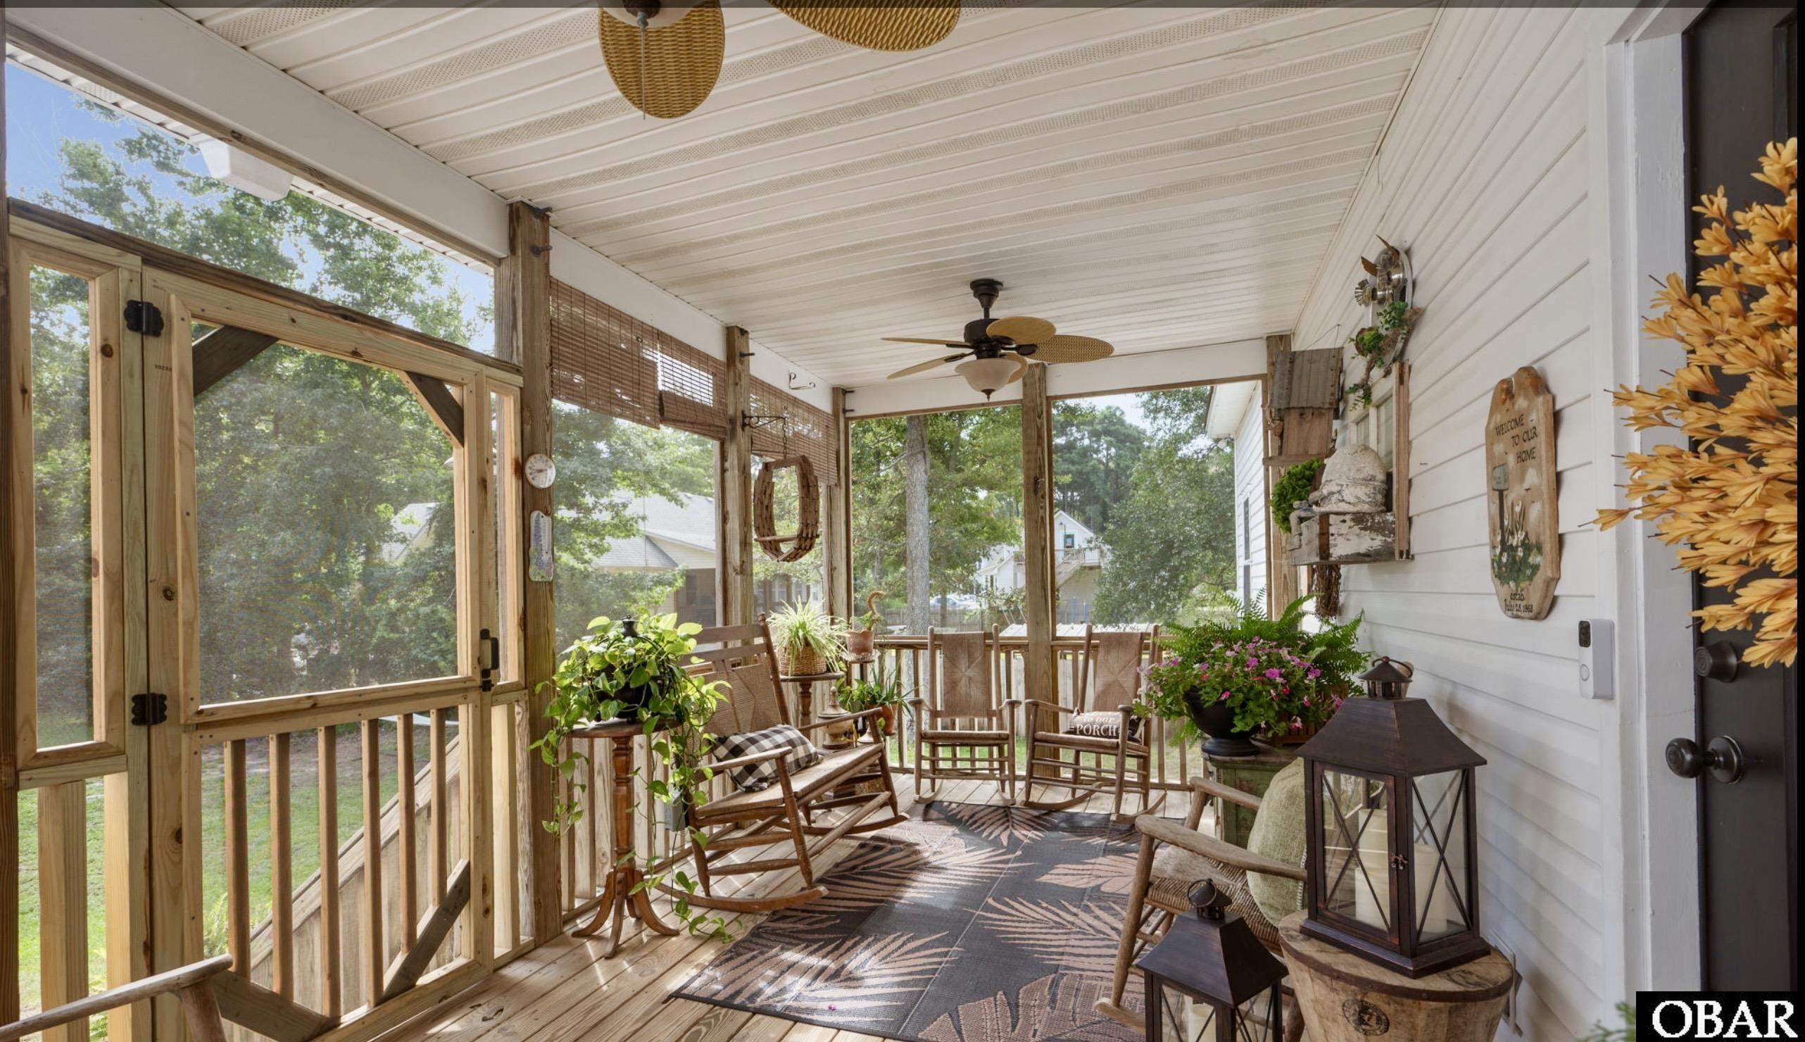
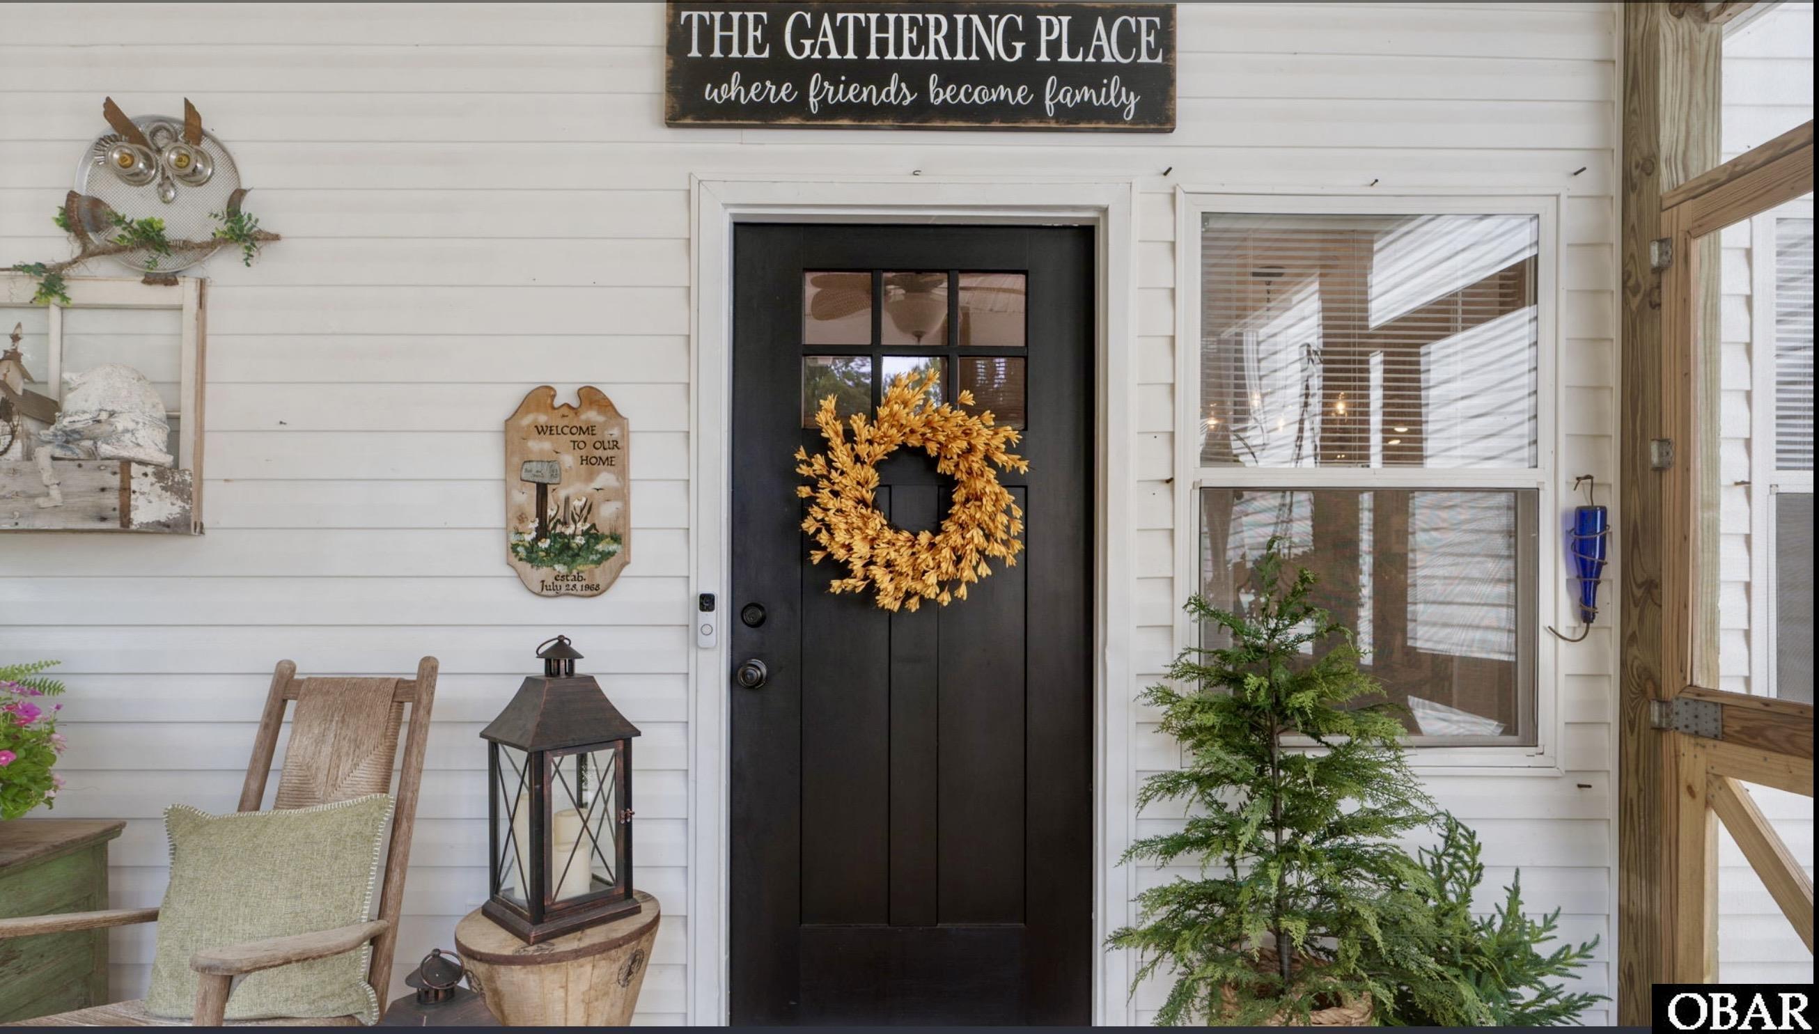
Major updates already done: roof, HVAC systems, and LVP flooring (2022-2023), plus a septic field built for the layout and new water heaters. Outside, enjoy a front-yard outlet with water access for boats and RVs, a 3-car garage with kitchenette and full bath (workshop, gym, or in-law suite potential), bonus flex rooms, and both a front porch and screened rear porch.
A recent home inspection is available — buyer peace of mind.
Just minutes from the sound and ocean- WELCOME HOME!
Amenities
- Dishwasher
- Dryer
- Microwave
- Range/Oven
- Refrigerator w/Ice Maker
- Washer
Additional Features
- Construction Materials: Frame,Wood
- County: Dare
- Days on Market: 41
- Exterior: Vinyl
- Extras: Attic Fan,Ceiling Fan(s),Fenced Yard,Garage Door Opener,Handicap Friendly,Jet Tub,Landscaped,Outside Lighting,Outside Shower,Screened Porch,Smoke Detector(s),Dry Entry,Inside Laundry Room
- Flood Zone: AE,X
- Pool: No
- Property Sub Type: Single Family - Detached
- Sale or Rent: S
- Sewer: Private Septic
- Waterfront Features: None
- Water/Sewer: Municipal
- Year Built: 1998
Financial
- Annual Tax Amount: 3486.77
- Asking Price Per Sq Ft: 236.31
- Bank/Institution Owned: No
- Buyer Financing: Cash,Conventional
- Possession: At Closing
- Short Sale: No
- Tax Year: 2025
Interior Features
- Cool System: Heat Pump
- Counter Tops: Laminate
- Floors: Carpet, Vinyl, Luxury Vinyl Plank
- Heat System: Heat Pump
- Interior: Attic, Dryer Connection, Gas Fireplace, Ice Maker Connection, Ensuite, Some Windows Treated, Walk in Closet, Washer Connection, 1st Flr Ensuite
- Room Type: Game Room, In-Law Apartment, Library/Study, Office, Utility Room, Studio, Conference Room
Exterior Features
- Architectural Style: Cape Cod,Coastal
- Exterior: Vinyl
- Foundation details: Slab
- Fuel Tanks: None
- Garage Type: 3 + Car,Attached
- Lot Features: Easement(s),Level,Wooded
- Parking: Parking Garage, Paved
- Road Surface Type: Easement Access,Paved,Private
- Roof: Asphalt/Fiber Shingle
- Water Source: Municipal
- Waterfront Feature: None
Location
- Flood Zone: AE,X
- Street Number: 5124
- MLS Area Minor: Kitty Hawk Westside
Listed by: Donna from Century 21 Nachman Realty.