
Location
Agent Comments
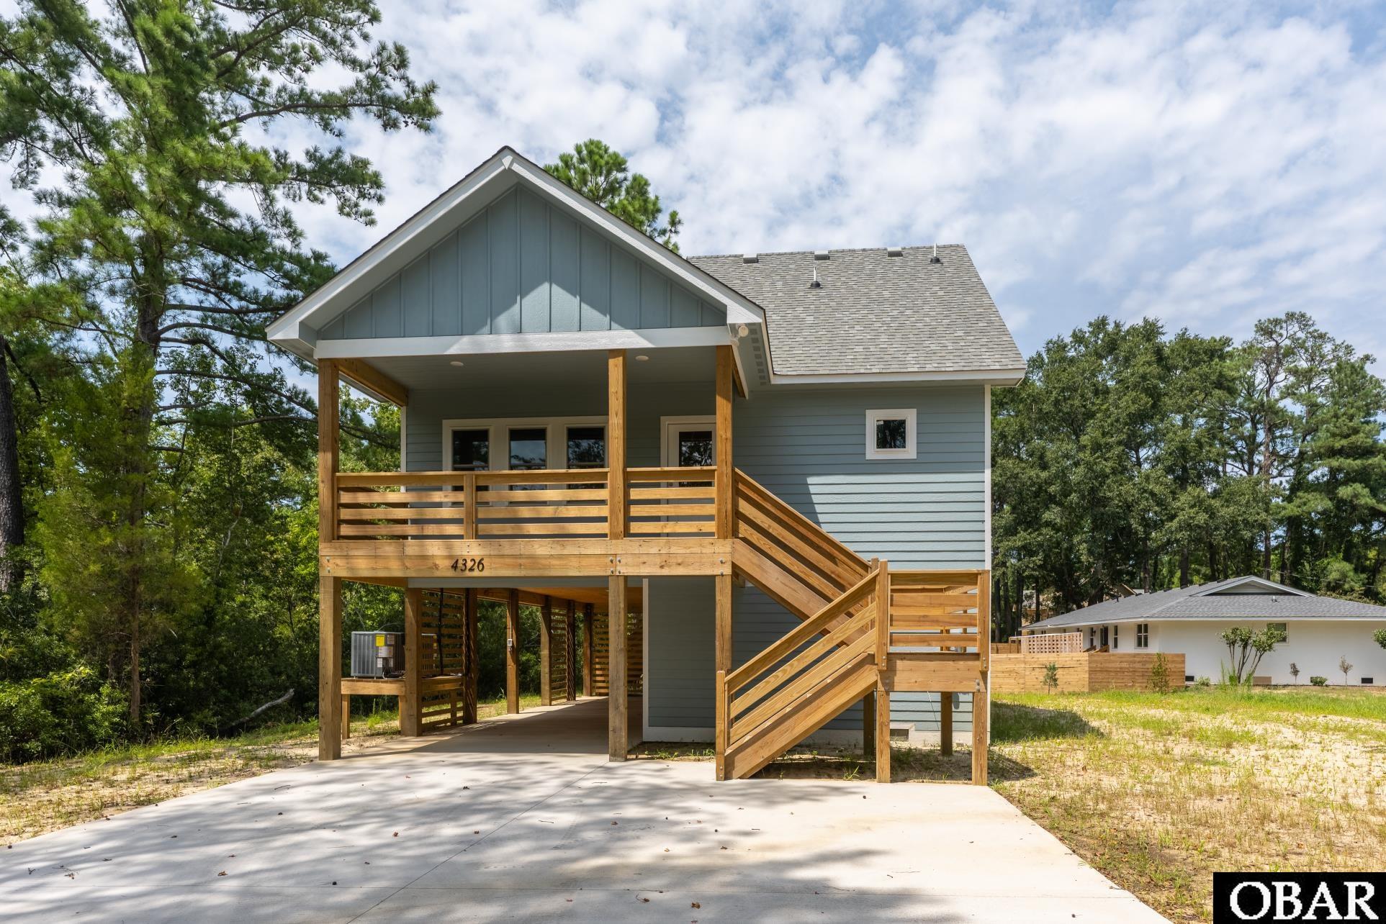
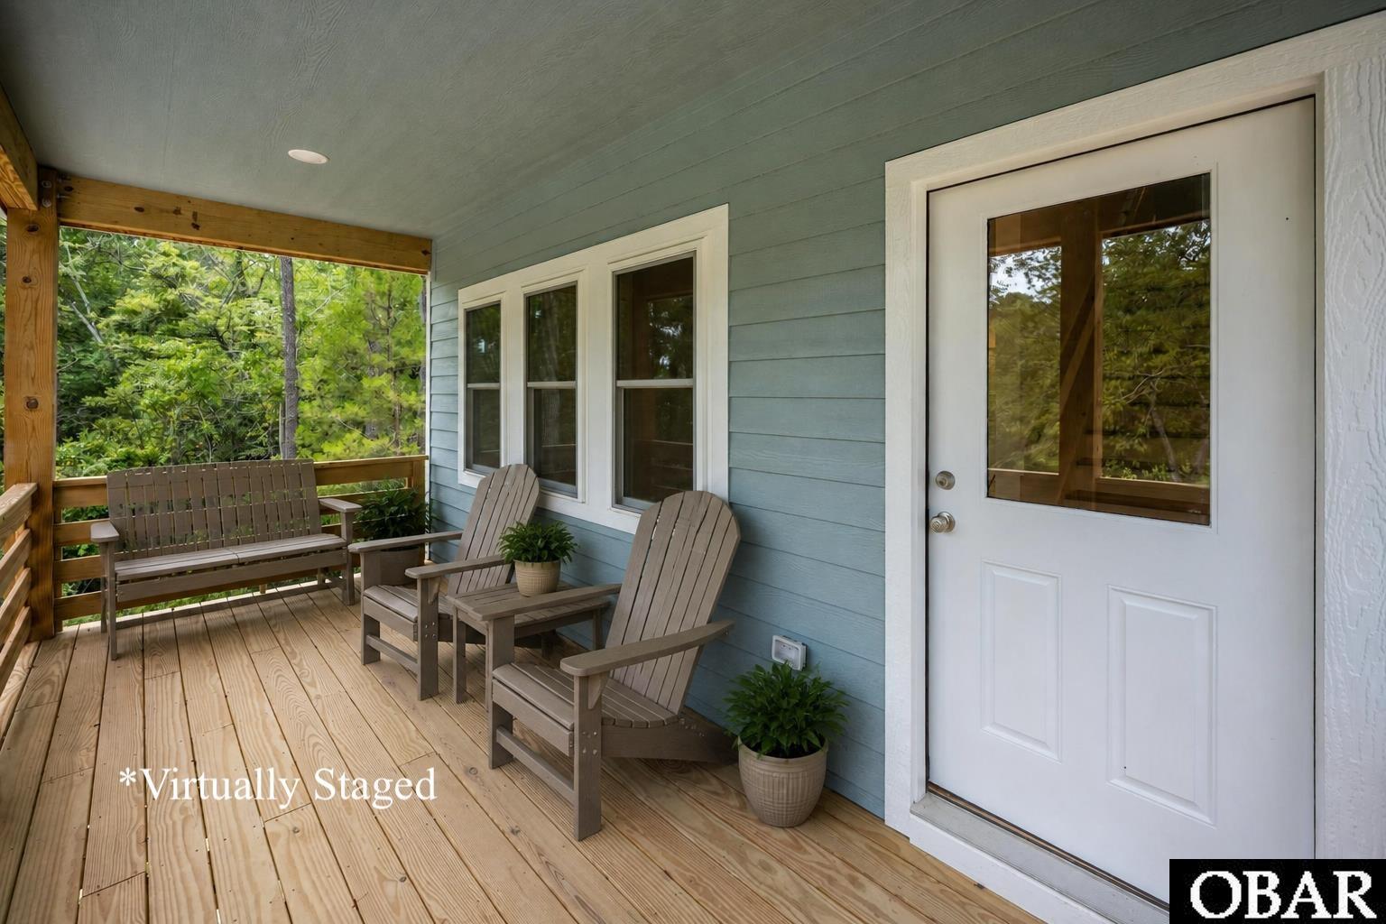
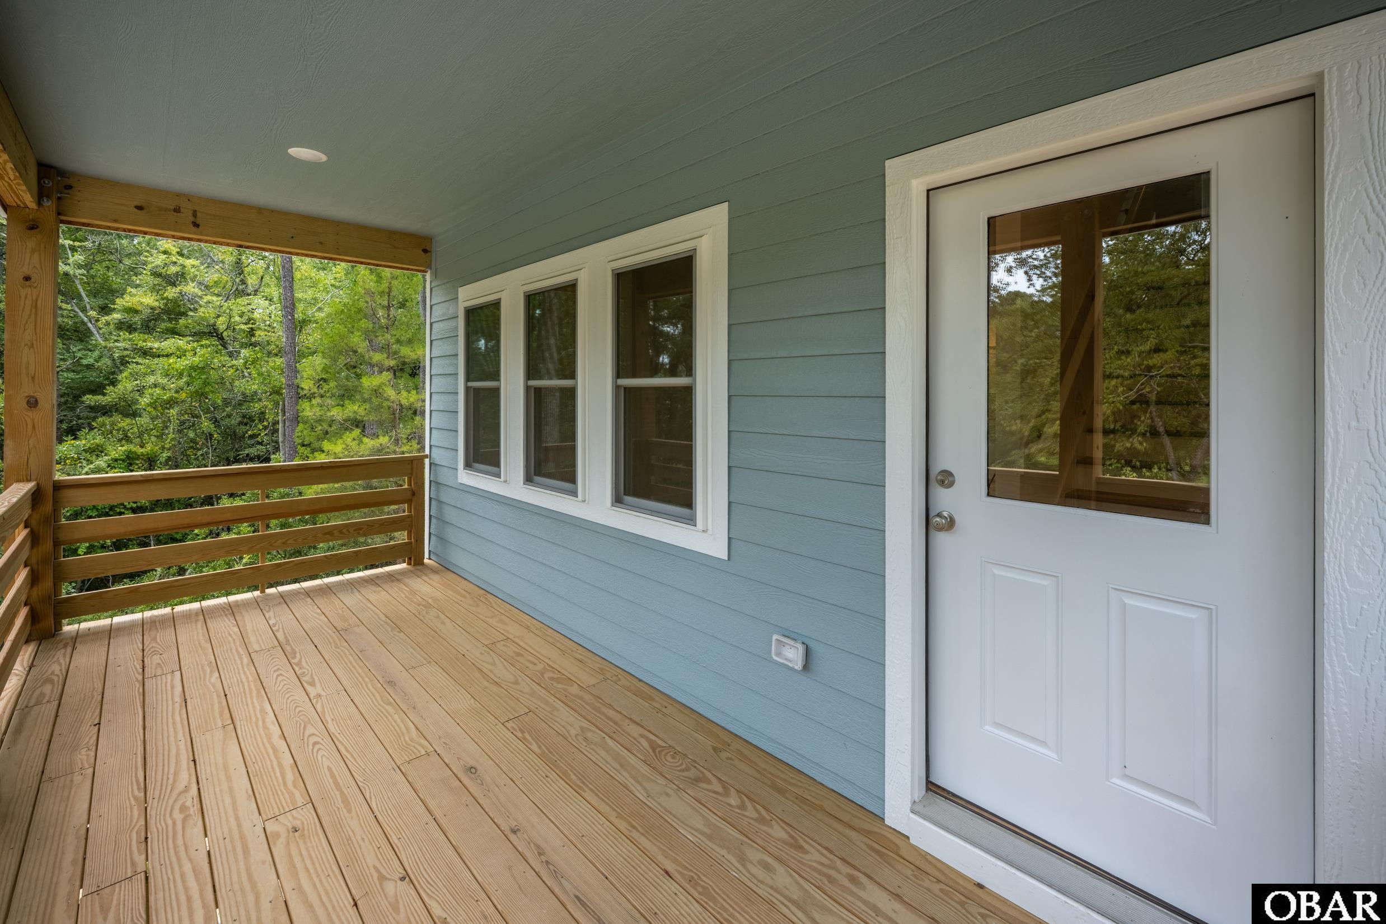
Tucked away in a quiet, wooded Kitty Hawk neighborhood, this brand-new home was thoughtfully built for comfortable year-round living. The bright, open-concept floor plan brings the kitchen, dining and living areas together into an inviting space for everyday life and entertaining. The kitchen features upgraded granite countertops, stainless steel appliances, soft-close cabinetry and a large walk-in pantry. The spacious main-level primary suite offers a peaceful retreat with abundant natural light and direct deck access. The ensuite features a double vanity, custom tile shower and generous walk-in closet. Upstairs you'll find 2 additional bedrooms plus a flex space for whatever your family needs - home office, playroom or just an additional living area. The home features 9 ft ceilings, Smart siding and insulation throughout ALL walls and flooring. Outdoor living includes both a covered deck and sun deck overlooking the wooded surroundings. Downstairs, a covered carport, outdoor shower and nearly 400 square feet of storage provide plenty of room for beach gear, bikes, tools and more. Newly planted bushes will create a hedge for privacy from the neighboring lot. Enjoy the quieter side of Kitty Hawk while staying close to the beach and everything that makes the Outer Banks such a special place to call home. Thoughtfully designed and beautifully finished this home is ready and waiting for you!
Amenities
- Dishwasher
- Microwave
- Refrigerator
- Range/Oven
Additional Features
- Construction Materials: Frame,Wood
- County: Dare
- Days on Market: 80
- Exterior: Lap Siding
- Extras: Ceiling Fan(s),Covered Decks,Outside Lighting,Outside Shower,Smoke Detector(s),Sun Deck,Dry Entry
- Flood Zone: AE
- Pool: No
- Property Sub Type: Single Family - Detached
- Sale or Rent: S
- Sewer: Private Septic
- Waterfront Features: None
- Water/Sewer: Municipal
- Year Built: 2025
Financial
- Annual Tax Amount: 472.09
- Asking Price Per Sq Ft: 413.38
- Bank/Institution Owned: No
- Buyer Financing: Cash,Conventional
- Possession: At Closing
- Short Sale: No
- Tax Year: 2025
Interior Features
- Cool System: Heat Pump
- Counter Tops: Granite
- Floors: Luxury Vinyl Plank
- Heat System: Heat Pump
- Interior: 9' Ceilings, Dryer Connection, Ensuite, Pantry, Washer Connection
- Room Type: Office
Exterior Features
- Architectural Style: Coastal
- Exterior: Lap Siding
- Foundation details: Piling
- Fuel Tanks: None
- Garage Type: Carport
- Lot Features: Level,Wooded,Water Frontage
- Road Surface Type: Paved
- Roof: Asphalt/Fiber Shingle
- Water Source: Municipal
- Waterfront Feature: None
Location
- Flood Zone: AE
- Street Number: 4326
- MLS Area Minor: Kitty Hawk Westside
Listed by: Randy from EXP Realty, LLC - Coastal.