

Location
Agent Comments
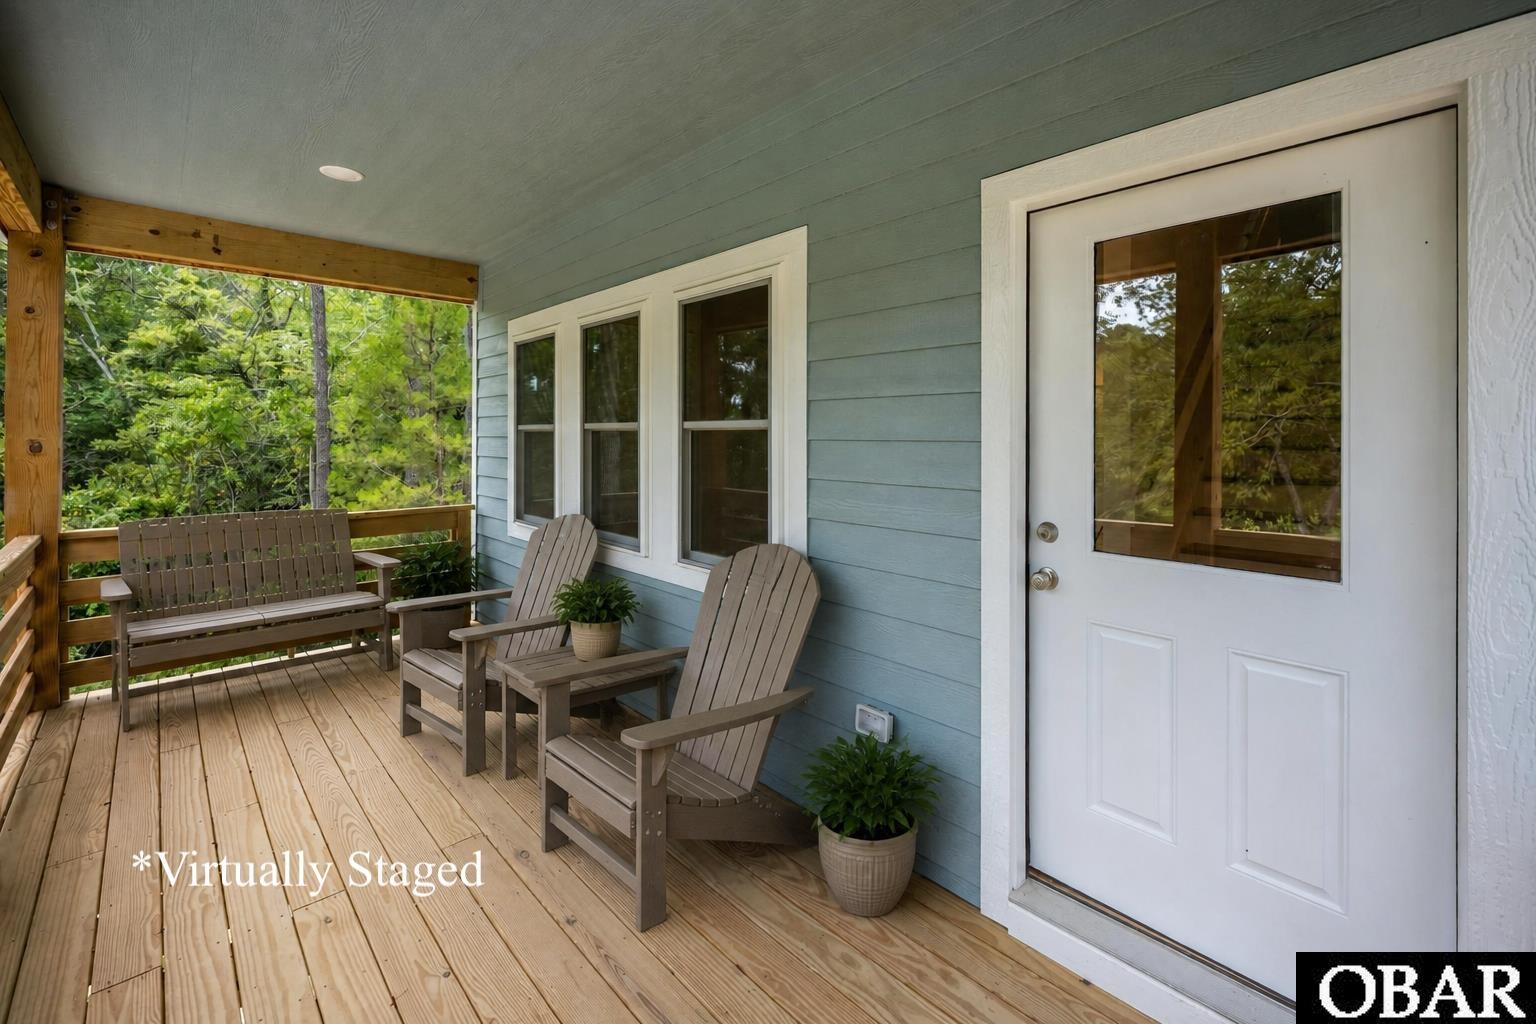
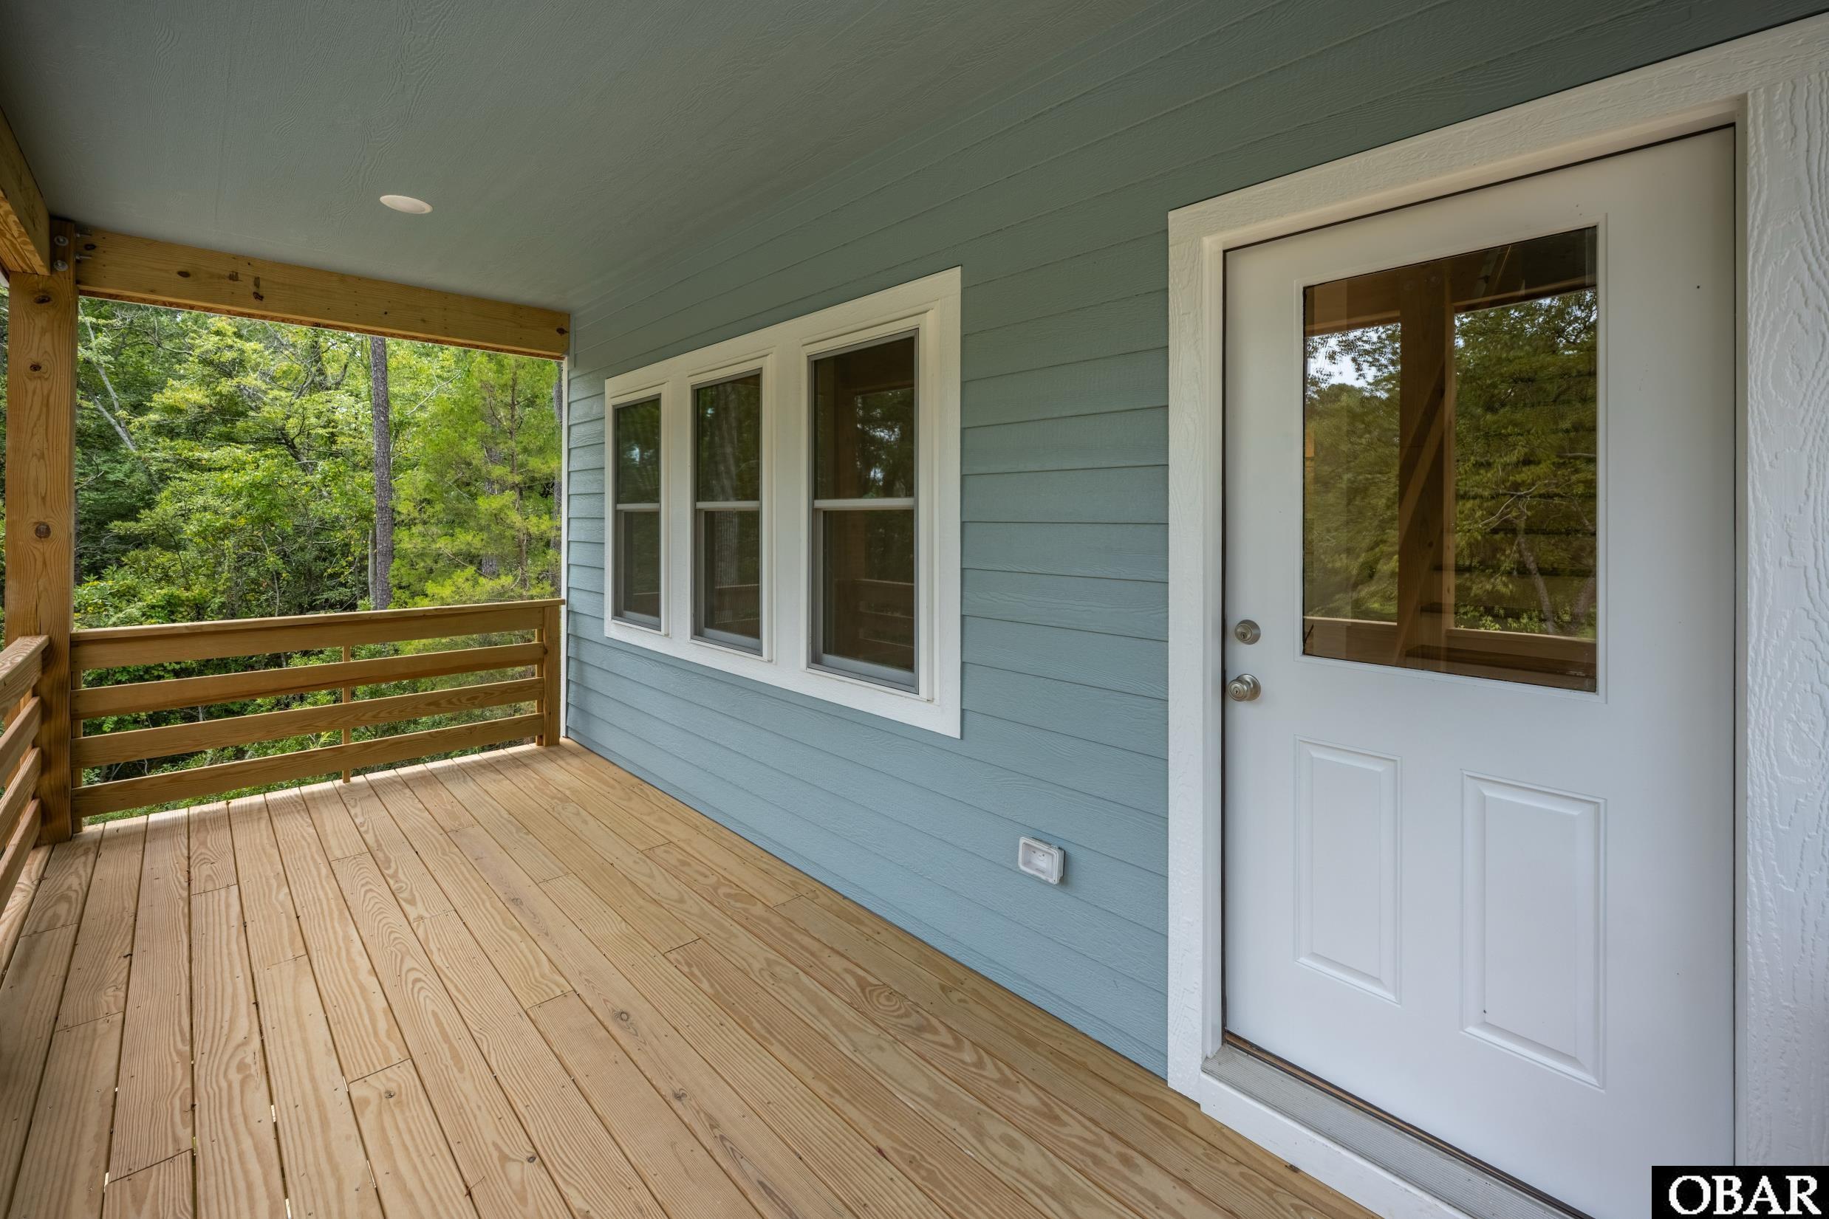
Tucked away in a quiet, wooded Kitty Hawk neighborhood, this brand-new home was thoughtfully built for comfortable year-round living. The bright, open-concept floor plan brings the kitchen, dining and living areas together into an inviting space for everyday life and entertaining. The kitchen features upgraded granite countertops, stainless steel appliances, soft-close cabinetry and a large walk-in pantry. The spacious main-level primary suite offers a peaceful retreat with abundant natural light and direct deck access. The ensuite features a double vanity, custom tile shower and generous walk-in closet. Upstairs you'll find 2 additional bedrooms plus a flex space for whatever your family needs - home office, playroom or just an additional living area. The home features 9 ft ceilings, Smart siding and insulation throughout ALL walls and flooring. Outdoor living includes both a covered deck and sun deck overlooking the wooded surroundings. Downstairs, a covered carport, outdoor shower and nearly 400 square feet of storage provide plenty of room for beach gear, bikes, tools and more. Enjoy the quieter side of Kitty Hawk while staying close to the beach and everything that makes the Outer Banks such a special place to call home. Thoughtfully designed and beautifully finished this home is ready and waiting for you!
Amenities
- Dishwasher
- Microwave
- Refrigerator
- Range/Oven
Additional Features
- Construction Materials: Frame,Wood
- County: Dare
- Days on Market: 40
- Exterior: Lap Siding
- Extras: Ceiling Fan(s),Covered Decks,Outside Lighting,Outside Shower,Smoke Detector(s),Sun Deck,Dry Entry
- Flood Zone: AE
- Pool: No
- Property Sub Type: Single Family - Detached
- Sale or Rent: S
- Sewer: Private Septic
- Waterfront Features: None
- Water/Sewer: Municipal
- Year Built: 2025
Financial
- Annual Tax Amount: 472.09
- Asking Price Per Sq Ft: 413.38
- Bank/Institution Owned: No
- Buyer Financing: Cash,Conventional
- Possession: At Closing
- Short Sale: No
- Tax Year: 2025
Interior Features
- Cool System: Heat Pump
- Counter Tops: Granite
- Floors: Luxury Vinyl Plank
- Heat System: Heat Pump
- Interior: 9' Ceilings, Dryer Connection, Ensuite, Pantry, Washer Connection
- Room Type: Office
Exterior Features
- Architectural Style: Coastal
- Exterior: Lap Siding
- Foundation details: Piling
- Fuel Tanks: None
- Garage Type: Carport
- Lot Features: Level,Wooded,Water Frontage
- Road Surface Type: Paved
- Roof: Asphalt/Fiber Shingle
- Water Source: Municipal
- Waterfront Feature: None
Location
- Flood Zone: AE
- Street Number: 4326
- MLS Area Minor: Kitty Hawk Westside
Listed by: Randy from EXP Realty, LLC - Coastal.