
Location
Agent Comments
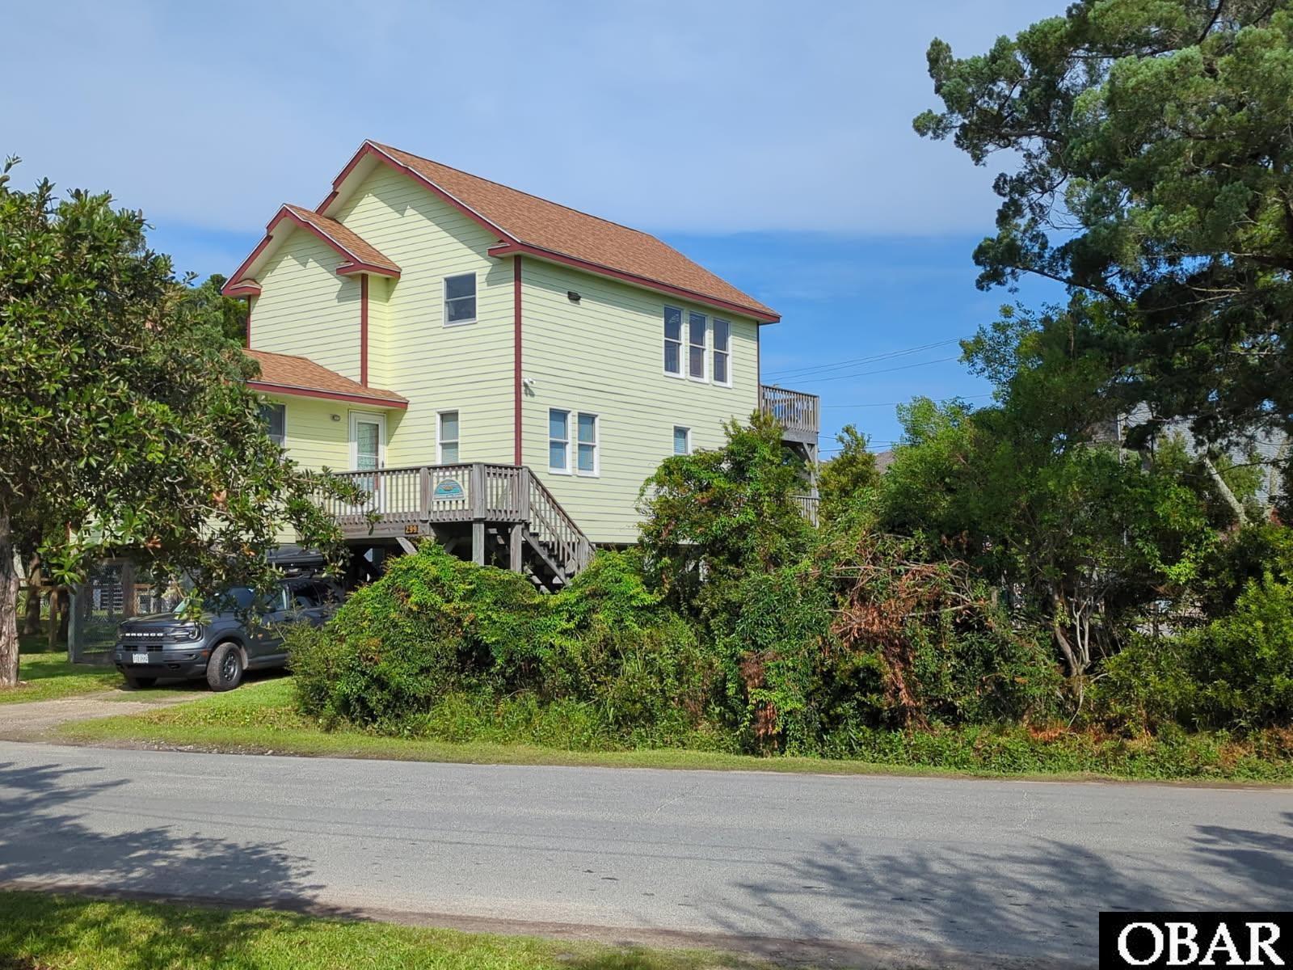
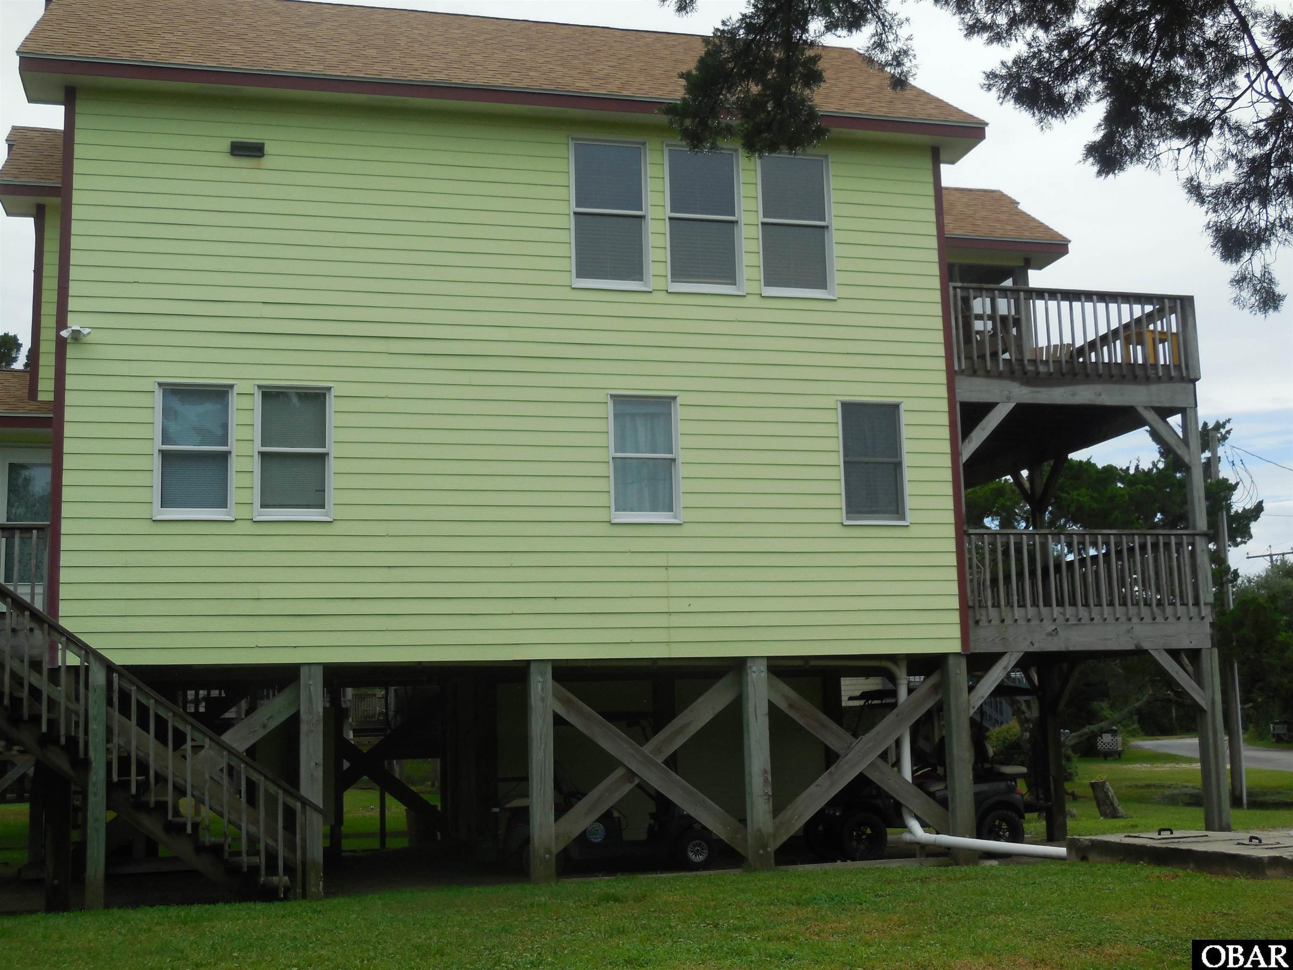
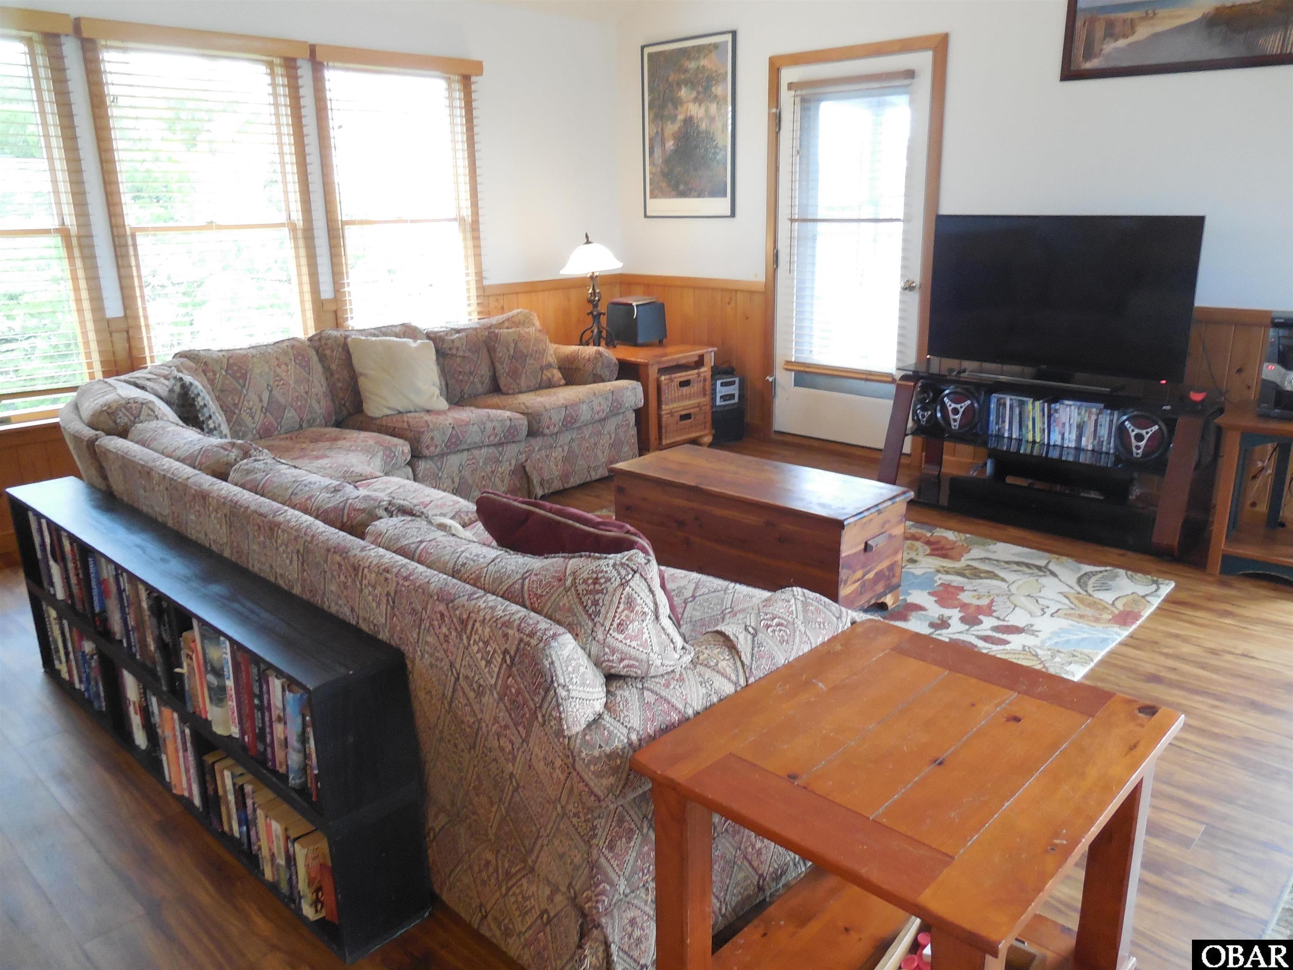
This home is centrally located in the village- easy walking/biking distance to the coffee shop, pickleball courts, community ball field, shops, restaurants & harbor. The home has a reverse floor plan with 3 bedrooms (although septic permit is for 4 bedrooms!) on the lower level and open living area, kitchen w/breakfast bar & half bath on the upper level. Several decks and porches offer inviting spaces to lounge, entertain friends and enjoy a meal.
The living and dining areas are enhanced with cathedral ceilings and sliding glass doors leading to an open deck & screened porch (with removable screens.)
The exterior offers a hot/cold outdoor shower, park style charcoal grill, fish cleaning bench, fenced area for dogs and covered parking with dry entry.
Amenities
- Dishwasher
- Dryer
- Microwave
- Range/Oven
- Refrigerator
- Washer
Additional Features
- Construction Materials: Frame
- County: Hyde
- Days on Market: 61
- Exterior: Cement Fiber Board
- Extras: Ceiling Fan(s),Covered Decks,Screened Porch,Smoke Detector(s),Storage Shed,Sun Deck,Dry Entry,Inside Laundry Room
- Flood Zone: AE
- Pool: No
- Property Sub Type: Single Family - Detached
- Sale or Rent: S
- Sewer: Private Septic
- Waterfront Features: None
- Water/Sewer: Municipal
- Year Built: 1995
Financial
- Annual Tax Amount: 3991
- Asking Price Per Sq Ft: 392.51
- Bank/Institution Owned: No
- Buyer Financing: Cash,Conventional,FHA,VA
- Lease Terms: Weekly
- Possession: At Closing
- Short Sale: No
- Tax Year: 2025
Interior Features
- Cool System: Central, Heat Pump
- Counter Tops: Laminate
- Floors: Tile, Luxury Vinyl Plank
- Heat System: Central, Electric, Heat Pump
- Interior: Cathedral Ceiling(s), Dryer Connection, Washer Connection, 1st Flr Ensuite
Exterior Features
- Architectural Style: Reverse Floor Plan
- Exterior: Cement Fiber Board
- Foundation details: Piling
- Fuel Tanks: None
- Garage Type: None
- Lot Features: Corner,Level
- Parking: Under
- Road Surface Type: Paved,Public
- Roof: Asphalt/Fiber Shingle,FORTIFIED™ Roof
- Water Source: Municipal
- Waterfront Feature: None
Location
- Flood Zone: AE
- Street Number: 299
- MLS Area Minor: Ocracoke
Listed by: Donna from Ocracoke Island Realty.