
Location
Agent Comments
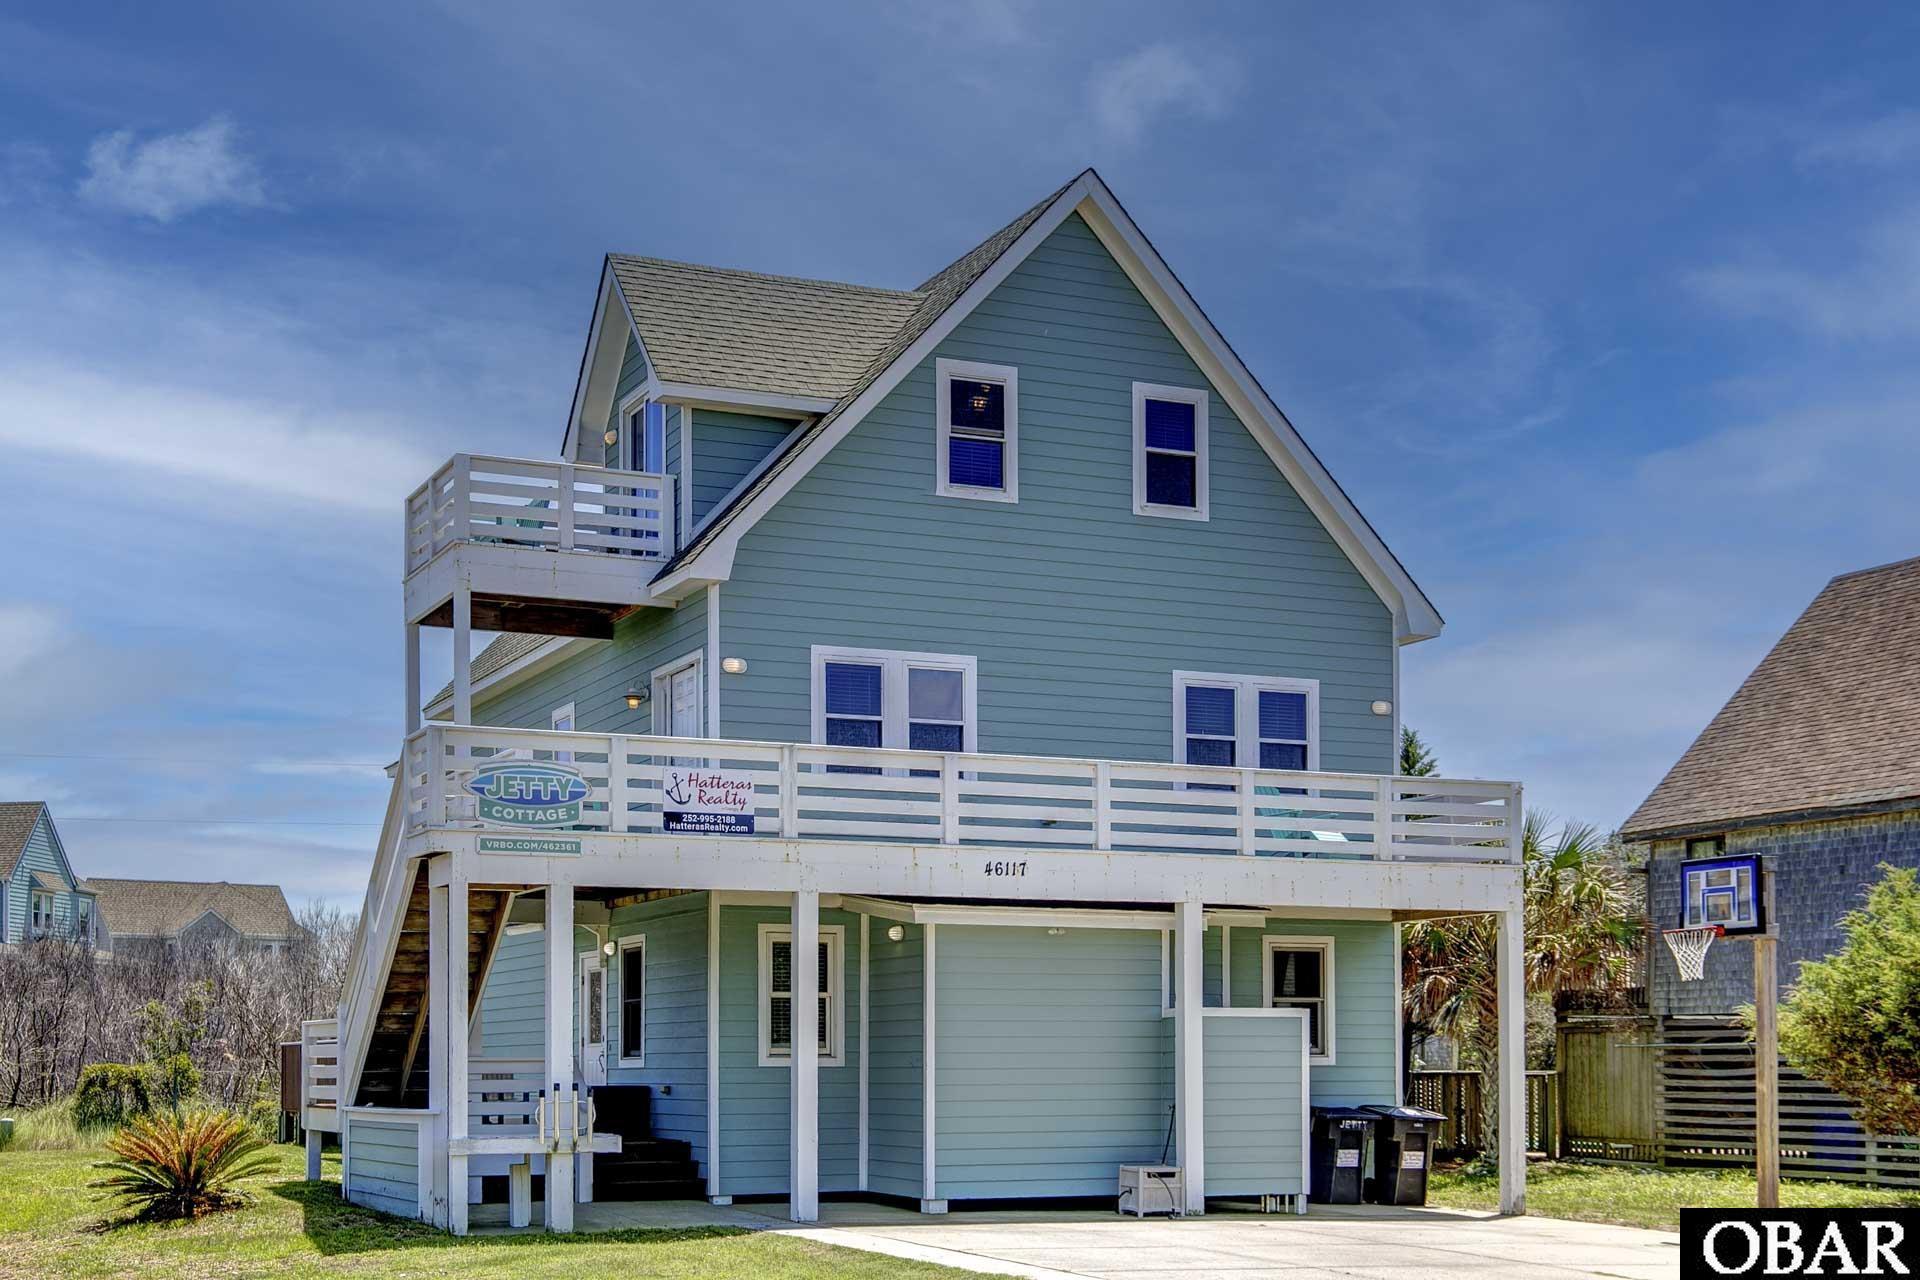
Spacious 5-bedroom, 5.5-bath home in Buxton with 2,573 square feet of living space and plenty of room for everyone! Each bedroom has its own private bathroom, making this home a great option for a vacation rental, second home, or full-time residence.
Inside, you'll find a mix of wood flooring, tile and carpet, high ceilings, and plenty of space to spread out. The upper-level primary suite has its own private deck, and the lower level pool table adds another fun space for family and guests.
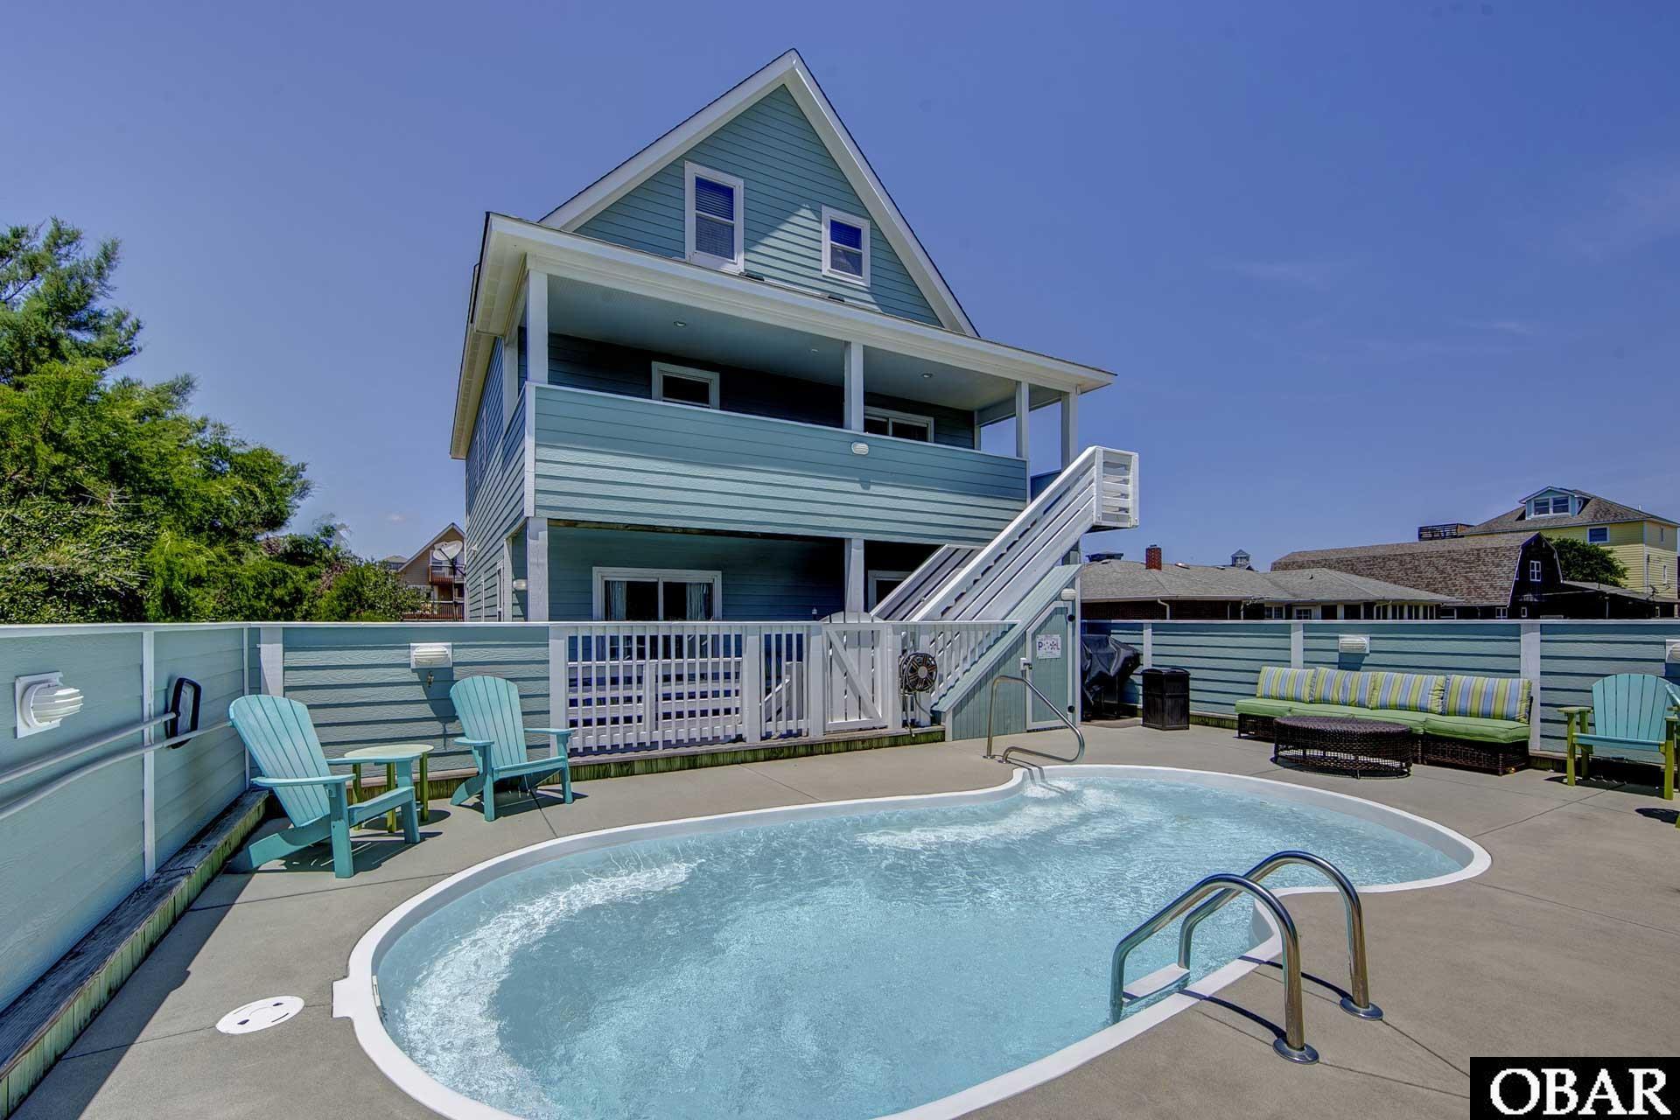
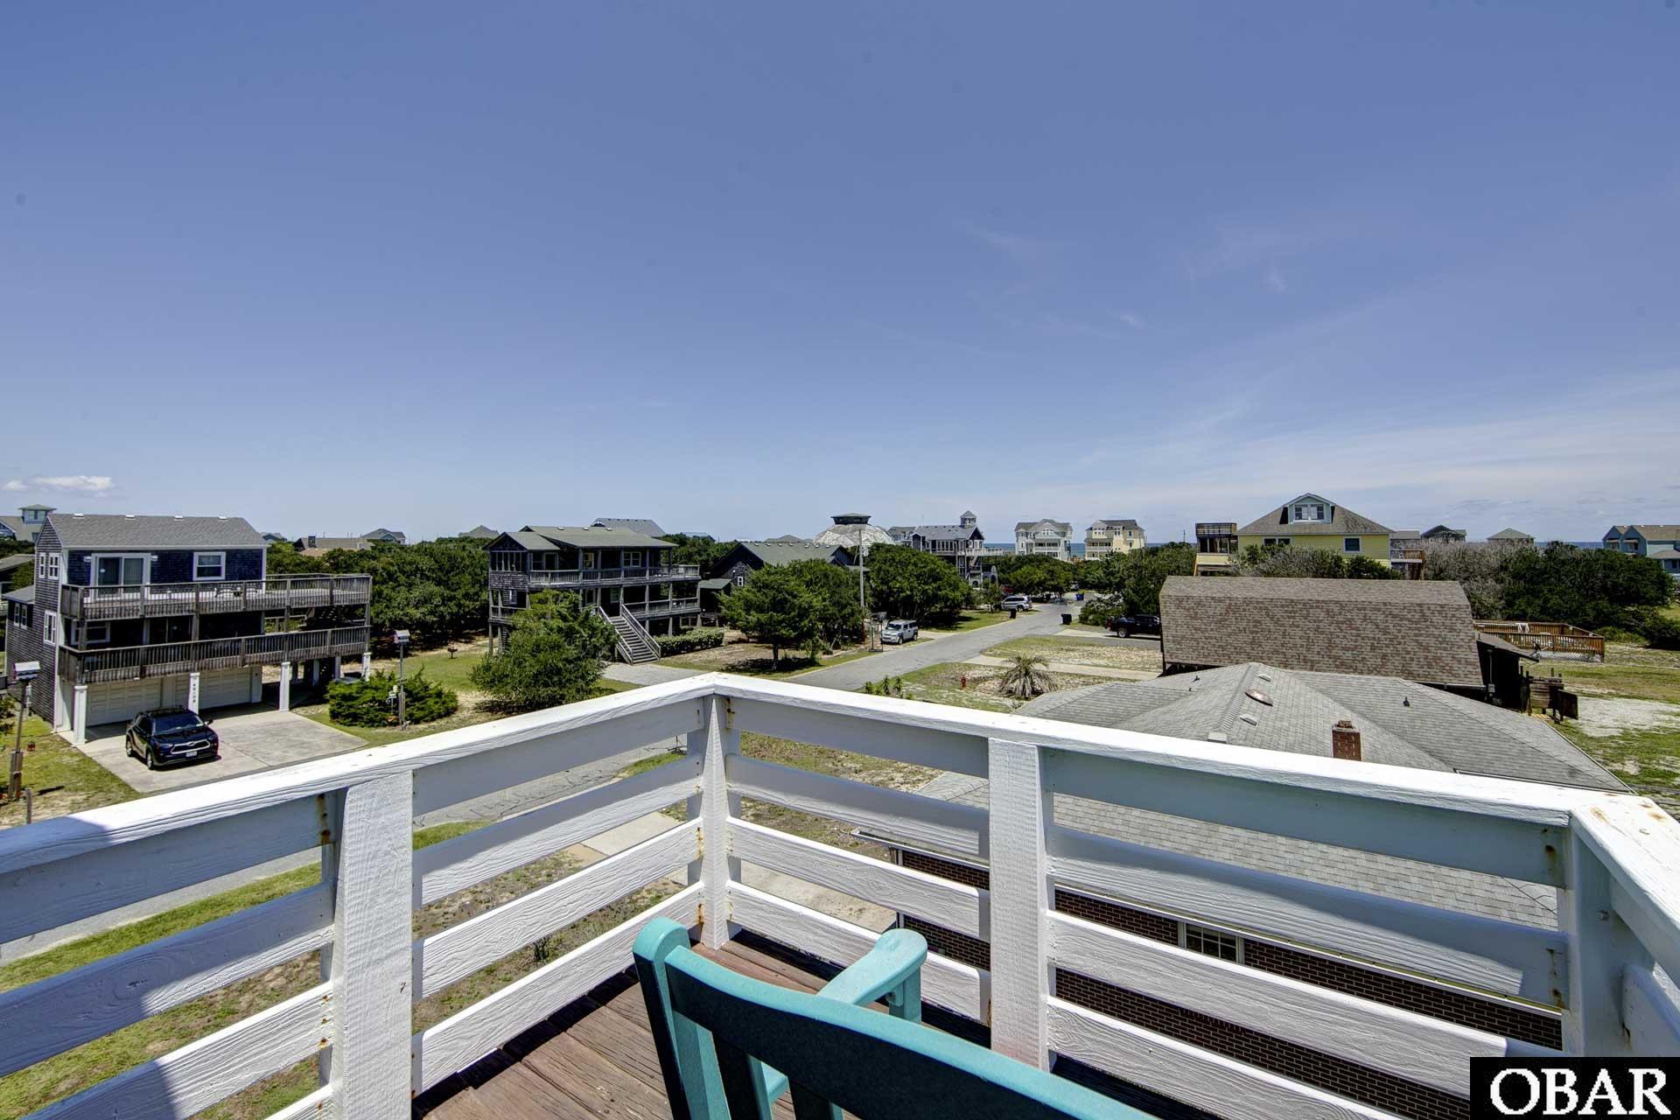
Outside, enjoy your own private swimming pool and hot tub, outdoor shower, basketball hoop, and multiple decks for enjoying the Outer Banks outdoors. Best of all, the beach is just a short walk away!
With five ensuite bedrooms, great indoor and outdoor spaces, plenty of amenities, and rental income history on record, this Buxton home has a lot to offer!
Amenities
- Dishwasher
- Dryer
- Microwave
- Range/Oven
- Refrigerator
- Washer
Additional Features
- Construction Materials: Frame,Wood
- County: Dare
- Days on Market: 60
- Exterior: Lap Siding
- Extras: Ceiling Fan(s),Covered Decks,Hot Tub,Jet Tub,Outside Shower,Patio,Sun Deck
- Flood Zone: AE
- Pool: Yes
- Pool Type: Private
- Pool Features: Outdoor,Fiberglass,Heated,Private Pool
- Property Sub Type: Single Family - Detached
- Sale or Rent: S
- Sewer: Private Septic
- Waterfront Features: None
- Water/Sewer: Municipal
- Year Built: 2007
Financial
- Annual Tax Amount: 3250.75
- Asking Price Per Sq Ft: 310.53
- Bank/Institution Owned: No
- Buyer Financing: Cash,Conventional,FHA,VA
- Lease Terms: Variable
- Possession: At Closing
- Short Sale: No
- Tax Year: 2025
Interior Features
- Cool System: Heat Pump
- Counter Tops: Granite
- Floors: Carpet, Wood
- Heat System: Heat Pump
- Interior: All Window Treatments, Dryer Connection, Ensuite, Pantry, Walk in Closet, Washer Connection, 1st Flr Ensuite
- Room Type: Game Room
Exterior Features
- Architectural Style: Cape Cod
- Exterior: Lap Siding
- Foundation details: Piling
- Fuel Tanks: None
- Lot Features: Level
- Parking: Paved
- Pool: Outdoor, Fiberglass, Heated, Private Pool
- Road Surface Type: Paved,Public
- Roof: Asphalt/Fiber Shingle
- Water Source: Municipal
- Waterfront Feature: None
- View: Ocean
Location
- Flood Zone: AE
- Street Number: 46117
- MLS Area Minor: Buxton Oceanside
Listed by: Wendi from NC 12 Realty.