
Location
Agent Comments
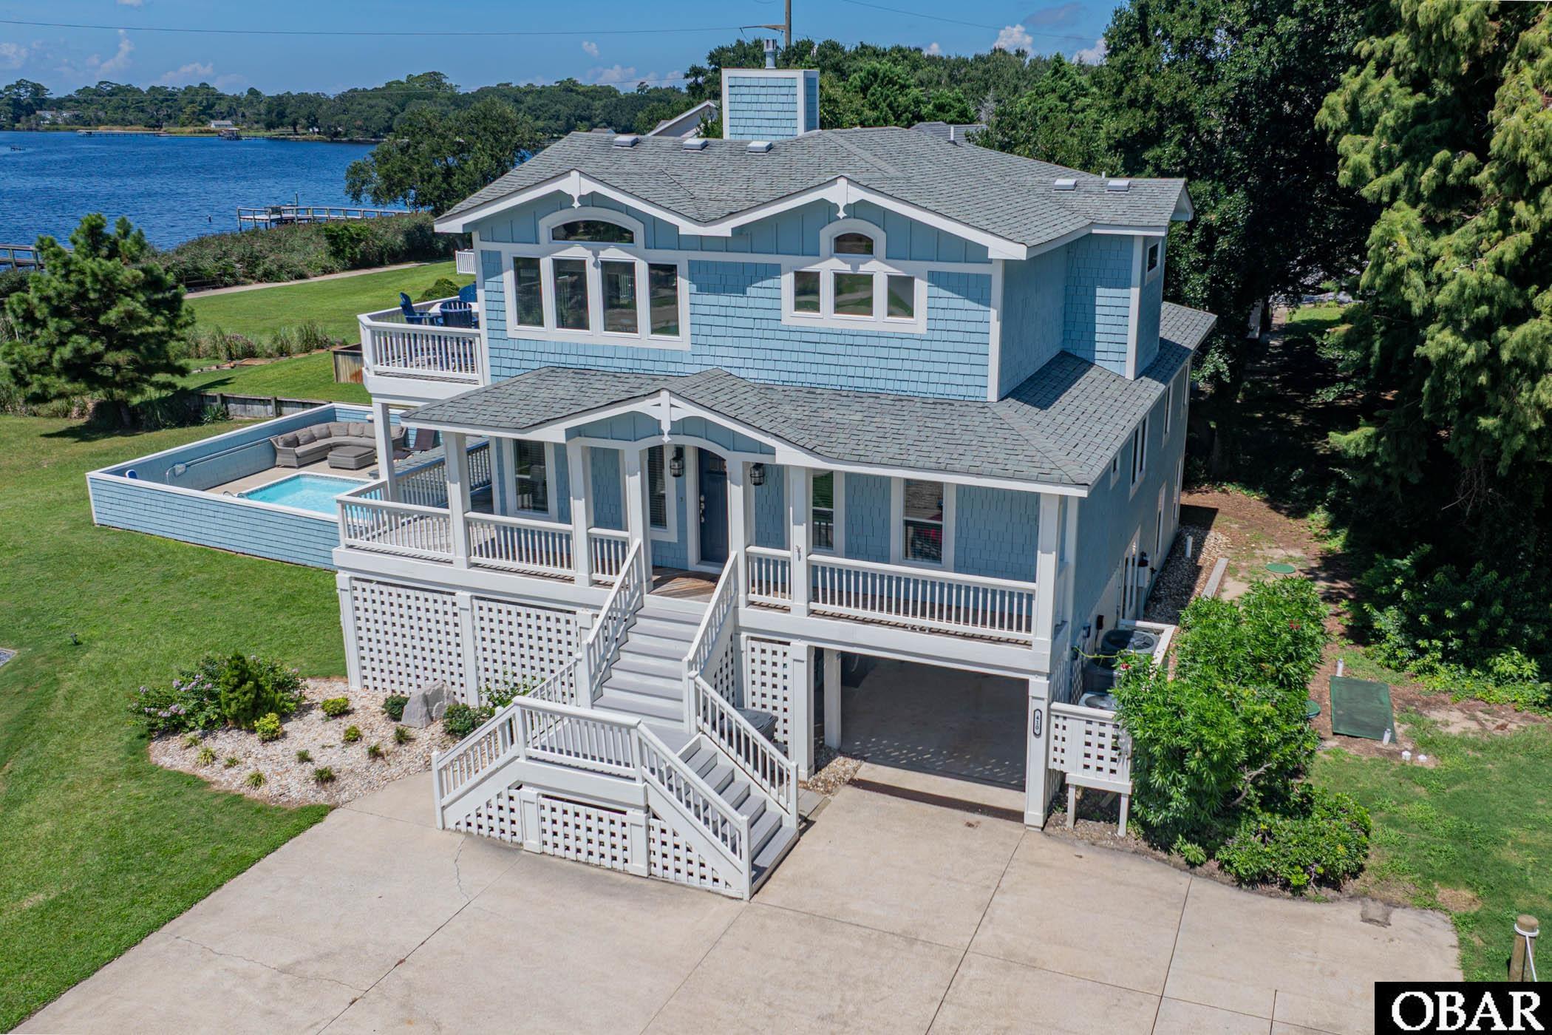
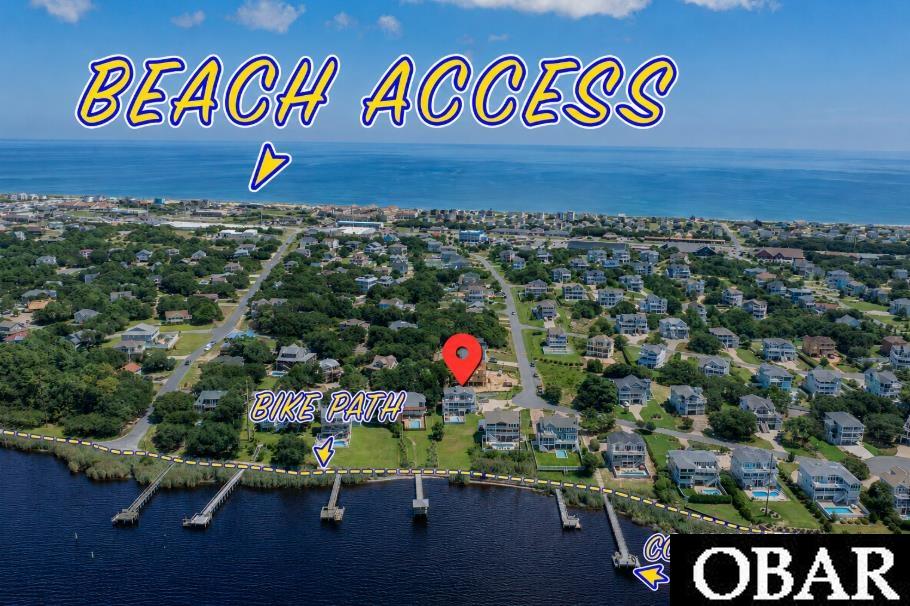
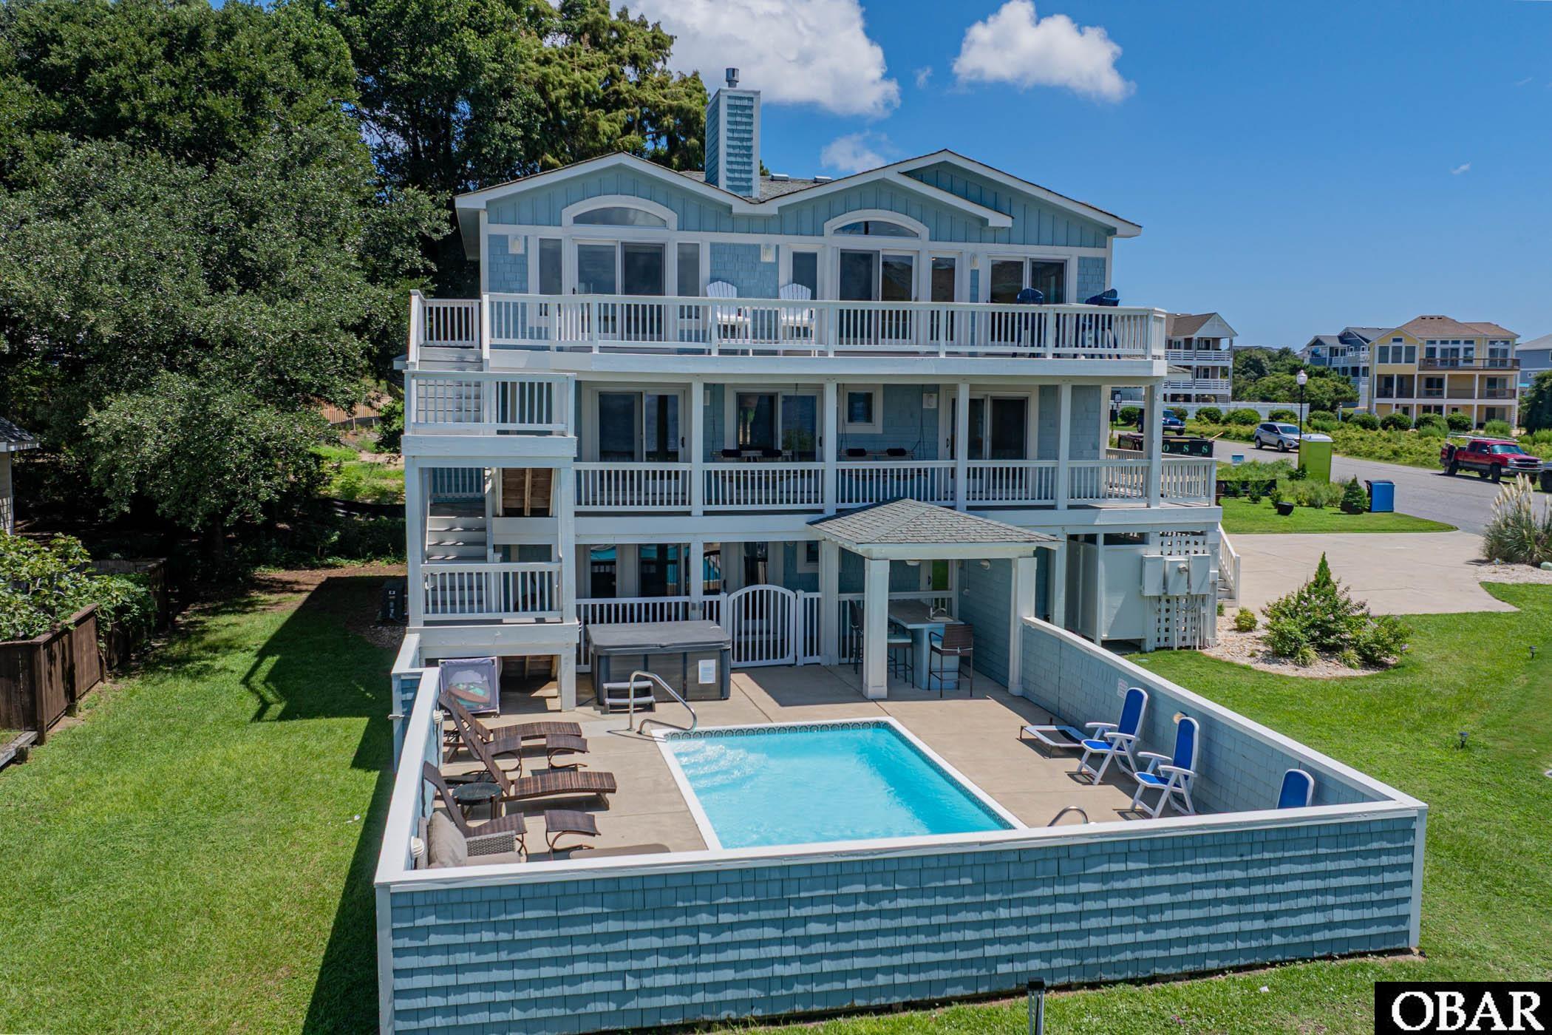
LUXURY SOUNDFRONT LIVING & INVESTMENT OPPORTUNITY IN FIRST FLIGHT RIDGE. Sweeping views of the Currituck Sound, spectacular sunsets, resort-style amenities, and a strong rental history come together beautifully at this soundfront estate in gated First Flight Ridge. Set on nearly half an acre, this 7-bedroom, 7 full and 1 half bath home offers approximately 3,700 square feet of thoughtfully designed living space, with plenty of room to gather, entertain, and enjoy life on the water. With rental income of approximately $164,000 in 2025 and $227,000 in 2024, the property offers the flexibility to serve as a primary residence, a luxury second home, or an established vacation rental. Beautifully updated throughout, the home blends sophisticated coastal style with a relaxed, welcoming feel. Expansive windows frame panoramic sound views and fill the top-level great room with natural light, allowing the waterfront setting to remain the focus. The fireplace, finished with a marble herringbone surround, quartz tops, custom built-ins, and designer lighting, adds warmth and character to the main gathering space. The gourmet kitchen flows naturally into the dining and living areas, making it easy for everyone to spend time together. Custom StarMark soft-close cabinetry, quartz countertops, a custom range hood, premium stainless-steel appliances including a Viking refrigerator, and an oversized center island combine style and function, whether preparing a casual breakfast or hosting dinner for family and friends. Expansive wraparound decks extend the living spaces outdoors, offering beautiful places to enjoy the setting throughout the day—from morning coffee overlooking the sound to afternoon breezes and cocktails as the sun sets over the water. The top-level primary suite provides a peaceful waterfront retreat with beautiful sound views and a spa-inspired bath featuring a soaking tub, oversized double shower, and luxurious finishes. All seven bedrooms offer private en-suite baths and Smart TVs, giving family and guests their own comfortable spaces while still providing plenty of room to gather throughout the home. The mid-level includes four spacious en-suite bedrooms, a comfortable sitting area overlooking the sound, a centrally located laundry room, and access to the outdoor decks. The ground level offers two additional private suites, along with a spacious recreation room featuring a pool table, shuffleboard, an arcade game, a wet bar, and direct access to the outdoor entertaining area. It's a fun and inviting space for guests of all ages to relax and spend time together. Outside, the home continues to embrace the waterfront lifestyle. The heated soundfront pool, hot tub, poolside cabana bar, outdoor shower, and spacious lounging areas create a wonderful setting for long summer days and evenings by the water. The beautifully landscaped, fully fenced backyard provides plenty of room to relax while enjoying the Currituck Sound as the backdrop. First Flight Ridge adds even more ways to enjoy the setting, with a community soundfront pier and kayak launch and a multi-use walking and biking path along the sound. Spend the day kayaking, paddleboarding, fishing, walking, or biking, then head to the ocean when the mood strikes—public beach access with parking is less than one mile away.
Additional features include an interior elevator serving all levels, an EV charging station, an irrigation system, a security system, updated lighting, and generous outdoor living spaces on every level. Peacefully tucked away on the sound while still just minutes from Kitty Hawk's beaches, restaurants, shopping, and attractions, this First Flight Ridge home brings together the things that make Outer Banks living so special—beautiful water views, memorable sunsets, room for family and friends, resort-style amenities, and the flexibility of rental income. **The Buyer should have no problem adding a pier, but will need to verify with Army Corps of Engineers**
Amenities
- Dishwasher
- Dryer
- Microwave
- Range/Oven
- Refrigerator
- Washer
- 2nd Refrigerator
Additional Features
- Association Amenities: Gated Community,Sound Access,Board Walk
- Association Fee Includes: Common Insurance,Management,Road Maintenance,Walkways
- Construction Materials: Frame,Wood
- County: Dare
- Days on Market: 61
- Exterior: Shakes,Wood
- Extras: Cabana,Ceiling Fan(s),Covered Decks,Elevator,Hot Tub,Landscaped,Lawn Sprinklers,Outside Shower,Security System,Sun Deck,Dry Entry,Inside Laundry Room,EV Charging Station
- Flood Zone: AE,X
- Pool: Yes
- Pool Type: Private
- Pool Features: Fiberglass,In Ground,Outdoor,Private Pool
- Property Sub Type: Single Family - Detached
- Sale or Rent: S
- Sewer: Non Conventional Septic,Private Septic
- Waterfront Features: Soundfront
- Water/Sewer: Municipal
- Year Built: 2006
Financial
- Annual Tax Amount: 7363
- Asking Price Per Sq Ft: 453.07
- Bank/Institution Owned: No
- Buyer Financing: Cash,Conventional,Jumbo Loan
- Lease Terms: Weekly
- Possession: At Closing
- Short Sale: No
- Tax Year: 2025
Interior Features
- Cool System: Central, Heat Pump
- Counter Tops: Quartz
- Floors: Ceramic Tile, Tile, Luxury Vinyl Plank
- Heat System: Central, Heat Pump
- Interior: 9' Ceilings, Cathedral Ceiling(s), Dryer Connection, Gas Fireplace, Ensuite, Pantry, Washer Connection, Wet Bar
- Room Type: Foyer, Game Room, Office, Pantry
Exterior Features
- Architectural Style: Reverse Floor Plan,Coastal
- Exterior: Shakes, Wood
- Foundation details: Piling
- Fuel Tanks: Leased
- Garage Type: Carport
- Lot Features: Level,Water Frontage
- Parking: Off Street, Paved, Under
- Pool: Fiberglass, In Ground, Outdoor, Private Pool
- Road Surface Type: Paved,Private
- Roof: Asphalt/Fiber Shingle
- Water Source: Municipal
- Waterfront Feature: Soundfront
- View: Sound
Location
- Flood Zone: AE,X
- Street Number: 410
- MLS Area Minor: Kitty Hawk Westside
Listed by: Heather from Coldwell Banker Seaside Realty - KDH.