
Location
Agent Comments
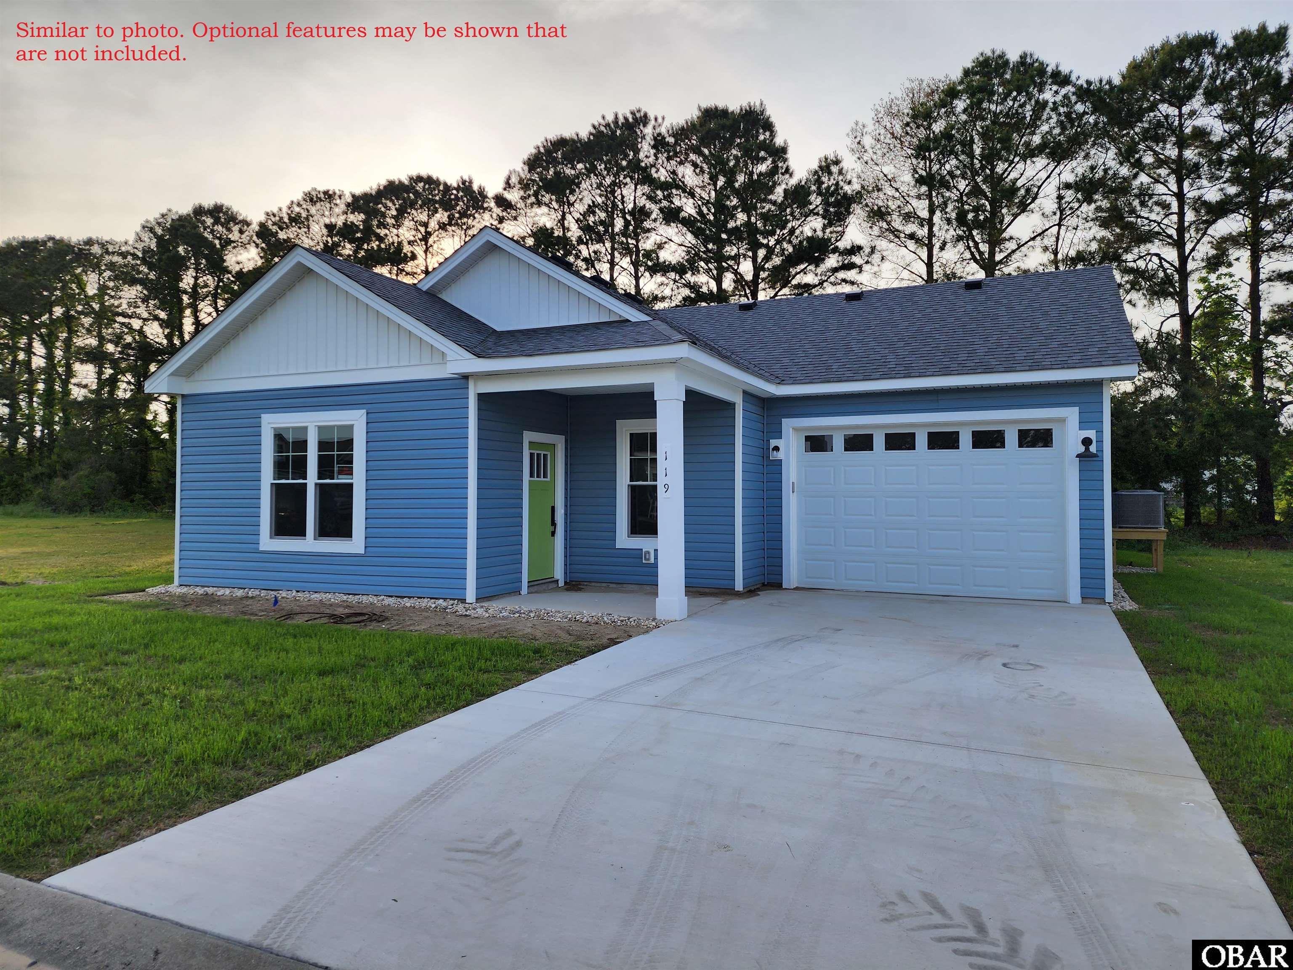
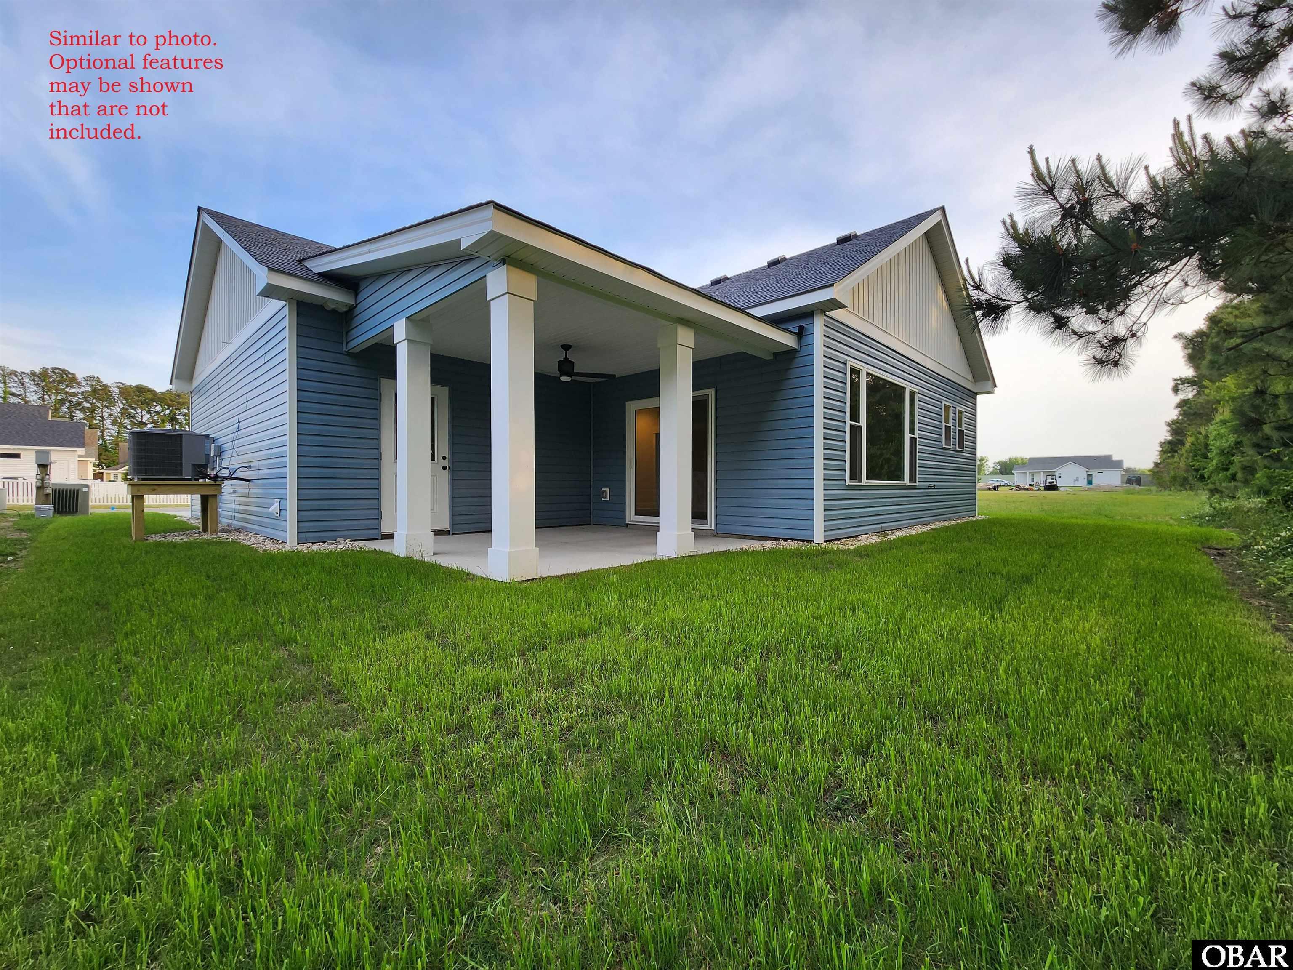
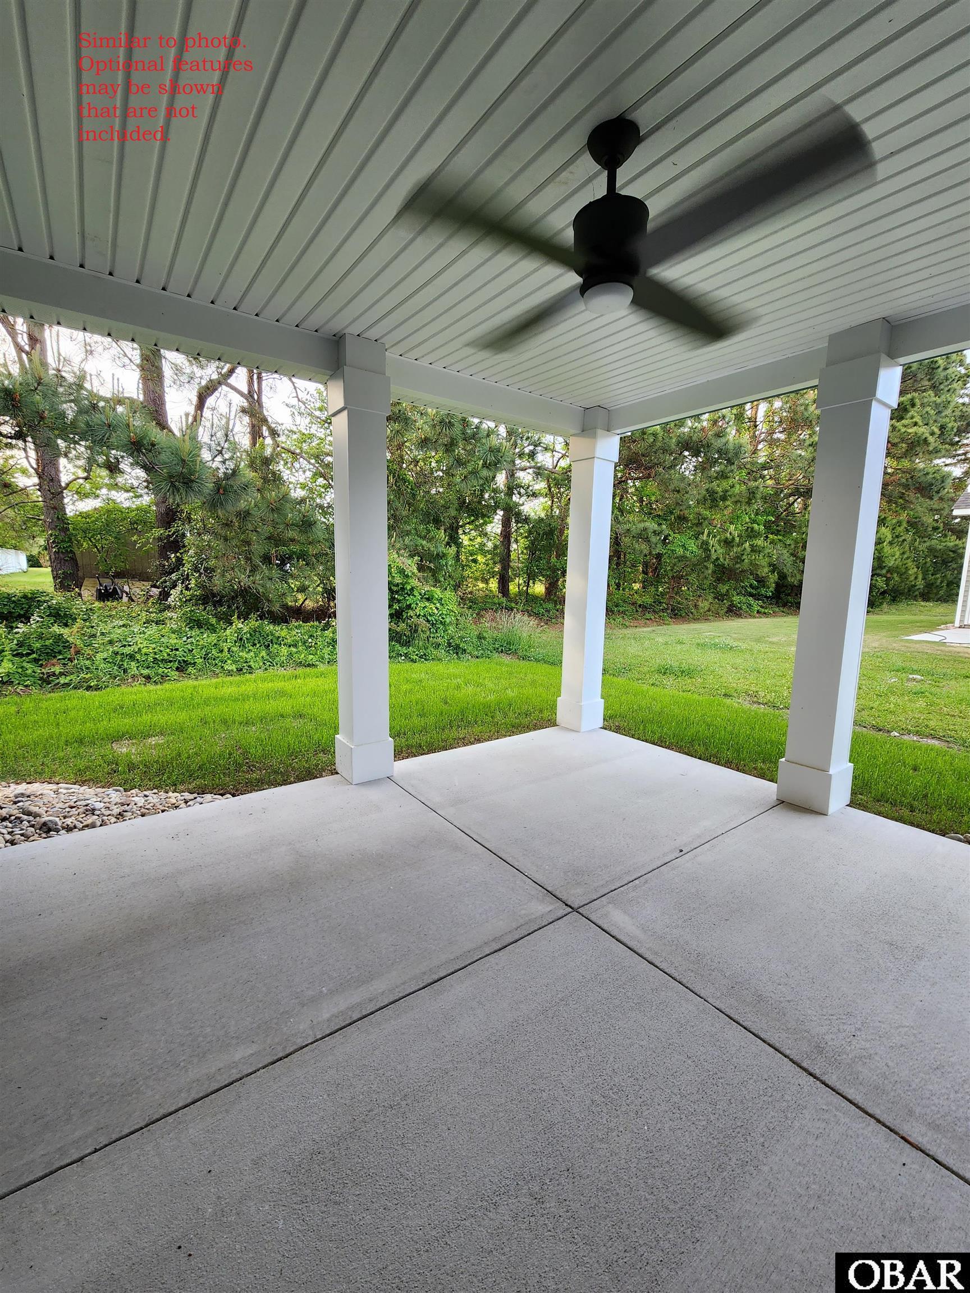
Welcome home to the Hillcrest I plan with construction estimated to be completed in mid-September! You will fall in love with this charming and functional plan that is perfect as a year-round or second home. Offering an open flow concept, seamlessly incorporating the dining room, large kitchen with oversized island and huge living room with sliding glass doors. Enjoy evening breezes on the covered rear porch overlooking the backyard. The generous owner's suite offers a walk-in closet, deluxe bath with dual sinks, and semi-custom tile shower. Bedroom 2 is located at the front of the home for added privacy with easy access to the hall bath. Bedroom 3 serves as a great office, den or guest room and features double pocket doors and LVT flooring. This plan also features a convenient laundry room, powder room and one car garage. Luxury features include rear covered porch, 9 ft and vaulted ceilings, stainless steel appliances, custom tile backsplash, luxury vinyl tile (LVT) flooring in main living areas, tile flooring in full baths, semi-custom tile shower at owners' bath, Delta plumbing fixtures, craftsman trim throughout and designer lighting package. Waterside Villages is a master planned, gated community with amenities that include a clubhouse, swimming pool, basketball court, pier, shallow water marina, and picnic pavilion. Located 12 miles from the OBX beaches, Waterside Villages is in the heart of Grandy and near three public golf courses and only minutes to local shopping and restaurants. Seller is licensed NC Real Estate Broker. Taxes based on land only. Buyers to pay one-time capital contribution fee of $1100 at closing.
Amenities
- Dishwasher
- Microwave
- Range/Oven
- Refrigerator
Additional Features
- Association Amenities: Clubhouse,Gated Community,Outdoor-Comm. Pool,Sound Access
- Association Fee Includes: Building Maintenance,Common Electric,Common Insurance,Grounds Maintenance,Management,pool,Road Maintenance
- Construction Materials: Frame,Wood
- County: Currituck
- Days on Market: 60
- Exterior: Vinyl
- Extras: Ceiling Fan(s),Garage Door Opener,Landscaped,Lawn Sprinklers,Smoke Detector(s),Dry Entry
- Flood Zone: X
- Pool: Yes
- Pool Type: Association
- Pool Features: Outdoor,In Ground,Association Pool
- Property Sub Type: Single Family - Detached
- Sale or Rent: S
- Sewer: Municipal Sewer
- Waterfront Features: None
- Water/Sewer: Municipal
- Year Built: 2026
Financial
- Annual Tax Amount: 241
- Bank/Institution Owned: No
- Buyer Financing: Cash,Conventional,FHA,VA
- Possession: At Closing
- Short Sale: No
- Tax Year: 2026
Interior Features
- Cool System: Central, Heat Pump, Zoned
- Counter Tops: Solid Surface
- Floors: Carpet, Tile, Luxury Vinyl Plank
- Heat System: Central, Heat Pump, Zoned
- Interior: 9' Ceilings, Cathedral Ceiling(s), Dryer Connection, Walk in Closet, Washer Connection, 1st Flr Ensuite
- Room Type: Foyer
Exterior Features
- Exterior: Vinyl
- Foundation details: Slab
- Fuel Tanks: None
- Garage Type: Attached,1 Car
- Lot Features: Level
- Parking: Paved
- Pool: Outdoor, In Ground, Association Pool
- Road Surface Type: Paved,Private
- Roof: Asphalt/Fiber Shingle
- Water Source: Municipal
- Waterfront Feature: None
Location
- Flood Zone: X
- Street Number: 104
- MLS Area Minor: Jarvisburg to Poplar Br.
Listed by: Tammy from SAGA Realty and Construction.