
Location
Agent Comments
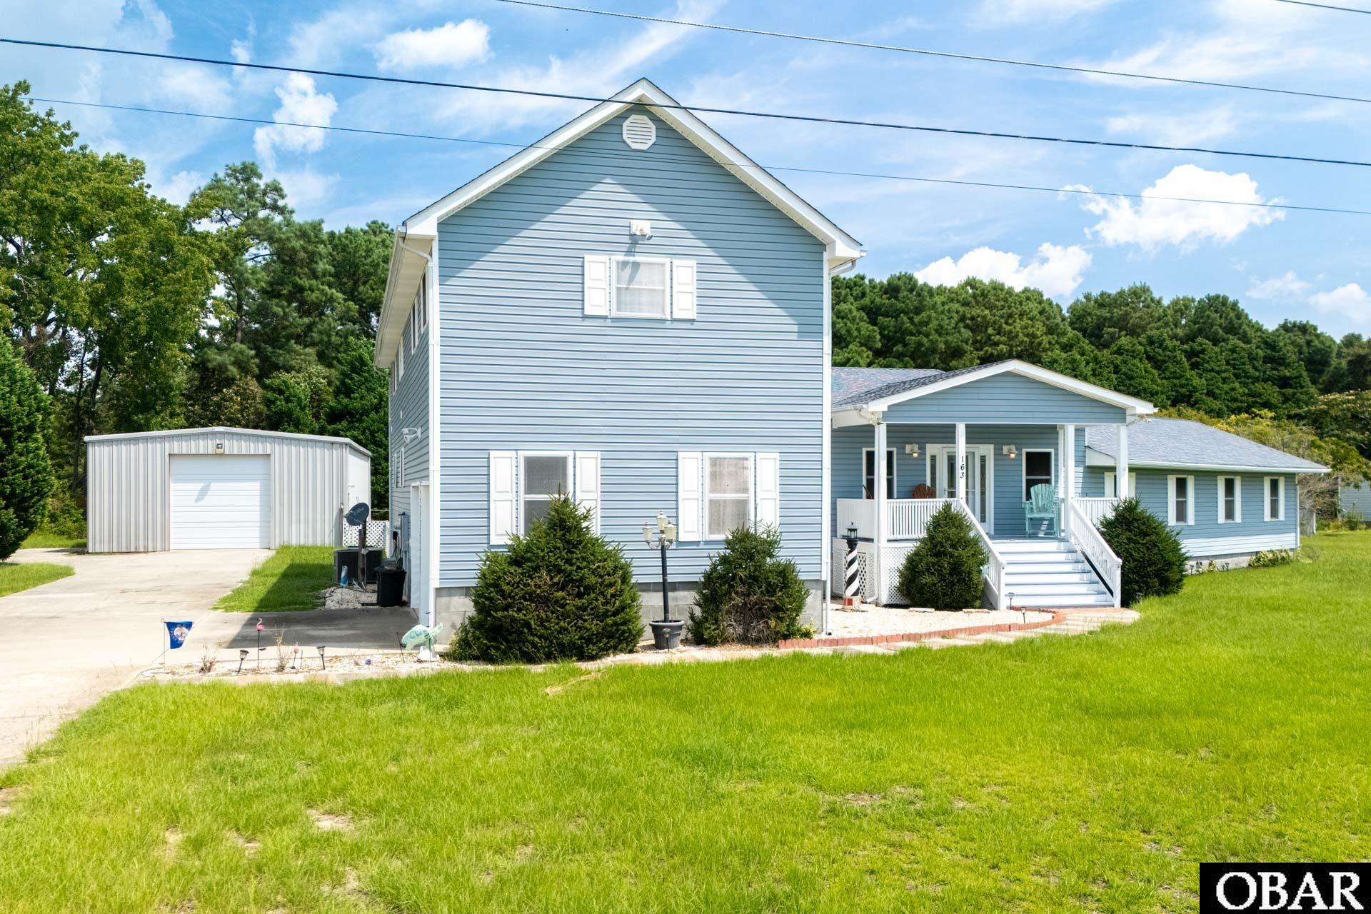
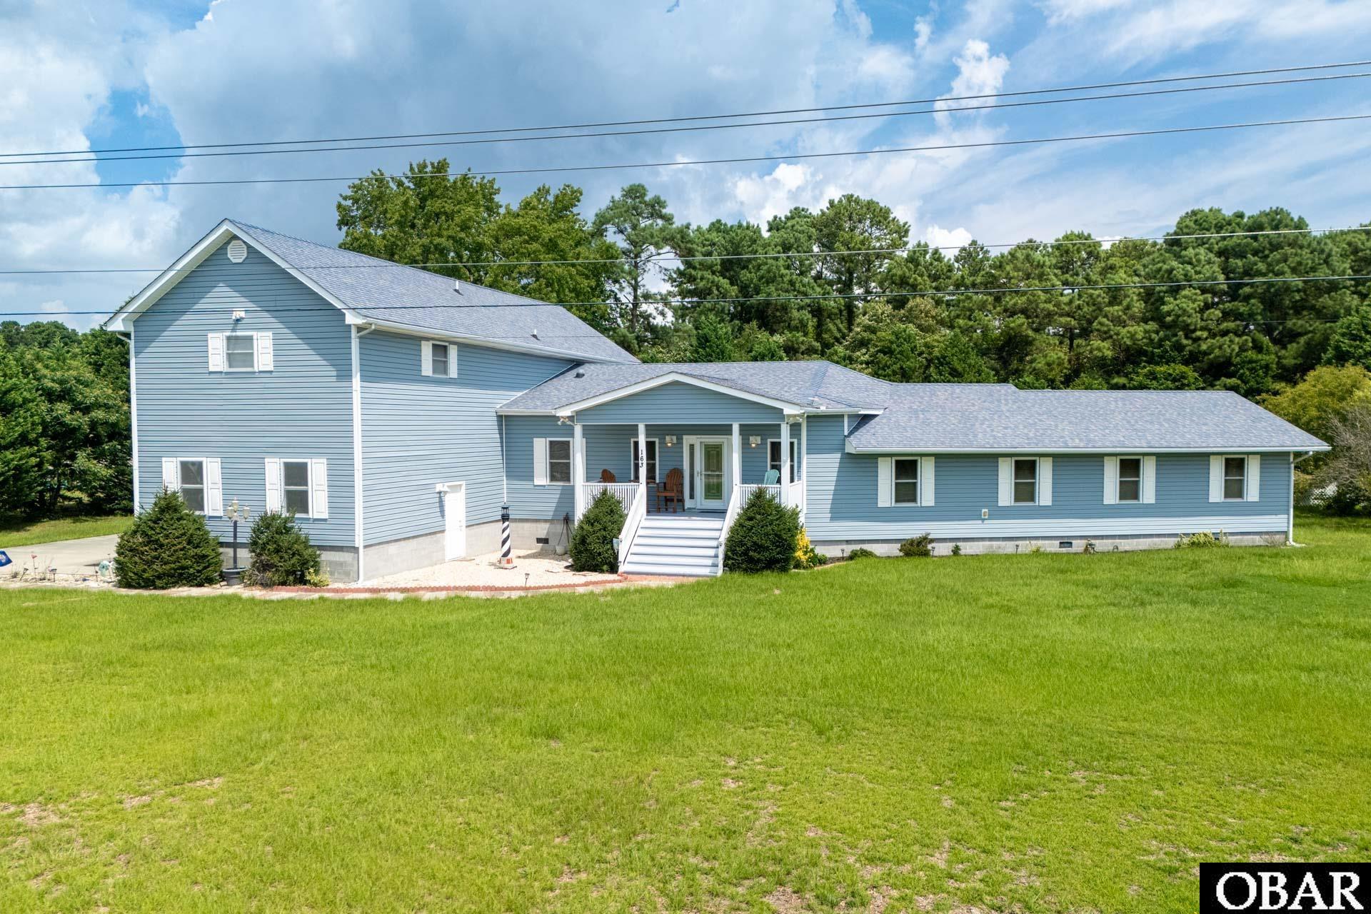
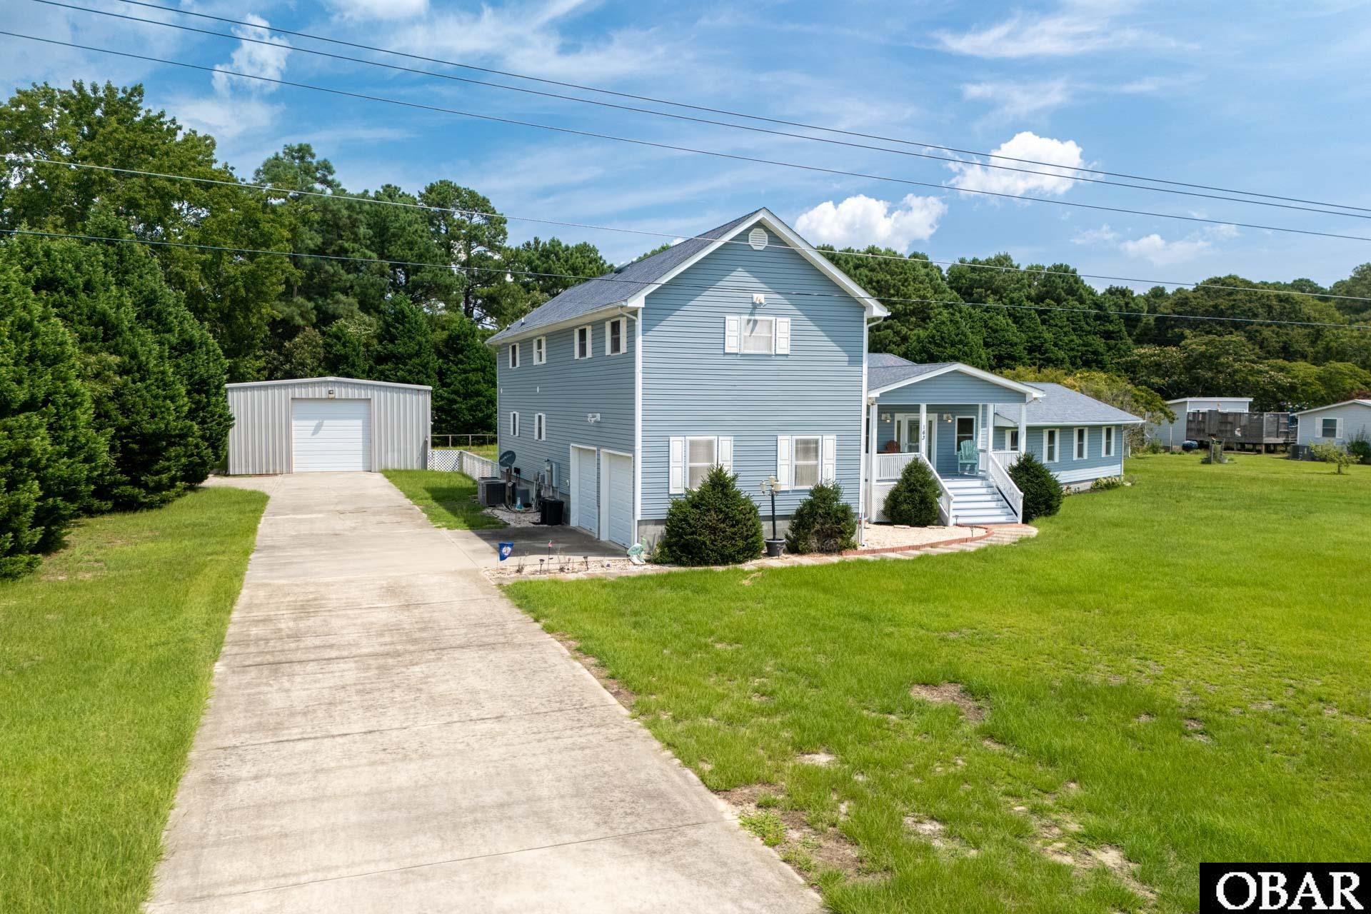
If you are looking for your forever home or that second home, this property checks all the boxes. Sold fully furnished and move in ready offering spacious bedrooms and a convient open floor plan. Large kitchen with modern appliances and plenty of cabnets and counter space. The huge ensuite can be your private space to relax with an exterior door to the private pool. Large private bath with jet tub, separate ceramic tile shower and huge walk in closet is an added plus. Four of the five bedrooms have private bathrooms. The 2 bedrooms above the garage are very large. Use your imagination and make these rooms much more than just bedrooms. Let's not forget the location and large private lot. Just a short drive to the beaches of the OBX and just down the road from the OBX Water Park. Come take a look for yourself at this impressive property. Pouring down rain is no problem with the convient 2 car garage. Store you RV, boat, and other toys in the very large detached garage. The separate room in the back was used as a gym, but potential for an office, workshop or much more.
Amenities
- Dishwasher
- Dryer
- Microwave
- Range/Oven
- Refrigerator w/Ice Maker
- Washer
- 2nd Refrigerator
Additional Features
- Construction Materials: Frame
- County: Currituck
- Days on Market: 61
- Exterior: Vinyl
- Extras: Ceiling Fan(s),Fenced Yard,Garage Door Opener,Landscaped,Lawn Sprinklers,Smoke Detector(s),Storage Shed,Storm Doors,Water Filter,Dry Entry,Inside Laundry Room
- Flood Zone: X
- Pool: Yes
- Pool Type: Private
- Pool Features: Outdoor,Above Ground,Vinyl,Private Pool
- Property Sub Type: Single Family - Detached
- Sale or Rent: S
- Sewer: Private Septic
- Waterfront Features: None
- Water/Sewer: Well
- Year Built: 1982
Financial
- Annual Tax Amount: 2726.8
- Asking Price Per Sq Ft: 162.26
- Bank/Institution Owned: No
- Possession: At Closing
- Short Sale: No
- Tax Year: 2026
Interior Features
- Cool System: Central, Heat Pump
- Floors: Carpet, Ceramic Tile, Parquet
- Heat System: Central, Forced Air, Propane
- Interior: 9' Ceilings, All Window Treatments, Dryer Connection, Gas Connection, Ice Maker Connection, Ensuite, Pantry, Walk in Closet, Washer Connection, Wet Bar, 1st Flr Ensuite
- Room Type: Foyer, Library/Study, Office, Pantry, Utility Room, Workshop
Exterior Features
- Architectural Style: Contemporary
- Exterior: Vinyl
- Foundation details: Masonry
- Fuel Tanks: Leased
- Garage Type: Attached,Detached,2 Car,3 + Car
- Lot Features: Level
- Parking: Paved, Off Street
- Pool: Outdoor, Above Ground, Vinyl, Private Pool
- Road Surface Type: Paved,Private
- Roof: Asphalt/Fiber Shingle
- Water Source: Well
- Waterfront Feature: None
Location
- Flood Zone: X
- Street Number: 163
- MLS Area Minor: Pt. Harbor to Powells Pt.
Listed by: Michael from Coldwell Banker Seaside Realty - KDH.