


Location
Agent Comments
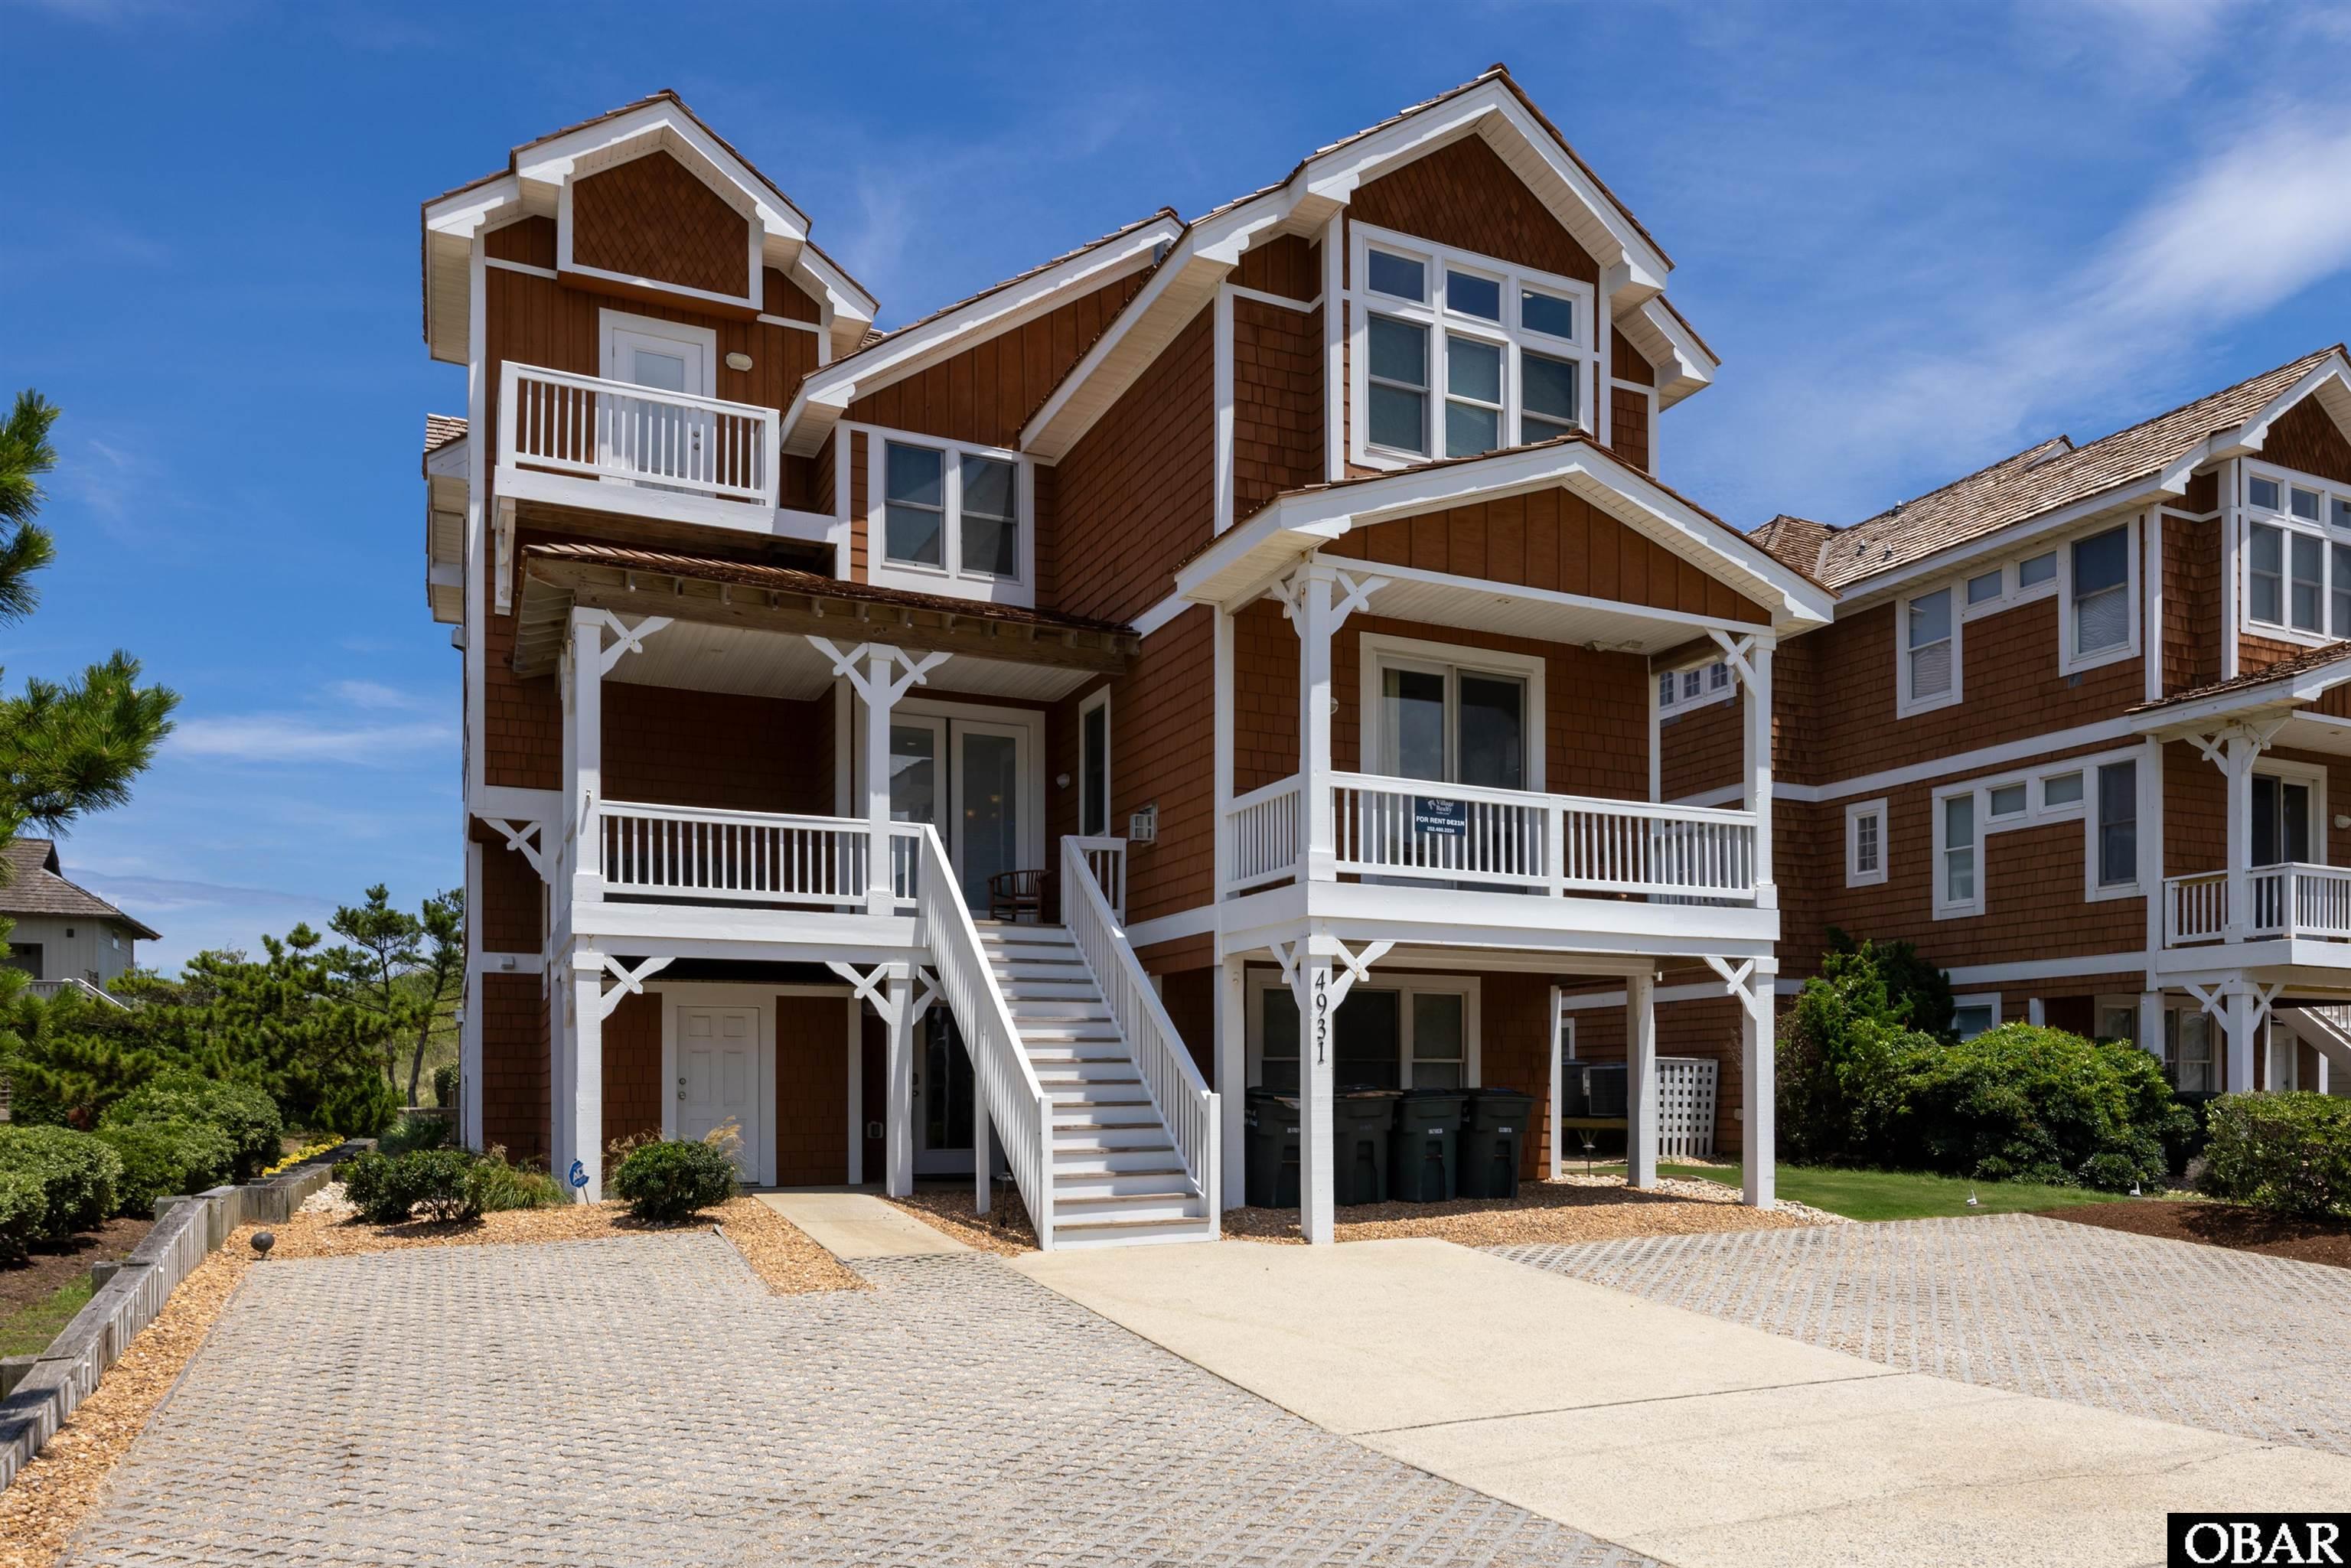
"Satisfaction" is a well maintained custom built oceanfront home in the sought after community of The Village at Nags Head. The home far exceeds the expectations of vacationers and many have returned year after year. The top floor offers a thoughtful open floor plan with breathtaking ocean views, built ins, a powder bath, a loft area, hardwood flooring, gas fireplace, elevator and a large dining area surrounded by windows with ocean views sure to make every meal a dining experience to remember. The chef in the group will enjoy the gourmet kitchen with cherry cabinetry, dual sinks, tile flooring, 2 dishwashers and a well equipped center island. Also on the top floor is a luxurious primary suite with gas fireplace. The bath in this room features natural stone tile, dual shower heads, sunken jetted tub and dual sinks. Just one floor down you will find four more bedrooms and a den with doors leading to a very relaxing covered porch area. On the ground level of the home there are three more bedrooms an amazing game room with kitchenette, and a cozy media room! This is the favorite floor of many guests because it leads to a large pool area with a private 30' x 15' saltwater swimming pool, hot tub, kiddie pool, a cabana and a private walkway to the beach! The rental income on this home is outstanding and the seller's list of improvements is to be commended! And yes! The roof is new in 2026. Please see the total list in the associated documents.
Amenities
- Dishwasher
- Dryer
- Ice Machine
- Microwave
- Range/Oven
- Refrigerator w/Ice Maker
- Wall Oven
- 2nd Dishwasher
- 2nd Refrigerator
- Stackable Washer/Dryer
Additional Features
- Association Amenities: Ocean Access,Sound Access,Common Area
- Association Fee Includes: Common Electric,Common Insurance,Grounds Maintenance,Management,Road Maintenance
- Construction Materials: Frame,Wood
- County: Dare
- Days on Market: 41
- Exterior: Shakes
- Extras: Boardwalk to Beach,Cabana,Ceiling Fan(s),Covered Decks,Elevator,Hot Tub,Jet Tub,Outside Lighting,Security System,Smoke Detector(s),Sun Deck
- Flood Zone: X
- Pool: Yes
- Pool Type: Private
- Pool Features: In Ground,Outdoor,Private Pool
- Property Sub Type: Single Family - Detached
- Sale or Rent: S
- Sewer: Community Septic
- Waterfront Features: Oceanfront
- Water/Sewer: Municipal
- Year Built: 2004
Financial
- Annual Tax Amount: 17138
- Asking Price Per Sq Ft: 630.08
- Bank/Institution Owned: No
- Buyer Financing: Cash,Conventional,Jumbo Loan
- Lease Terms: Weekly
- Possession: At Closing
- Short Sale: No
- Tax Year: 2025
Interior Features
- Cool System: Heat Pump
- Counter Tops: Solid Surface
- Floors: Tile, Vinyl, Wood
- Heat System: Heat Pump
- Interior: All Window Treatments, Cathedral Ceiling(s), Dryer Connection, Gas Fireplace, Ice Maker Connection, Ensuite, Pantry, Washer Connection, Wet Bar
- Room Type: Media Room
Exterior Features
- Architectural Style: Contemporary,Reverse Floor Plan
- Exterior: Shakes
- Foundation details: Piling,Slab
- Fuel Tanks: Leased
- Lot Features: Beach Frontage
- Parking: Off Street, Paved
- Pool: In Ground, Outdoor, Private Pool
- Road Surface Type: Paved,Public
- Roof: Wood Shingles
- Water Source: Municipal
- Waterfront Feature: Oceanfront
- View: Ocean
Location
- Flood Zone: X
- Street Number: 4931
- MLS Area Minor: Nags Head Oceanside
Listed by: Vanessa from Coastal Carolina Vacations.