

Location
Agent Comments
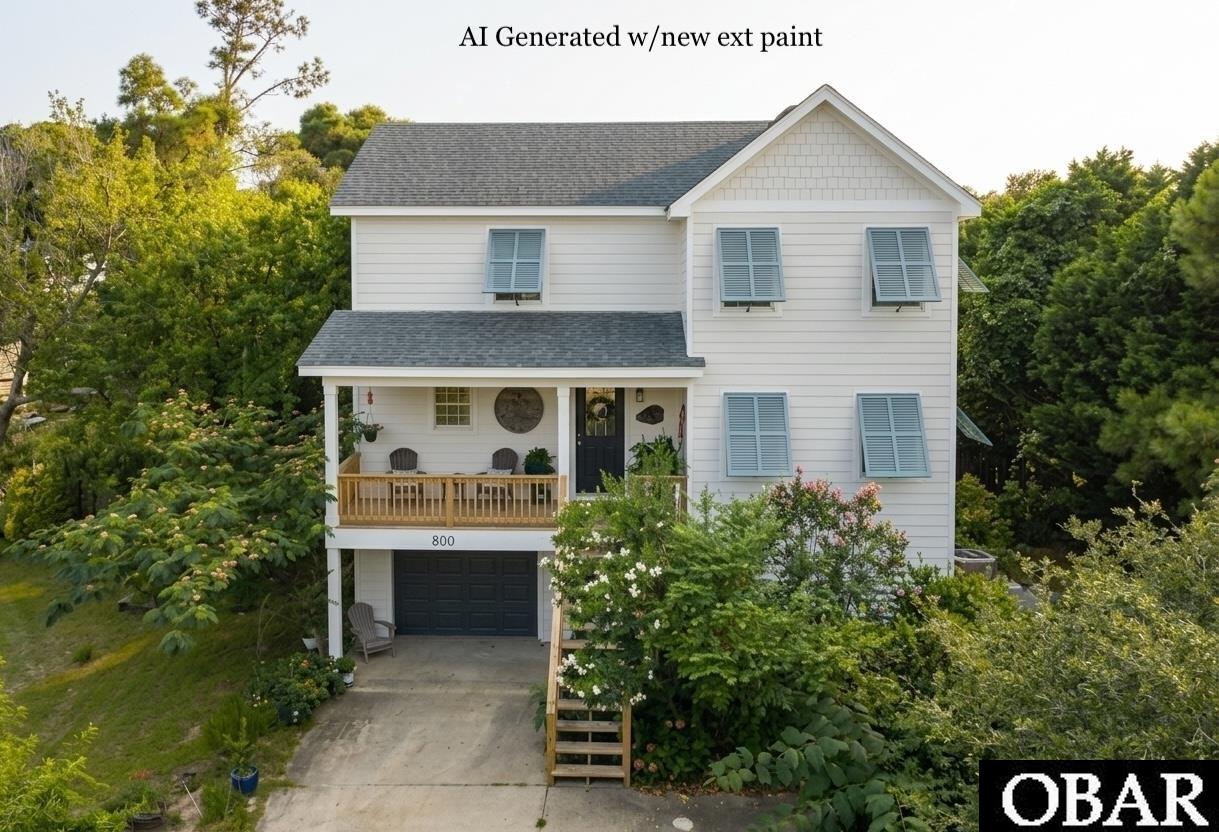
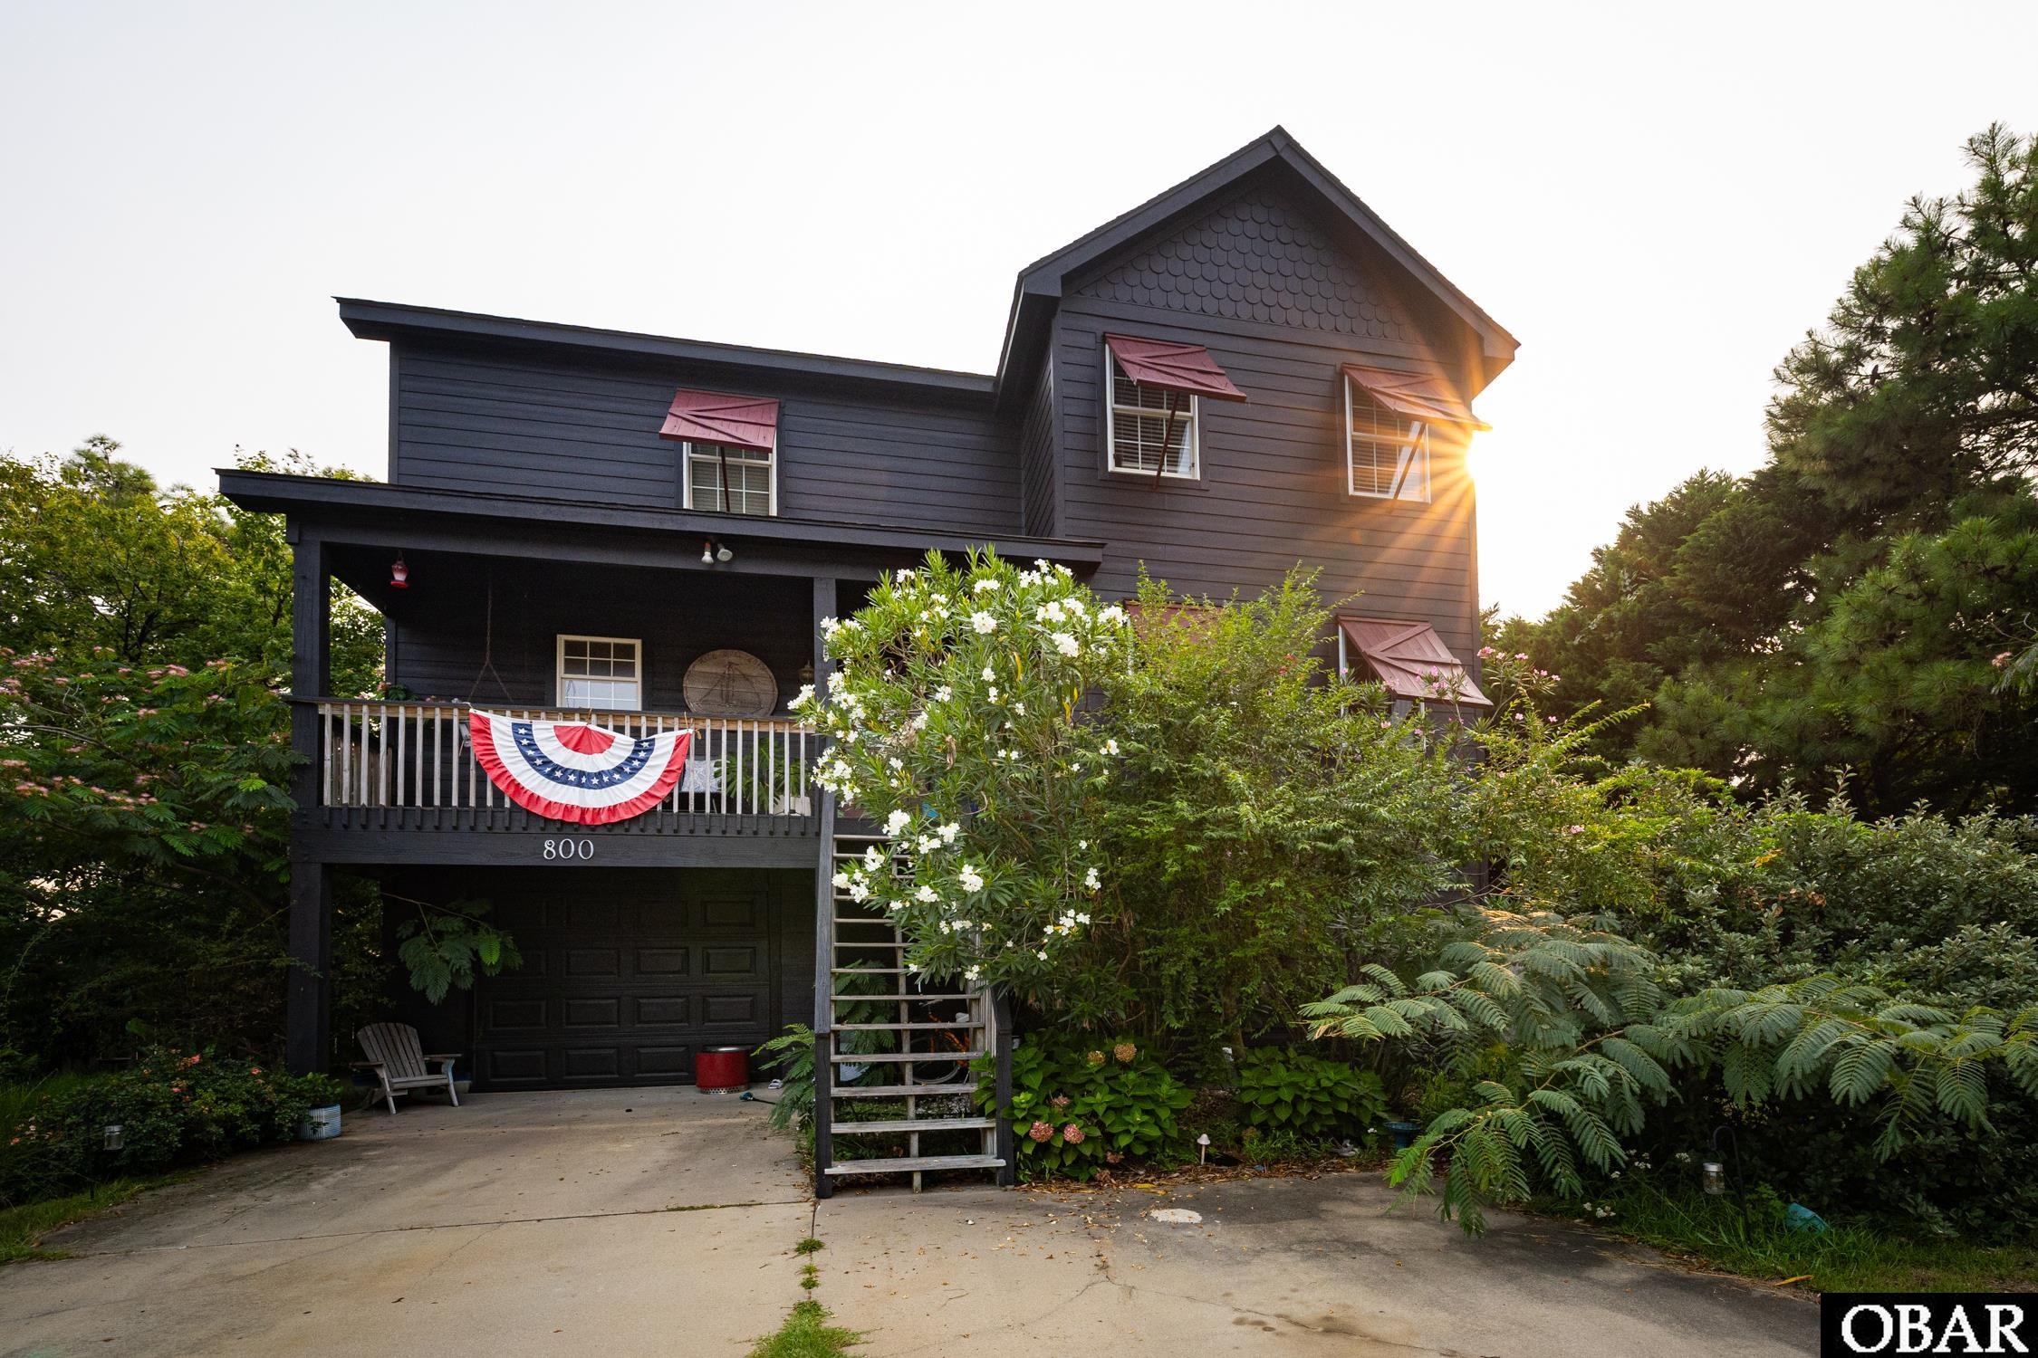
Nestled on a generous 12,000 sq. ft. corner lot, this beautifully updated coastal retreat at 800 Cardinal Street offers 4 bedrooms, 3.5 bathrooms, and incredible versatility with a separate in law suite with private entrance on the ground level. The main (mid) level serves as the heart of the home, featuring beautiful bamboo floors and a spacious living room centered around a gas fireplace and a convenient half bath. The seamless flow leads into the kitchen—renovated and fully equipped with stainless steel appliances (including a new refrigerator and microwave), a breakfast bar, and a dining area that opens directly to the back deck. Upstairs, the top-level features three bedrooms, highlighted by a private main en-suite, alongside two additional spacious bedrooms that share a full hallway bath. Maximize your investment with the ground-level mother-in-law suite, complete with its own private entrance—perfect for supplemental rental income or multi-generational living. Outside, enjoy vibrant sunsets from the back deck, let your pets roam in the large, private fenced-in backyard, and take advantage of the one-car garage with ample storage space.
Recent updates include fresh exterior paint and a new water heater (2025). Conveniently located in a central Outer Banks neighborhood, you are just minutes away from pristine beaches, premier shopping, dining, parks, playgrounds, and top-rated schools.
Amenities
- Dishwasher
- Microwave
- Range/Oven
- Refrigerator
- 2nd Refrigerator
Additional Features
- Construction Materials: Frame,Wood
- County: Dare
- Days on Market: 81
- Exterior: Cement Fiber Board
- Extras: Ceiling Fan(s),Covered Decks,Fenced Yard,Lawn Sprinklers,Outside Shower,Smoke Detector(s),Sun Deck,Inside Laundry Room
- Pool: No
- Property Sub Type: Single Family - Detached
- Sale or Rent: S
- Sewer: Private Septic
- Waterfront Features: None
- Water/Sewer: Municipal
- Year Built: 2003
Financial
- Annual Tax Amount: 3057.67
- Asking Price Per Sq Ft: 284.62
- Bank/Institution Owned: No
- Buyer Financing: Cash,Conventional,VA
- Possession: At Closing
- Short Sale: No
- Tax Year: 2025
Interior Features
- Cool System: Central, Heat Pump
- Floors: Carpet, Luxury Vinyl Plank
- Heat System: Central, Heat Pump
- Interior: 9' Ceilings, Dryer Connection, Gas Connection, Gas Fireplace, Ensuite, Pantry, Washer Connection, Wet Bar
- Room Type: In-Law Apartment, Utility Room
Exterior Features
- Architectural Style: Contemporary,Coastal
- Exterior: Cement Fiber Board
- Foundation details: Piling,Slab
- Fuel Tanks: Owned
- Garage Type: 1 Car,Attached
- Lot Features: Corner,Level
- Parking: Off Street, Paved
- Road Surface Type: Paved,Public
- Roof: Asphalt/Fiber Shingle
- Water Source: Municipal
- Waterfront Feature: None
Location
- Street Number: 800
- MLS Area Minor: Kill Devil Hills Westside
Listed by: Jo Ann from Four Seasons Realty.