
Location
Agent Comments
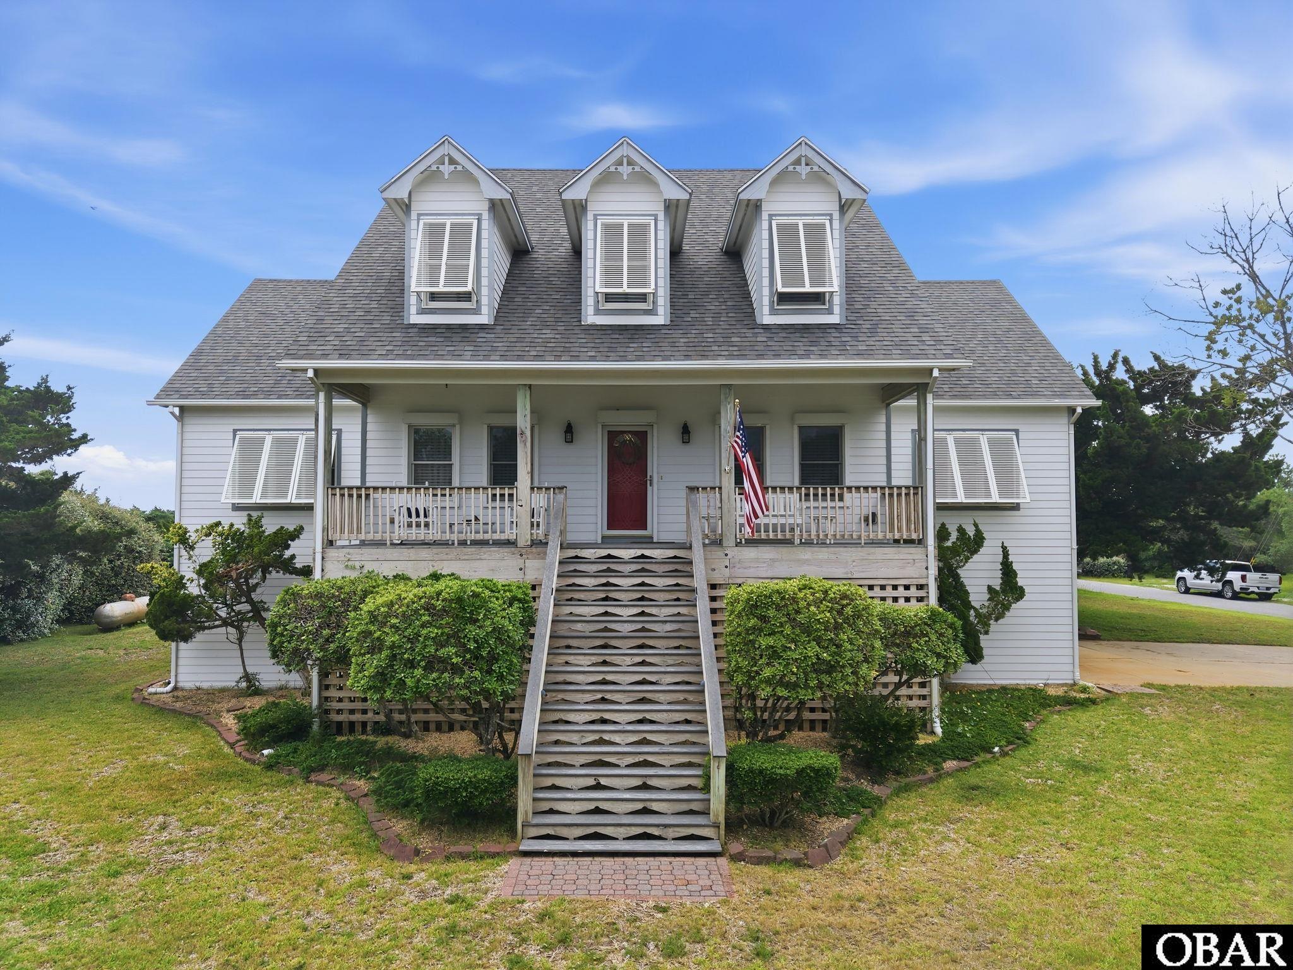
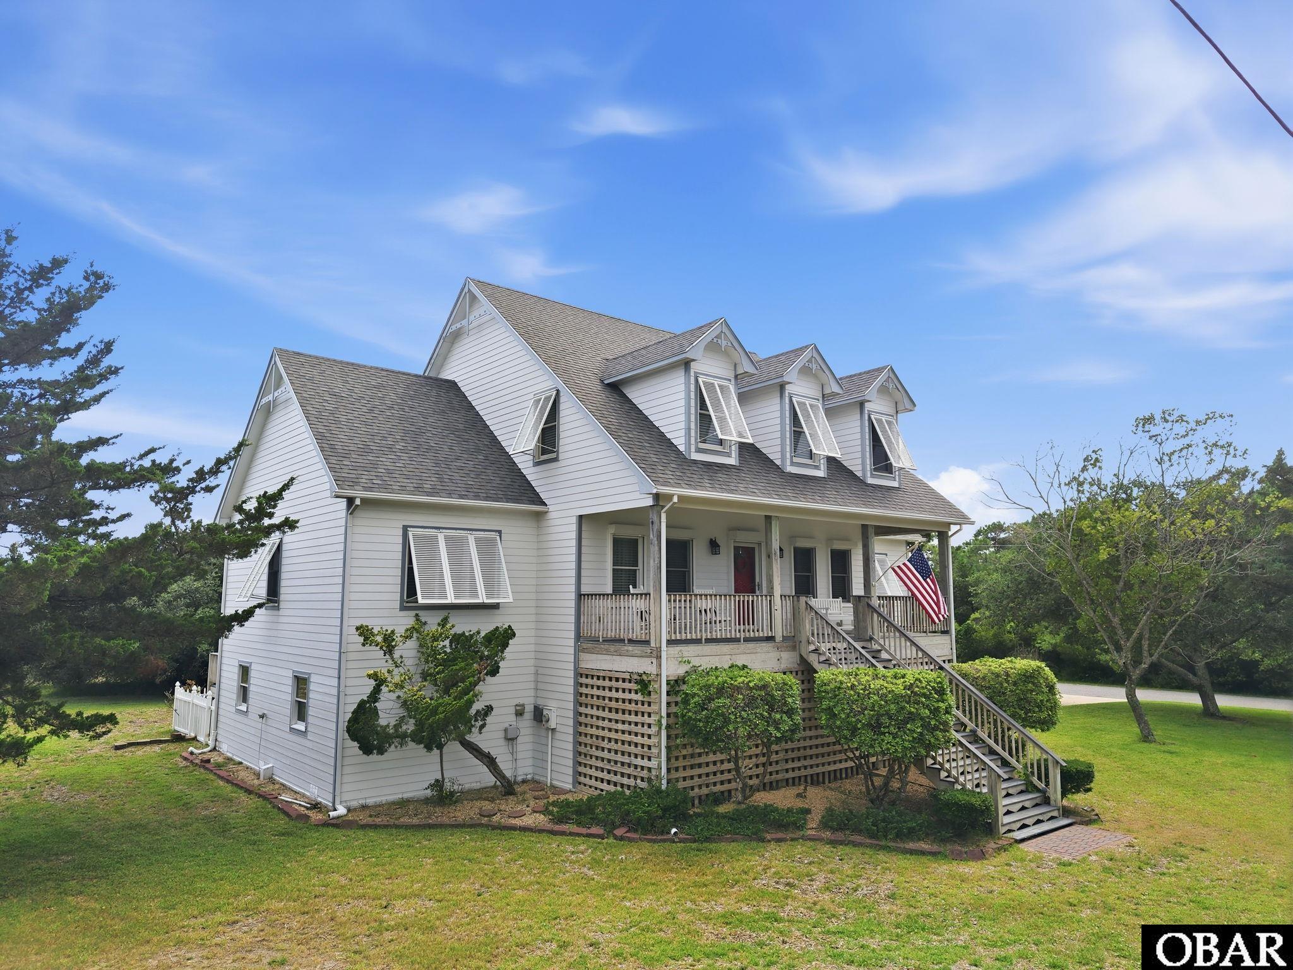
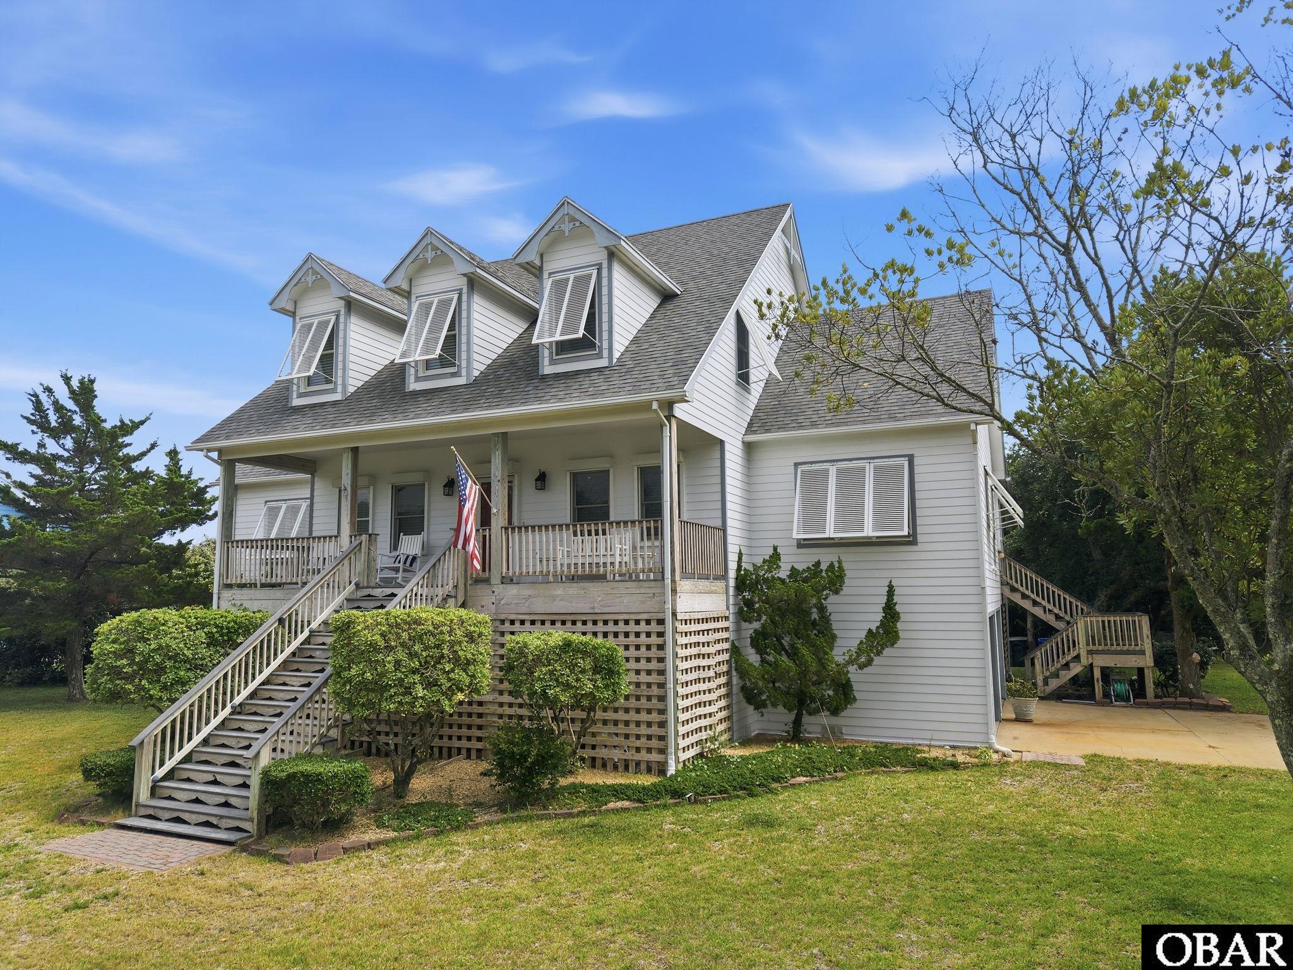
If you're looking for something a little different from the typical vacation home, this one's for you. Located on the sound side of Avon in Old Kinnakeet Village near historic Kinnakeet Harbor, this well-maintained Cape Cod-style home offers four spacious bedrooms, two full baths, one half bath, generous living space, and an abundance of storage rarely found in the area's predominantly vacation rental market. A large covered front porch welcomes you inside, where the foyer opens to a formal living room and dining room that can be enjoyed as intended or adapted to fit your lifestyle as a home office, library, playroom, or additional living space. Beyond the foyer, you'll find a convenient half bath and a spacious, comfortable living room. The dining room flows into the well-designed kitchen, with abundant workspace and a large pantry, and connects to the breakfast nook. Just off the breakfast nook are a dedicated laundry room and a window-enclosed porch that provides a versatile space to enjoy morning coffee, unwind with a good book, or gather with friends in a variety of weather conditions. Step outside to the adjoining sundeck overlooking the backyard. Completing the first floor is the primary suite, featuring a walk-in closet and private bath. Upstairs, three generously sized bedrooms share a full hall bath, and every bedroom offers exceptional closet space with either a walk-in or oversized closet. What truly sets this home apart is its exceptional storage. The oversized three-car garage includes a workshop, extensive built-in shelving, a refrigerator, dedicated space for a riding lawn mower, and a dry entry into the kitchen. Two spacious attic storage areas provide room for seasonal décor, outdoor gear, and more. The home was thoughtfully constructed with a framed elevator shaft, making a future elevator installation much simpler if desired. Outside, a patio and fenced dog run add even more functionality for outdoor living and pet owners alike. The hurricane shutters on all windows provide peace of mind. Unlike many homes on Hatteras Island designed primarily as vacation rentals, this home was built with everyday living in mind. Whether you're looking for a full-time residence or a second home with room to spread out, this thoughtfully designed property offers space, functionality, and storage—all just a short drive from the beach, shopping, restaurants, and local attractions.
Amenities
- Dishwasher
- Dryer
- Microwave
- Range/Oven
- Refrigerator w/Ice Maker
- Washer
- 2nd Refrigerator
- Generator
Additional Features
- Construction Materials: Frame,Wood
- County: Dare
- Days on Market: 80
- Exterior: Cement Fiber Board
- Extras: Ceiling Fan(s),Jet Tub,Outside Lighting,Smoke Detector(s),Sun Deck,Dry Entry,Inside Laundry Room
- Flood Zone: AE
- Pool: No
- Property Sub Type: Single Family - Detached
- Sale or Rent: S
- Sewer: Private Septic
- Waterfront Features: None
- Water/Sewer: Municipal
- Year Built: 2000
Financial
- Annual Tax Amount: 2201.04
- Asking Price Per Sq Ft: 208.49
- Bank/Institution Owned: No
- Buyer Financing: Cash,Conventional
- Possession: At Closing
- Short Sale: No
- Tax Year: 2025
Interior Features
- Cool System: Central, Heat Pump, Zoned
- Counter Tops: Granite
- Floors: Carpet, Ceramic Tile, Wood
- Heat System: Central, Forced Air, Heat Pump, Zoned
- Interior: All Window Treatments, Attic, Dryer Connection, Ensuite, Pantry, Walk in Closet, Washer Connection, 1st Flr Ensuite
- Room Type: Breakfast Nook, Sun/Florida Room, Utility Room, Workshop
Exterior Features
- Architectural Style: Cape Cod
- Exterior: Cement Fiber Board
- Foundation details: Piling
- Fuel Tanks: Leased
- Garage Type: Attached,3 + Car
- Lot Features: Corner,Level
- Parking: Paved, Off Street, Under
- Road Surface Type: Paved,Public
- Roof: Asphalt/Fiber Shingle,FORTIFIED™ Roof
- Water Source: Municipal
- Waterfront Feature: None
Location
- Flood Zone: AE
- Street Number: 40099
- MLS Area Minor: Avon Soundside
Listed by: Jennifer from NC 12 Realty.