
Location
Agent Comments
Coastal Home for Sale in Sunrise Crossing | Large Lot | Minutes to the Beach
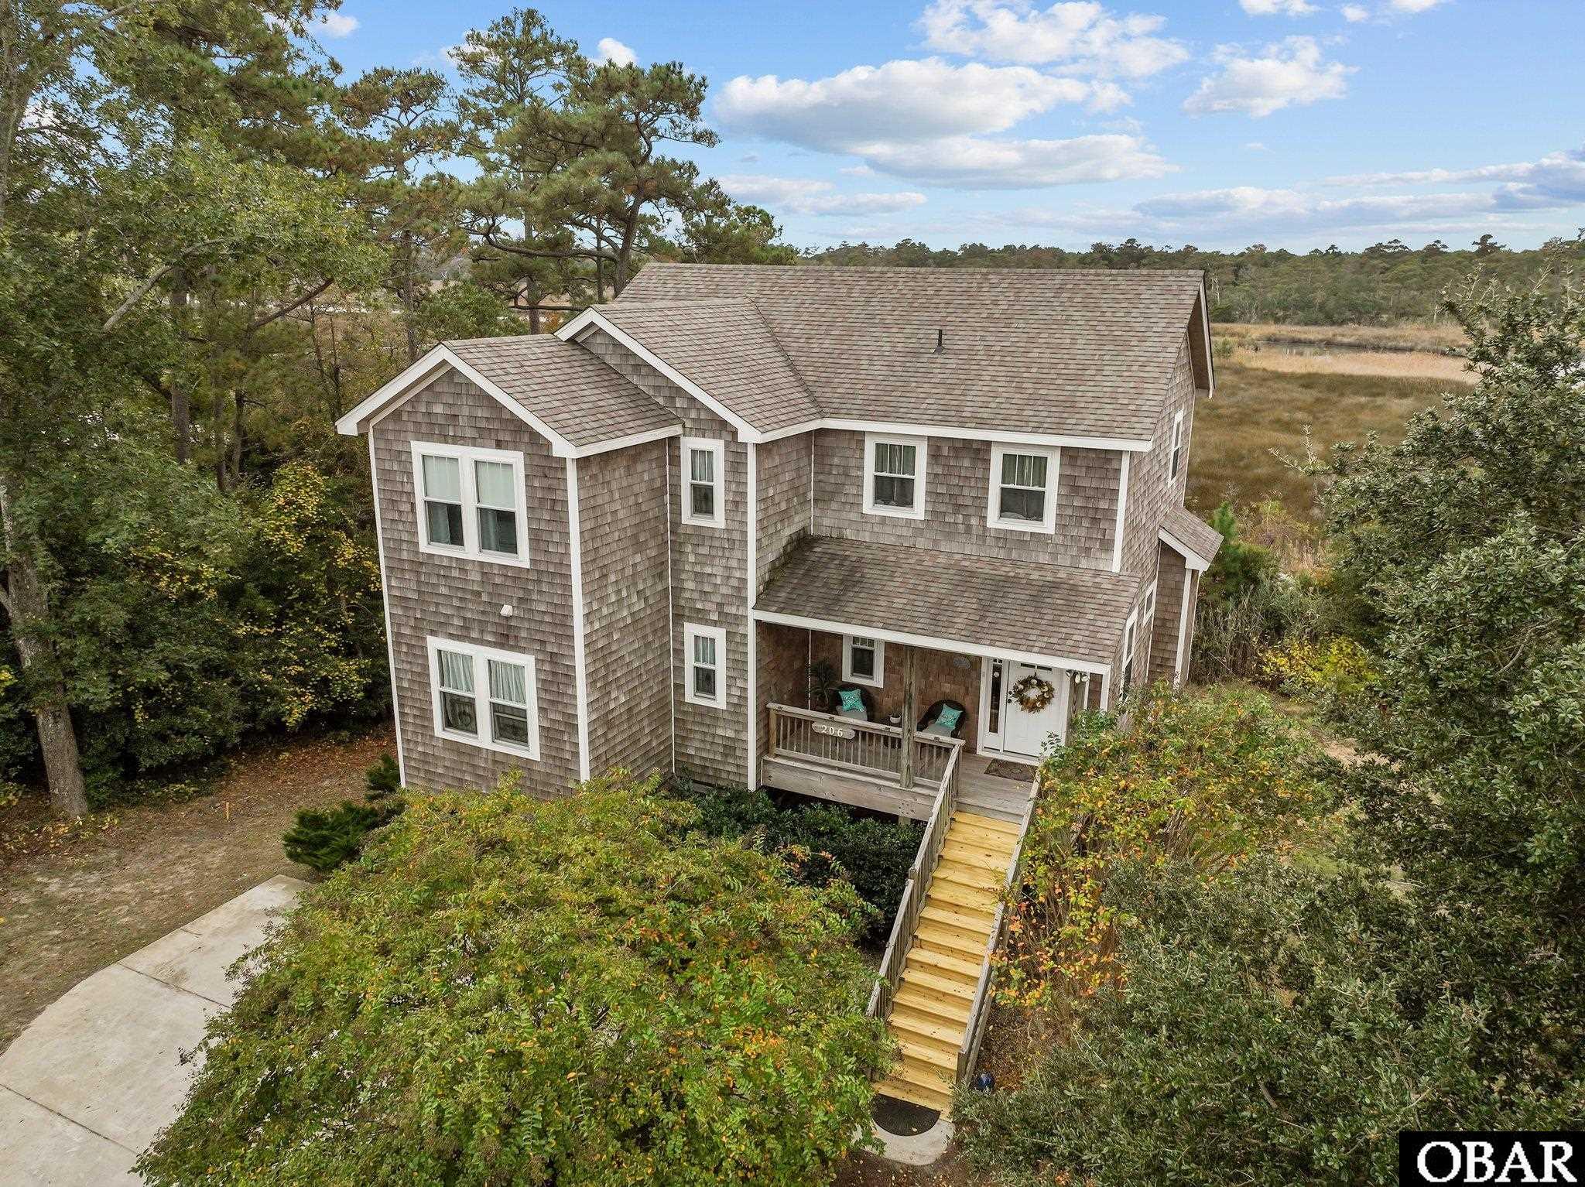
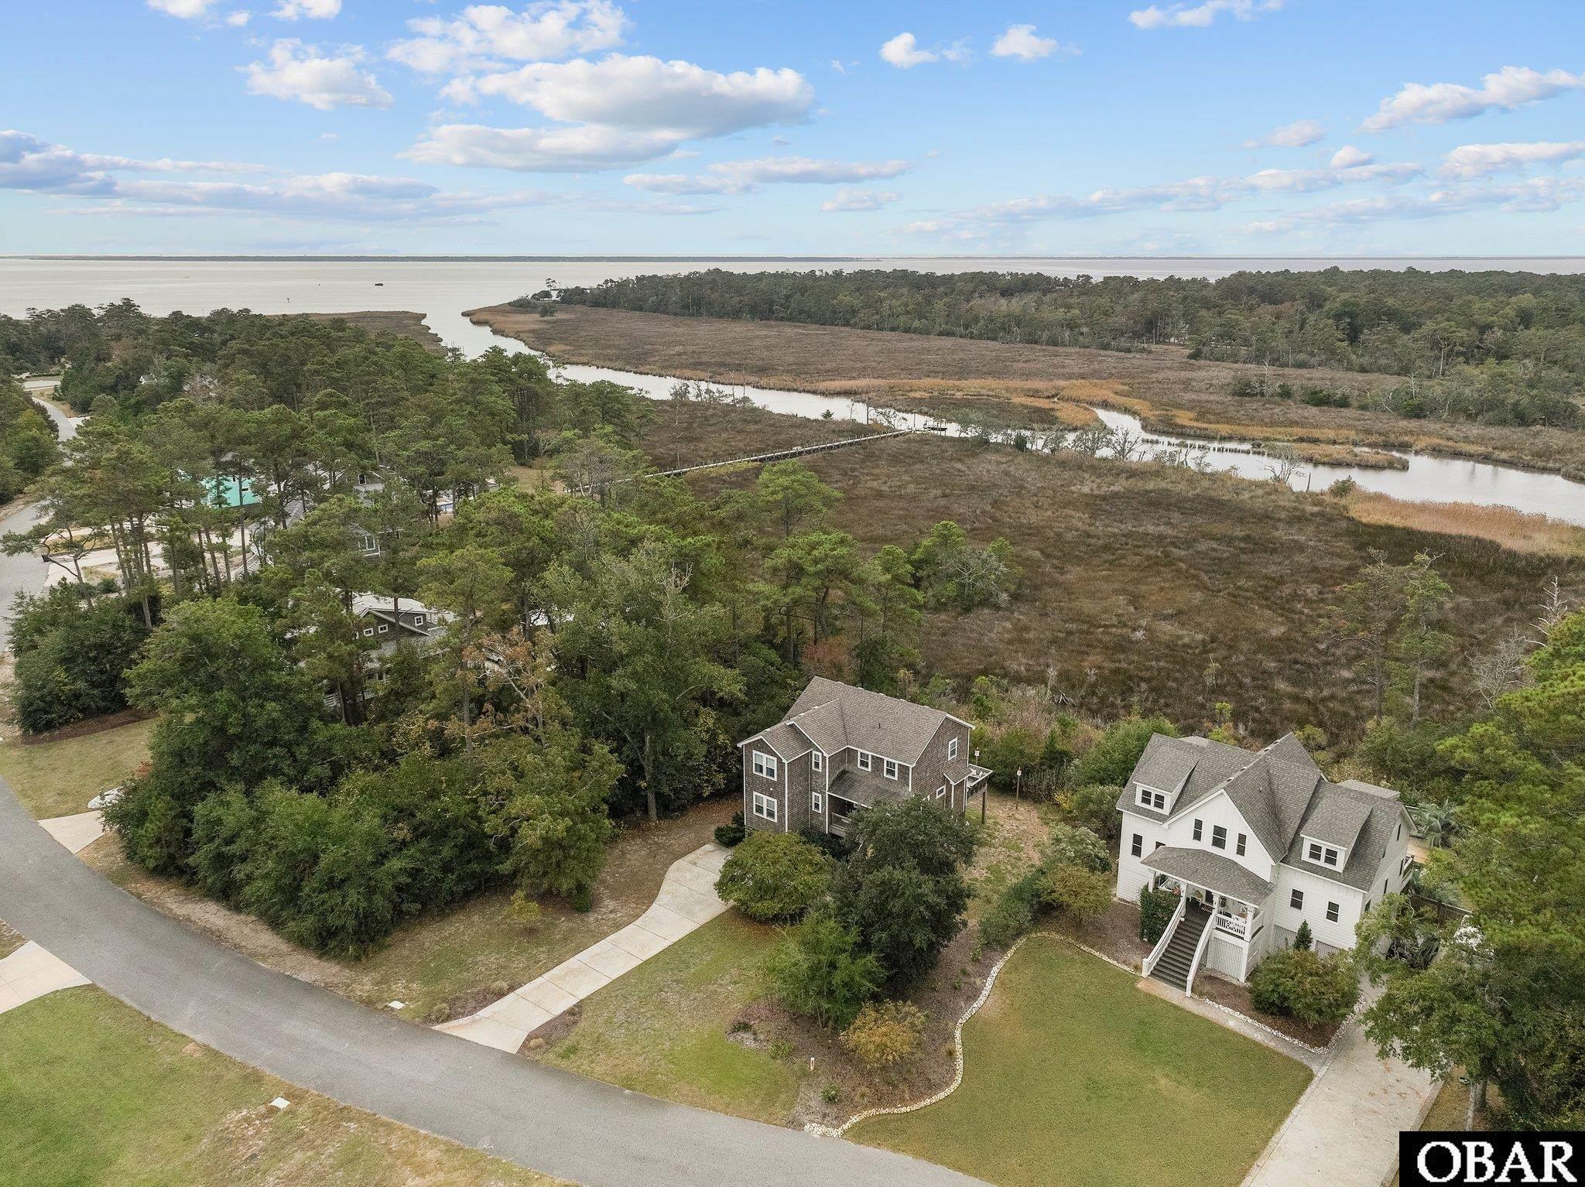
Discover this beautiful coastal home in the secluded Sunrise Crossing community, situated on a large lot with expansive sunset views and just minutes from the oceanfront. Designed for comfortable beach living, this spacious home features an open-concept floor plan, abundant natural light, and exceptional indoor-outdoor living spaces.
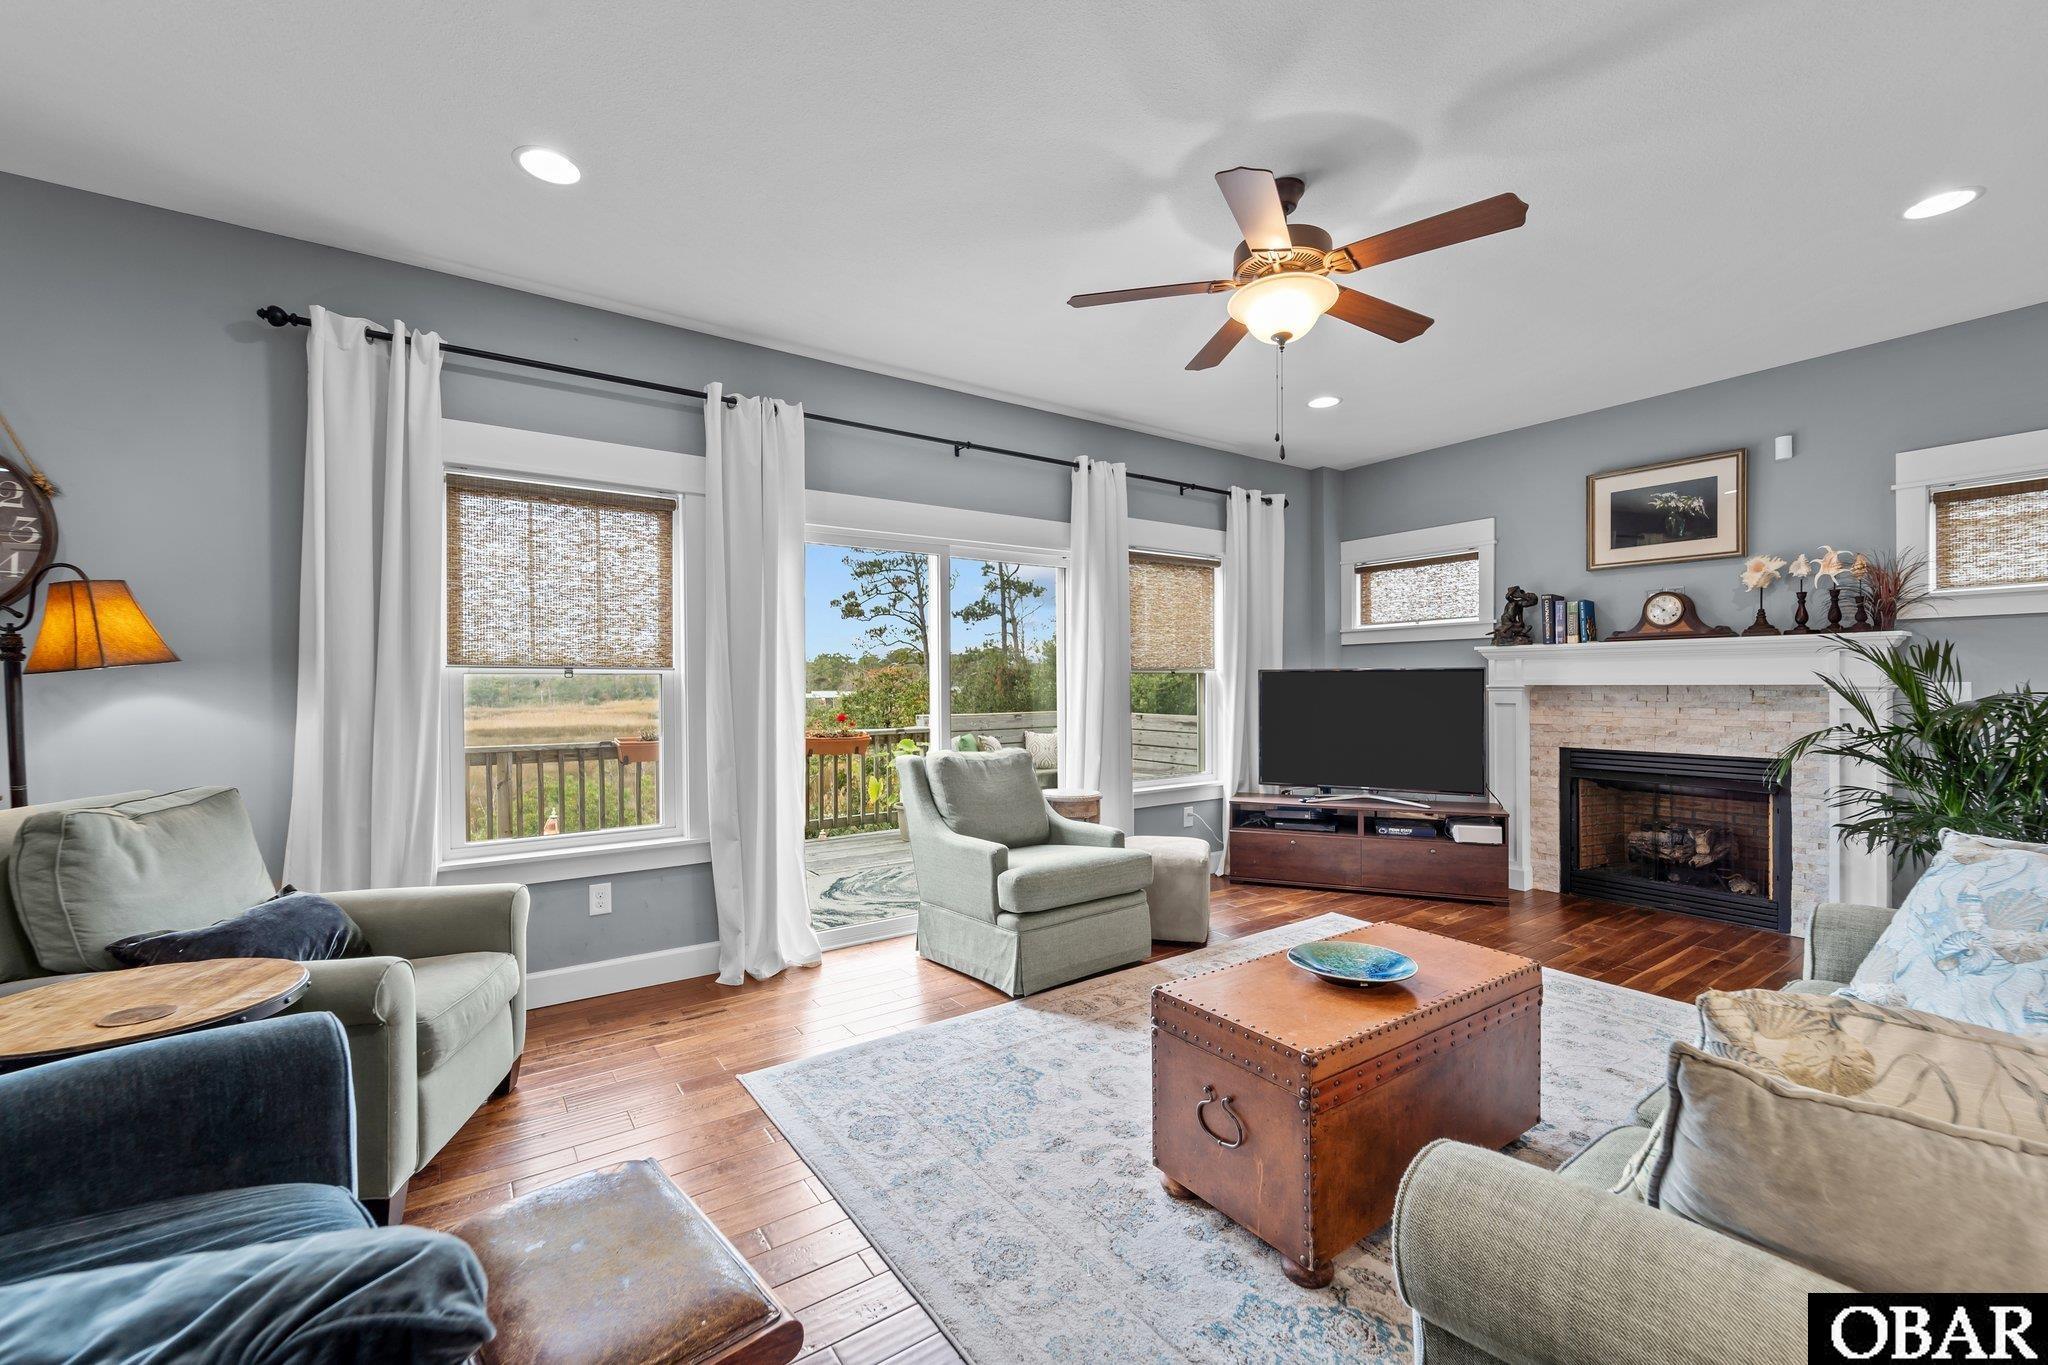
The inviting living room showcases a stunning stone-surround fireplace and opens to a screened porch, creating the perfect space to relax and entertain. The gourmet kitchen is equipped with a large center island, granite countertops, white cabinetry, stainless steel appliances, and a built-in desk, making it both stylish and functional.
The first floor offers a flexible bonus room that can be used as a home office, guest bedroom, or playroom, along with a full bath and laundry room for added convenience.
Upstairs, the luxurious primary suite serves as a private retreat with its own balcony, a spa-inspired ensuite featuring dual vanities, dual showers, and a large soaking tub beneath a picture window. The oversized walk-in closet includes custom shelving and generous storage. Two additional bedrooms and a full hall bath with dual sinks and tile flooring provide plenty of room for family and guests.
Outdoor amenities include a private outdoor shower, dedicated storage shed, and a generous yard perfect for enjoying the coastal lifestyle. Located just minutes from the beach, this home combines privacy, space, and modern amenities in one exceptional property.
Whether you're searching for a primary residence, second home, or investment property near the coast, this Sunrise Crossing home offers the ideal blend of comfort, convenience, and coastal charm.
Amenities
- Dishwasher
- Microwave
- Range/Oven
- Refrigerator w/Ice Maker
Additional Features
- Association Amenities: Sound Access
- Association Fee Includes: Grounds Maintenance
- Construction Materials: Frame
- County: Dare
- Days on Market: 81
- Exterior: Shakes
- Extras: Ceiling Fan(s),Covered Decks,Outside Shower,Screened Porch,Storage Shed,Sun Deck,Inside Laundry Room
- Flood Zone: X
- Pool: No
- Property Sub Type: Single Family - Detached
- Sale or Rent: S
- Sewer: Private Septic
- Waterfront Features: Canalfront
- Water/Sewer: Municipal
- Year Built: 2014
Financial
- Annual Tax Amount: 3135.89
- Asking Price Per Sq Ft: 328.2
- Bank/Institution Owned: No
- Buyer Financing: Cash,Conventional
- Possession: At Closing
- Short Sale: No
- Tax Year: 2025
Interior Features
- Cool System: Heat Pump, Zoned
- Counter Tops: Granite
- Floors: Carpet, Tile, Luxury Vinyl Plank
- Heat System: Heat Pump, Zoned
- Interior: Dryer Connection, Gas Connection, Gas Fireplace, Pantry, Walk in Closet, Washer Connection
Exterior Features
- Architectural Style: Coastal
- Exterior: Shakes
- Foundation details: Slab
- Fuel Tanks: None
- Garage Type: Carport
- Lot Features: Water Frontage
- Parking: Off Street
- Road Surface Type: Paved
- Roof: Asphalt/Fiber Shingle
- Water Source: Municipal
- Waterfront Feature: Canalfront
- View: Canal,Salt Marsh
Location
- Flood Zone: X
- Street Number: 206
- MLS Area Minor: Colington
Listed by: Kelly from Real Broker, LLC.