
Location
Agent Comments
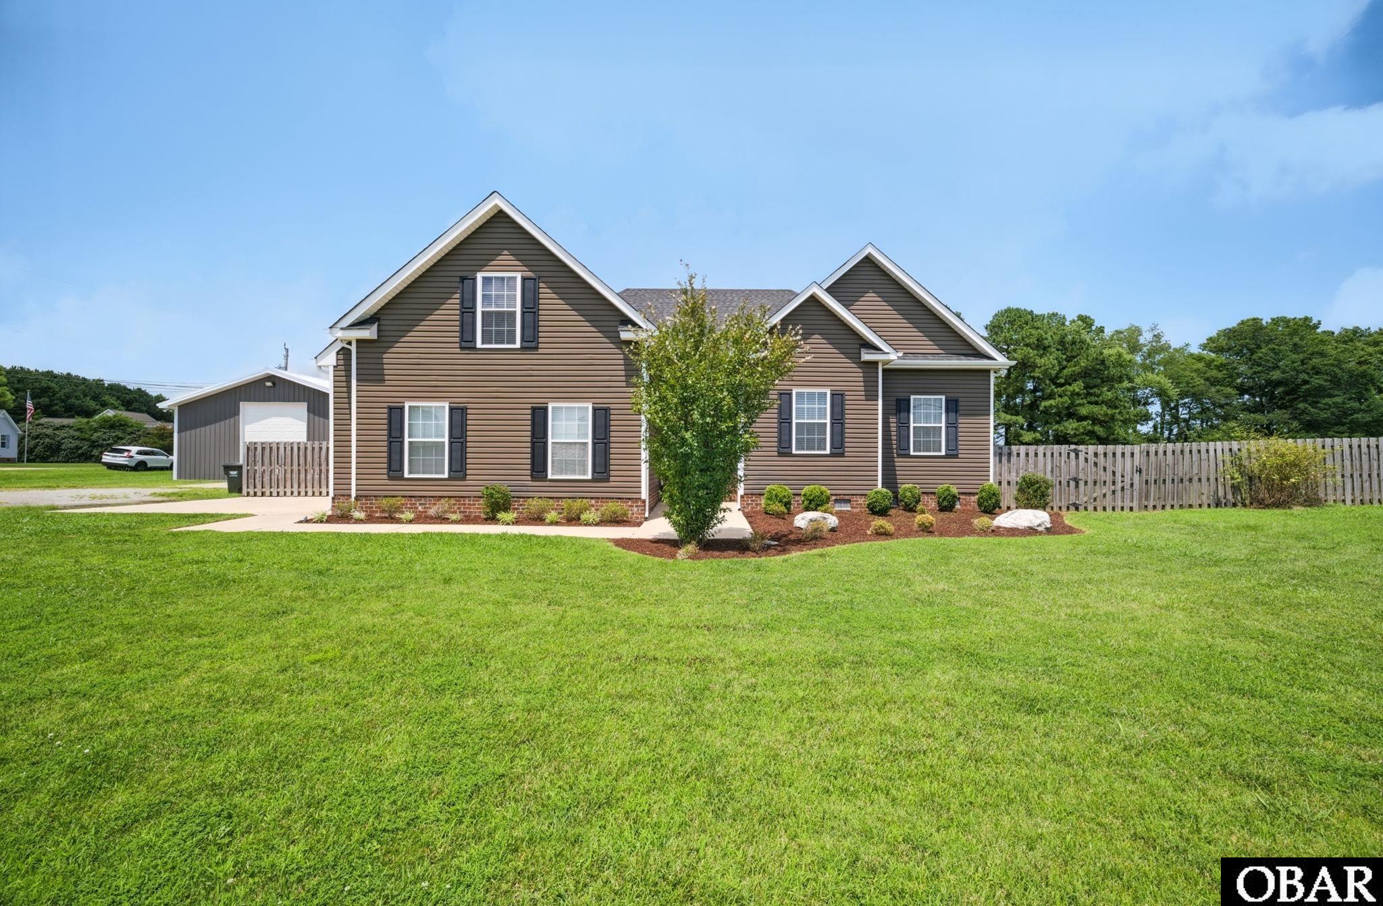
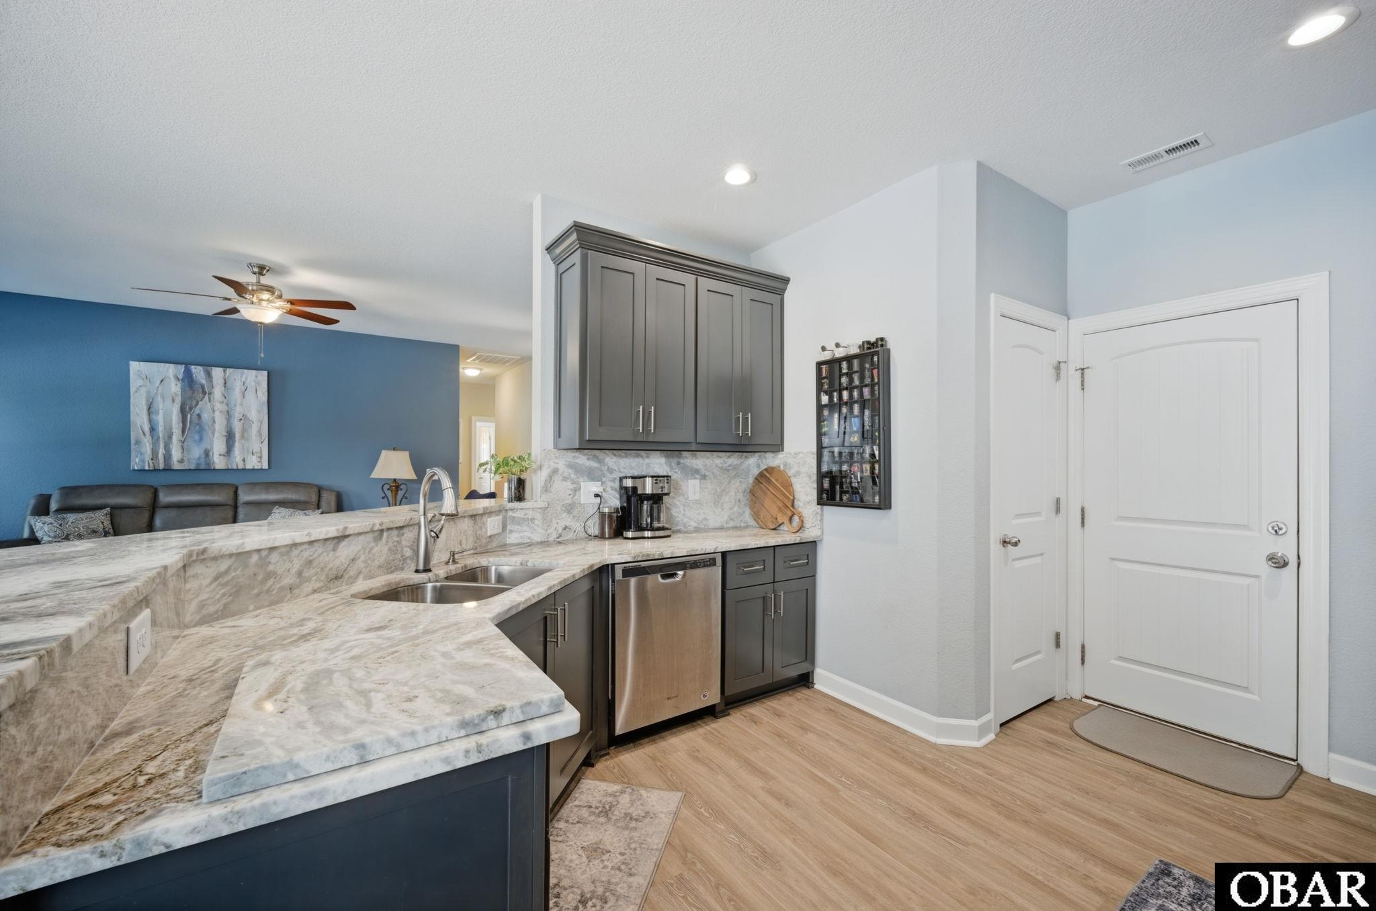
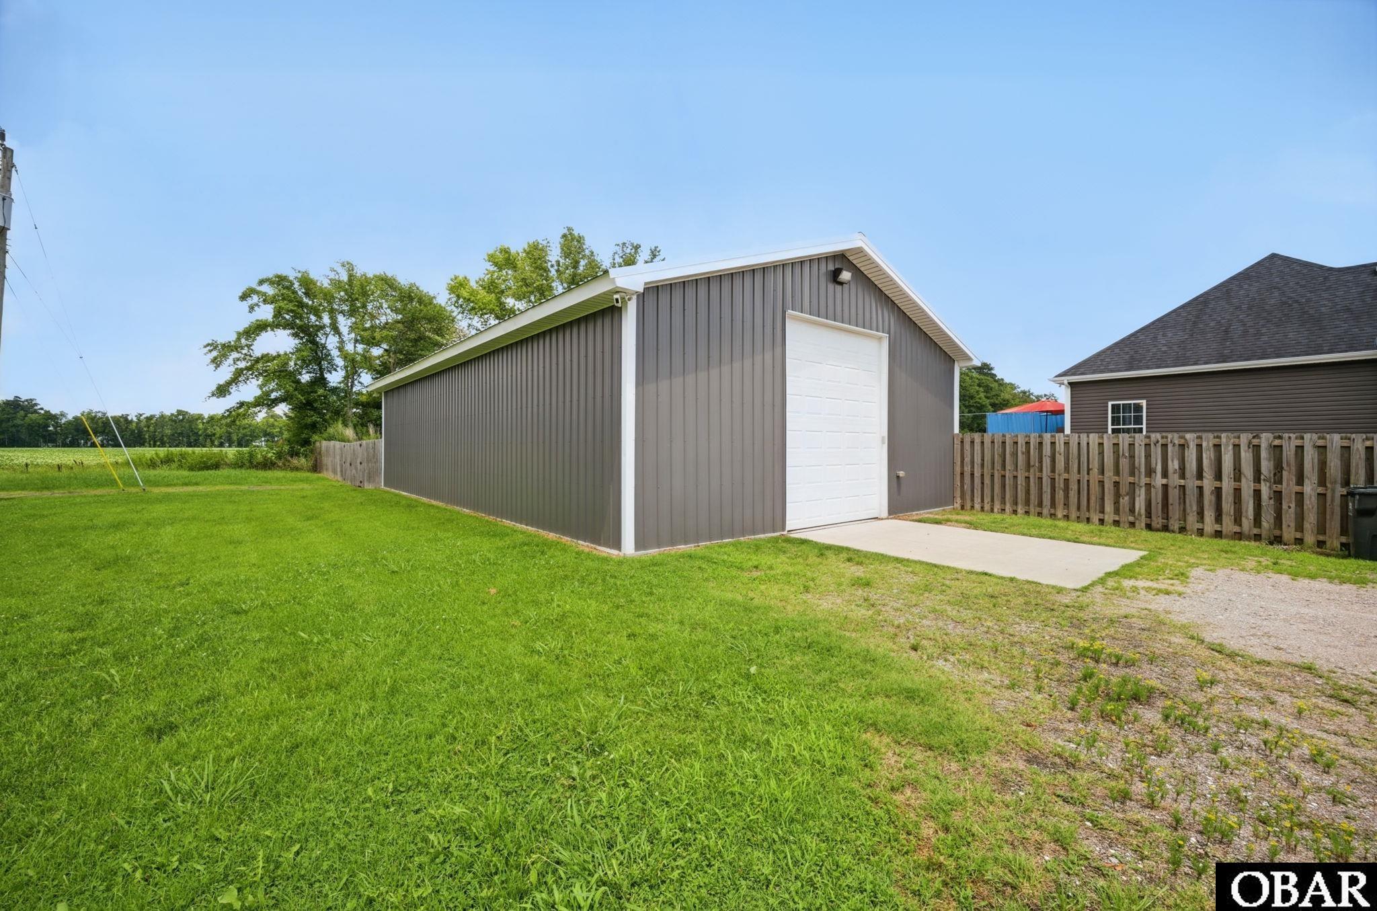
Welcome to this beautifully upgraded 4-bedroom, 2-bath home built in 2018 situated on 1.38 acres with no HOA and a HUGE workshop! Inside, you'll find stunning upgraded granite countertops in the kitchen and bathrooms, durable luxury vinyl plank flooring in the main living areas, and a spacious, functional layout perfect for everyday living. Step outside to your own backyard retreat featuring an above-ground pool surrounded by expansive decking, ideal for relaxing or entertaining. Need extra space? The impressive 30x50 detached metal building offers endless possibilities with plumbing already roughed in, a mini-split system, and a generator plug that is perfect for a workshop, hobby space, home business, or future mother-in-law additional dwelling. Enjoy the privacy and freedom of country living while remaining just minutes from the Virginia line and local conveniences.
Amenities
- Dishwasher
- Dryer
- Microwave
- Refrigerator w/Ice Maker
- Washer
- 2nd Refrigerator
Additional Features
- Construction Materials: Frame,Wood
- County: Currituck
- Days on Market: 81
- Exterior: Vinyl
- Extras: Attic Fan,Ceiling Fan(s),Fenced Yard,Garage Door Opener,Security System,Smoke Detector(s),Generator Hookup,Inside Laundry Room
- Flood Zone: X
- Pool: No
- Property Sub Type: Single Family - Detached
- Sale or Rent: S
- Sewer: Private Septic
- Waterfront Features: None
- Water/Sewer: Municipal
- Year Built: 2018
Financial
- Annual Tax Amount: 2296.05
- Asking Price Per Sq Ft: 294.8
- Bank/Institution Owned: No
- Buyer Financing: Cash,Conventional,FHA,VA
- Possession: At Closing,Negotiable
- Short Sale: No
- Tax Year: 2025
Interior Features
- Cool System: Heat Pump
- Counter Tops: Granite
- Floors: Carpet, Luxury Vinyl Plank
- Heat System: Heat Pump
- Interior: Attic, Dryer Connection, Pantry, Rough in Bath, Walk in Closet, Washer Connection, 1st Flr Ensuite
Exterior Features
- Architectural Style: Ranch
- Exterior: Vinyl
- Foundation details: Masonry
- Fuel Tanks: Leased
- Garage Type: Attached,Detached,2 Car,3 + Car
- Lot Features: Corner
- Parking: Paved, Off Street
- Road Surface Type: Paved,Public
- Roof: Asphalt/Fiber Shingle
- Water Source: Municipal
- Waterfront Feature: None
Location
- Flood Zone: X
- Street Number: 103
- MLS Area Minor: Maple to Moyock
Listed by: The Tammy Shilling from Long & Foster Real Estate - Kitty Hawk / OBX.