

Location
Agent Comments
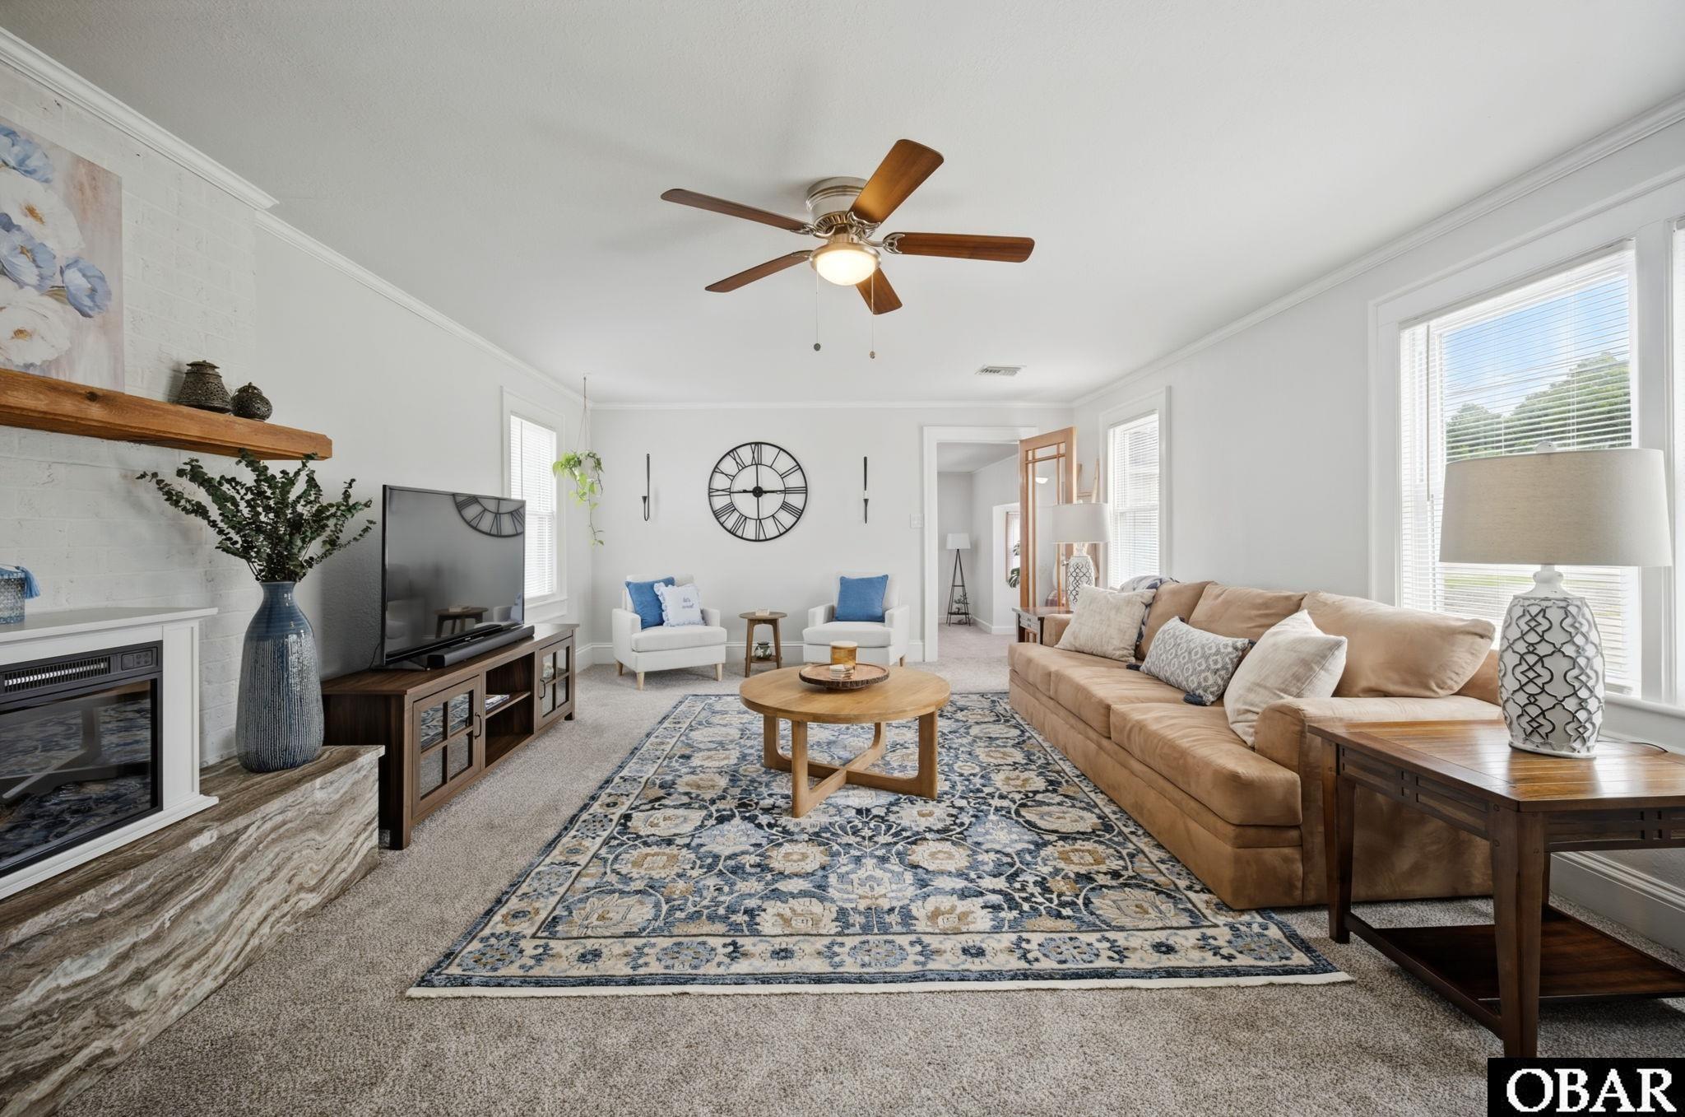
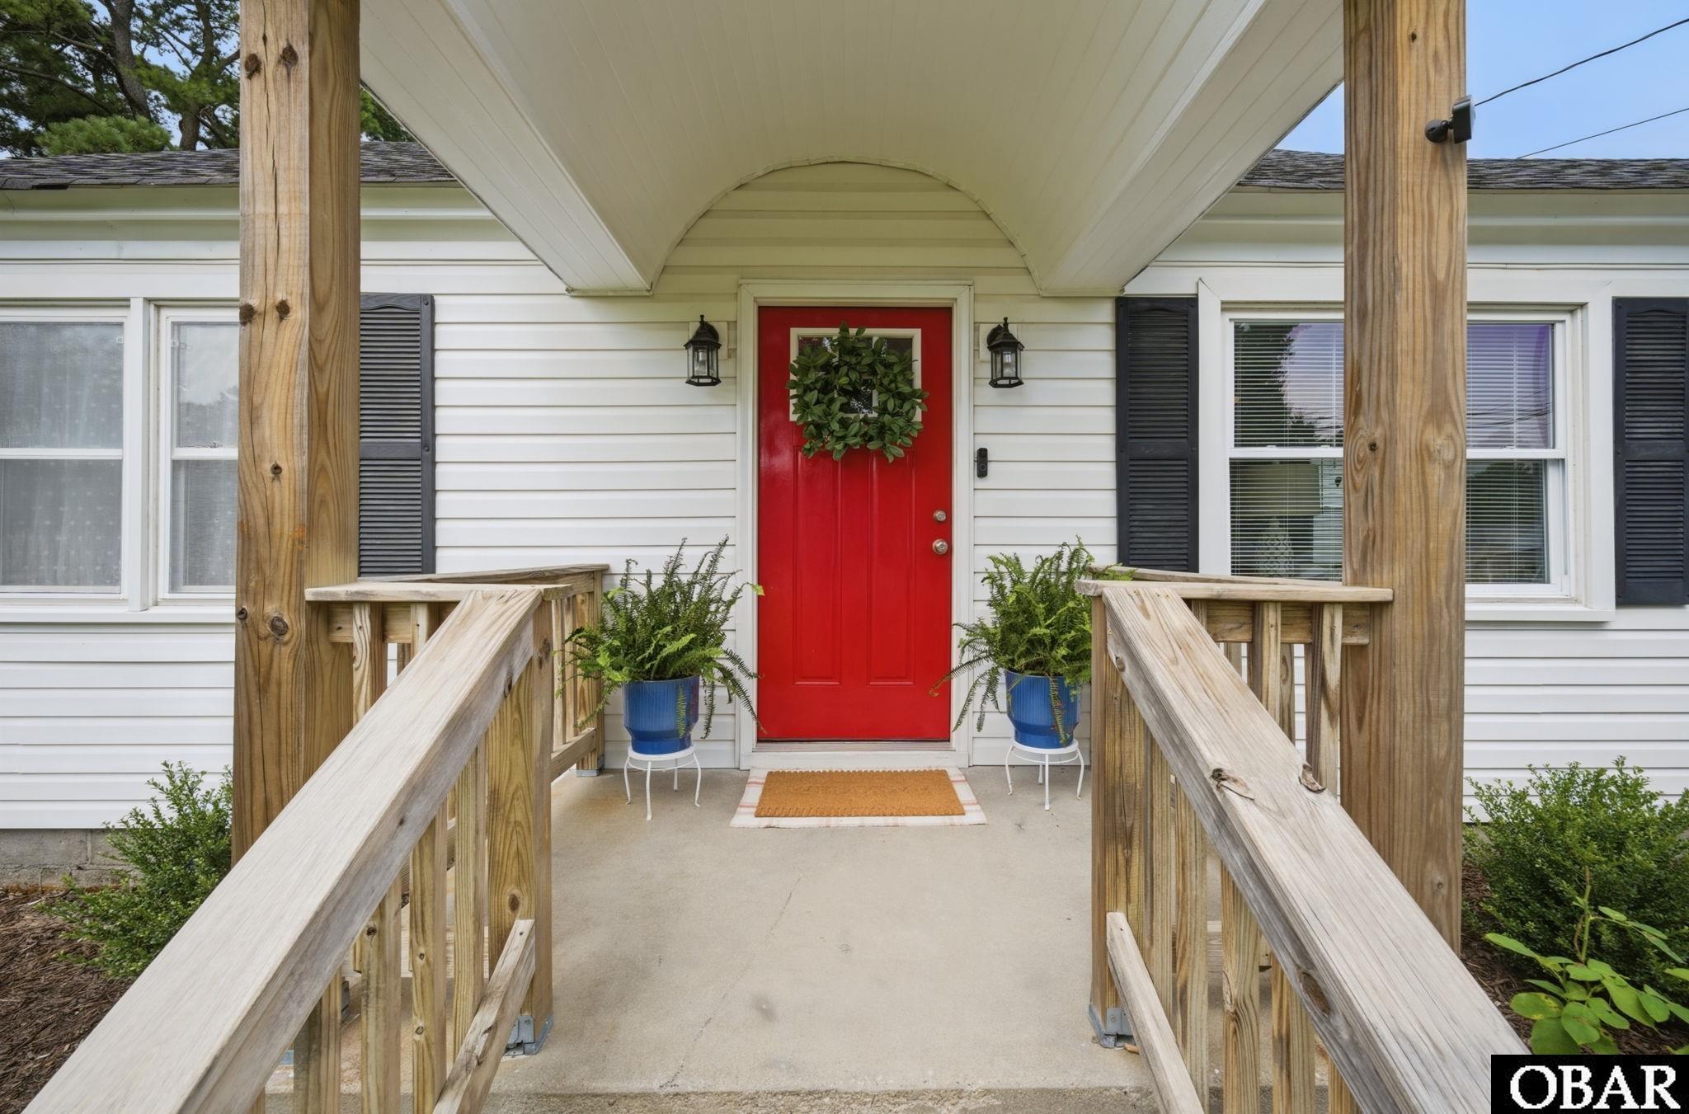
Welcome to 760 Shawboro Rd., where thoughtful updates and versatile living spaces make this home move-in ready! Situated on a spacious 0.45-acre lot with no HOA, this 3-bedroom, 2-bath home offers plenty of room to spread out, both inside and out. The remodeled interior features an updated kitchen with refreshed countertops, newly painted cabinets, and newer appliances including a stove, dishwasher, refrigerator, and microwave. Brand-new carpet has been installed throughout the main level, creating a fresh, inviting feel. In addition to the main living area, you'll enjoy a bright sunroom, a spacious family room, and a small heated bonus room upstairs--perfect for a home office, hobby room, or flex space. A walk-in attic provides convenient storage. Outside, the detached garage includes a workshop area and additional second-floor storage, making it ideal for projects, equipment, or extra belongings. Zoned Agricultural, this property welcomes chickens and offers the freedom to enjoy country living without HOA restrictions. Major updates provide added peace of mind, including a roof (approximately 2018), HVAC system, furnace, and water heater (all approximately 2 years old), plus a new septic tank and distribution box installed in 2025. If you're looking for updated living, flexible space, and room to enjoy the outdoors, this Currituck County property is ready to welcome you home!
Amenities
- Dishwasher
- Dryer
- Range/Oven
- Refrigerator
- Washer
Additional Features
- Construction Materials: Frame
- County: Currituck
- Days on Market: 40
- Exterior: Vinyl
- Extras: Ceiling Fan(s)
- Flood Zone: X
- Pool: No
- Property Sub Type: Single Family - Detached
- Sale or Rent: S
- Sewer: Private Septic
- Waterfront Features: None
- Water/Sewer: Municipal
- Year Built: 1947
Financial
- Annual Tax Amount: 1640.78
- Asking Price Per Sq Ft: 159.99
- Bank/Institution Owned: No
- Buyer Financing: Cash,Conventional,FHA,VA
- Possession: At Closing
- Short Sale: No
- Tax Year: 2025
Interior Features
- Cool System: Heat Pump
- Counter Tops: Laminate
- Floors: Carpet, Ceramic Tile, Wood, Luxury Vinyl Plank
- Heat System: Heat Pump
- Interior: Attic, Dryer Connection, Pantry, Some Windows Treated, Walk in Closet, Washer Connection, Electric Fireplace
- Room Type: Sun/Florida Room
Exterior Features
- Architectural Style: Ranch
- Exterior: Vinyl
- Foundation details: Masonry
- Fuel Tanks: None
- Garage Type: 1 Car,Detached
- Parking: Off Street, Paved, Unpaved
- Road Surface Type: Paved,Public
- Roof: Asphalt/Fiber Shingle
- Water Source: Municipal
- Waterfront Feature: None
Location
- Flood Zone: X
- Street Number: 760
- MLS Area Minor: Maple to Moyock
Listed by: The Tammy Shilling from Long & Foster Real Estate - Kitty Hawk / OBX.