

Location
Agent Comments
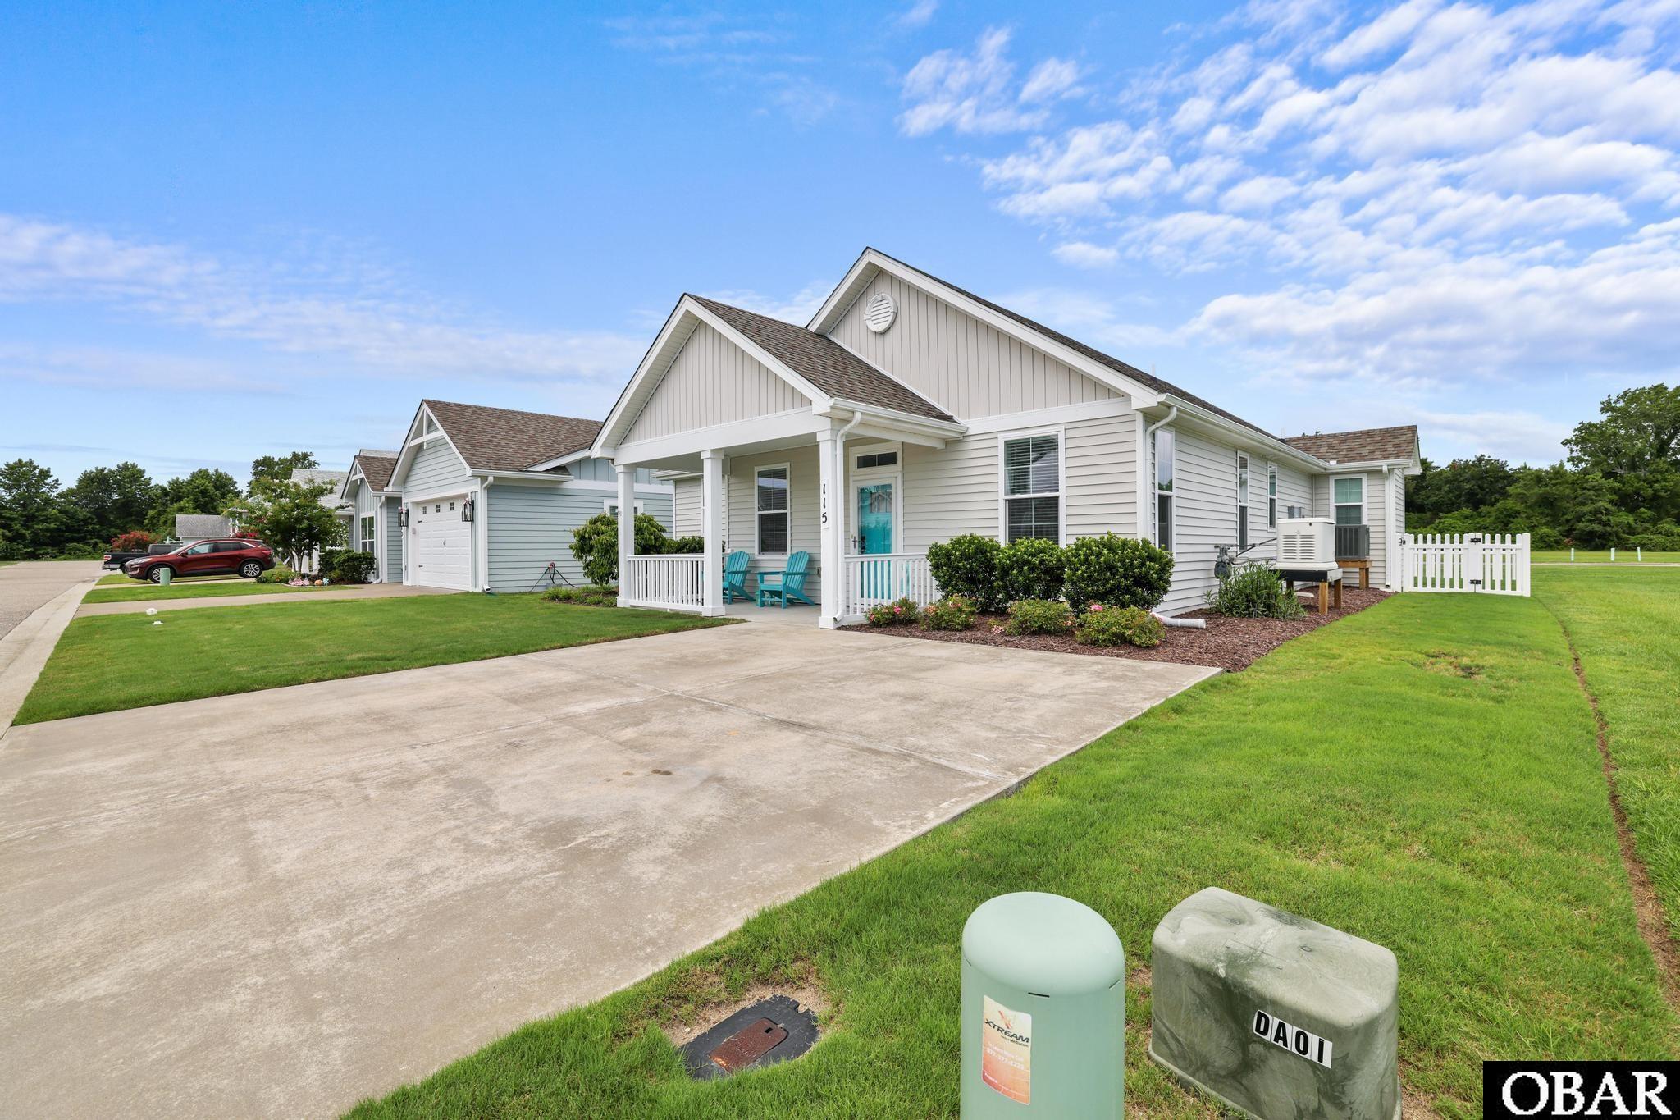
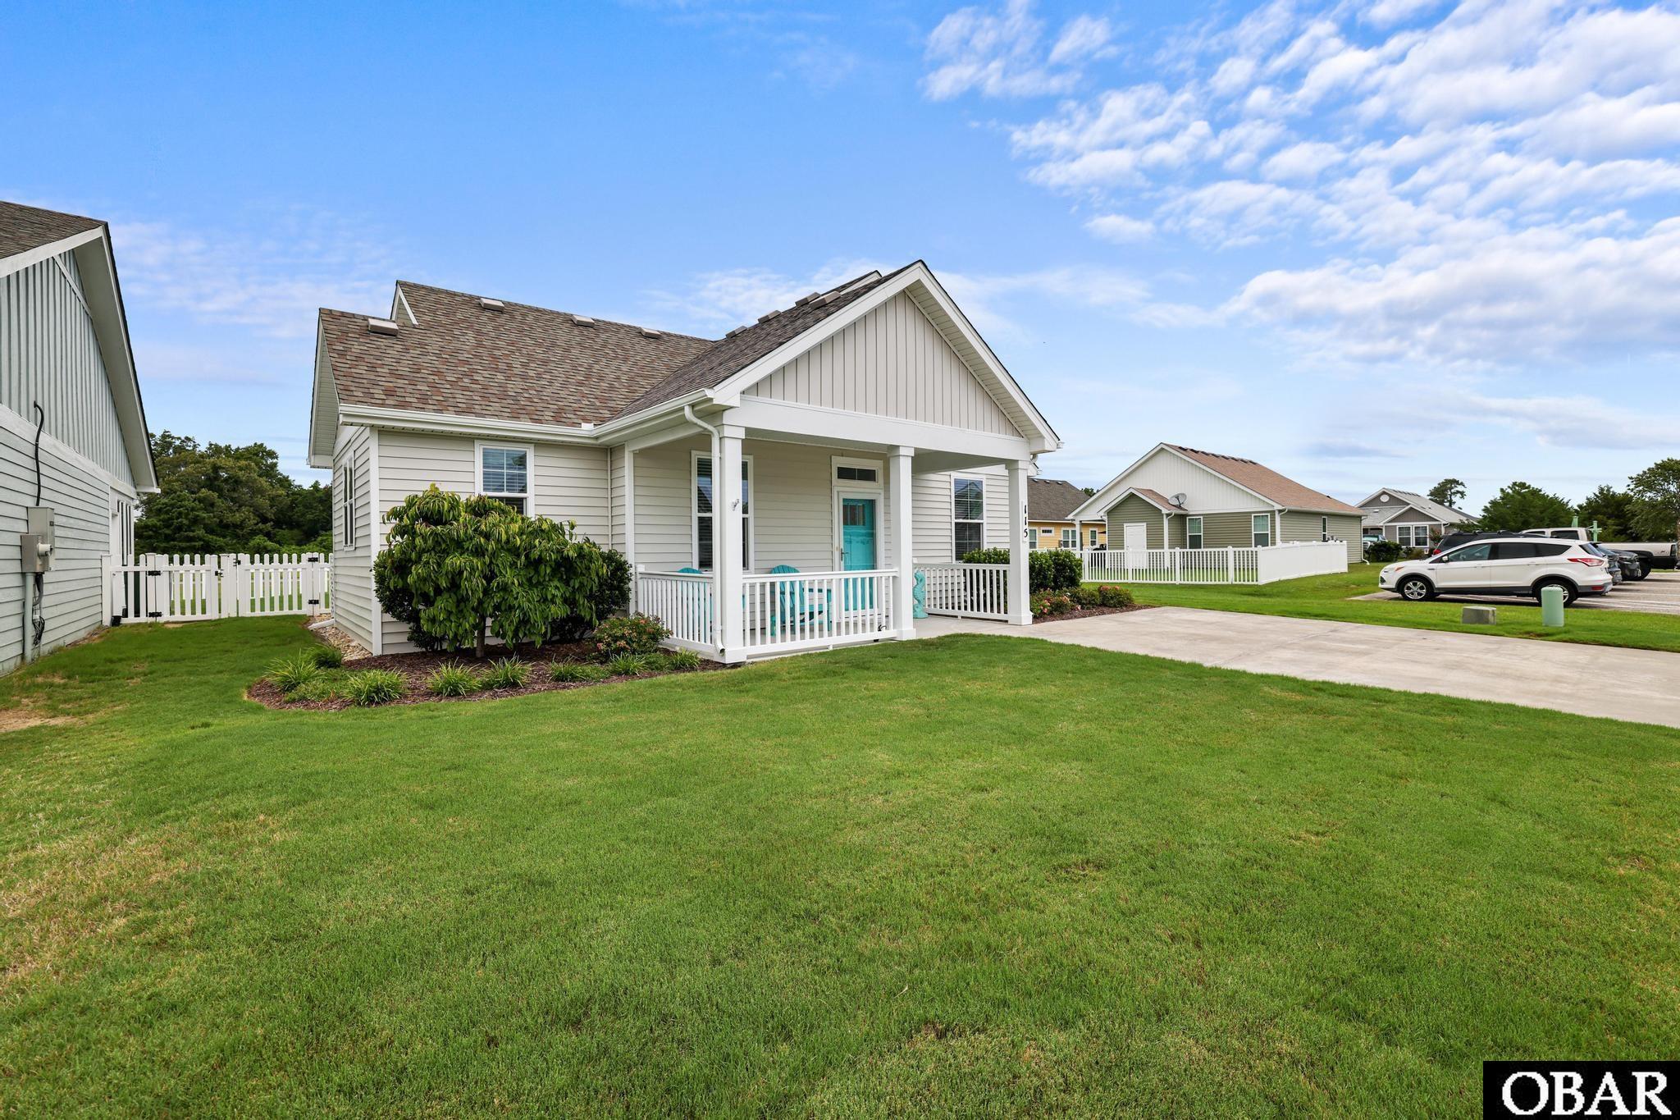
Welcome to 115 Treasure Run in the sought-after Waterside Villages of Currituck! This beautifully maintained one-level home offers the perfect blend of comfort, style, and convenience. Featuring an open-concept floor plan with cathedral ceilings, spacious living area flows seamlessly into a well-appointed kitchen complete with granite countertops, stainless steel appliances, and a center island. The private primary suite boasts a walk-in closet, remote curtain, dual vanity, and an ensuite bath. Two additional bedrooms provide flexibility for guests, a home office, or hobbies. Home is featured with a whole generator and lawn irrigation system. Step outside to a fenced backyard with a view of the neighborhood. Additional highlight is a whole home natural gas generator. Located in the gated Waterside Villages community, residents enjoy exceptional amenities including a clubhouse, fitness center, outdoor pool, tennis and basketball courts, walking trails, sound access, marina, and community pier. Conveniently situated just minutes from the beaches of the Outer Banks and an easy commute to Hampton Roads, this home offers the best of coastal living with everyday convenience. Don't miss your opportunity to own this move-in-ready gem in one of Currituck's most desirable waterfront communities!
Amenities
- Dryer
- Dishwasher
- Microwave
- Refrigerator
- Range/Oven
- Washer
Additional Features
- Association Amenities: Boat Dock,Boat Ramp,Clubhouse,Common Area,Gated Community,Health Club,Pickleball Court,Sound Access
- Association Fee Includes: Building Maintenance,Grounds Maintenance,Management
- Construction Materials: Wood
- County: Currituck
- Days on Market: 81
- Exterior: Vinyl
- Extras: Fenced Yard,Lawn Sprinklers,Patio,Smoke Detector(s)
- Flood Zone: X
- Pool: Yes
- Pool Type: Association
- Pool Features: Association Pool
- Property Sub Type: Single Family - Detached
- Sale or Rent: S
- Sewer: Municipal Sewer
- Waterfront Features: None
- Water/Sewer: Municipal
- Year Built: 2020
Financial
- Annual Tax Amount: 1354
- Asking Price Per Sq Ft: 288.79
- Bank/Institution Owned: No
- Buyer Financing: Cash,Conventional,FHA,VA
- Possession: At Closing
- Short Sale: No
- Tax Year: 2025
Interior Features
- Cool System: Central, Heat Pump
- Counter Tops: Quartz
- Floors: Carpet, Luxury Vinyl Plank
- Heat System: Electric, Heat Pump
- Interior: Attic, All Window Treatments, Cathedral Ceiling(s), Pantry, Walk in Closet
Exterior Features
- Architectural Style: Traditional
- Exterior: Vinyl
- Foundation details: Slab
- Fuel Tanks: None
- Garage Type: None
- Lot Features: Level
- Parking: Off Street
- Pool: Association Pool
- Road Surface Type: Paved
- Roof: Asphalt/Fiber Shingle
- Water Source: Municipal
- Waterfront Feature: None
Location
- Flood Zone: X
- Street Number: 115
- MLS Area Minor: Jarvisburg to Poplar Br.
Listed by: Tim from Howard Hanna William E. Wood - Currituck.