
Location
Agent Comments
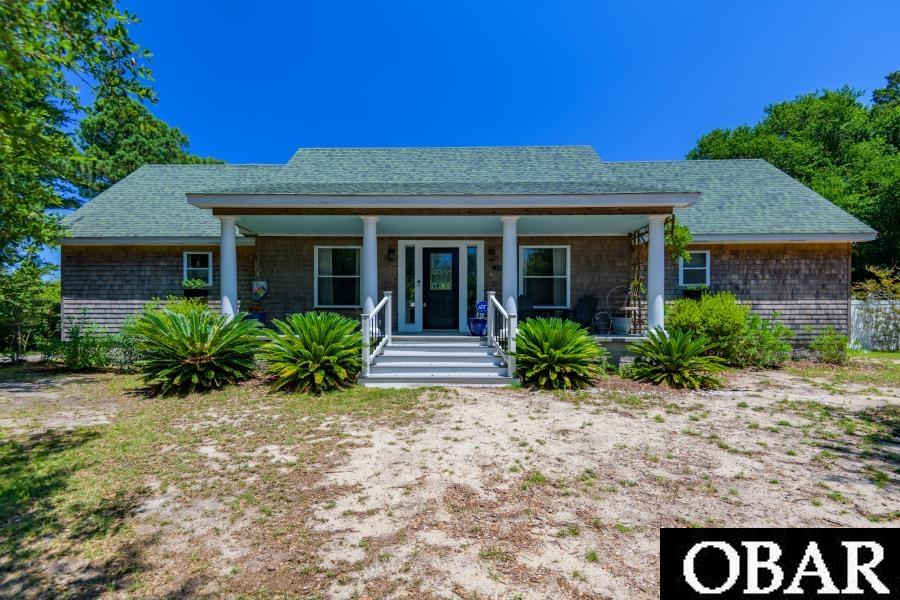
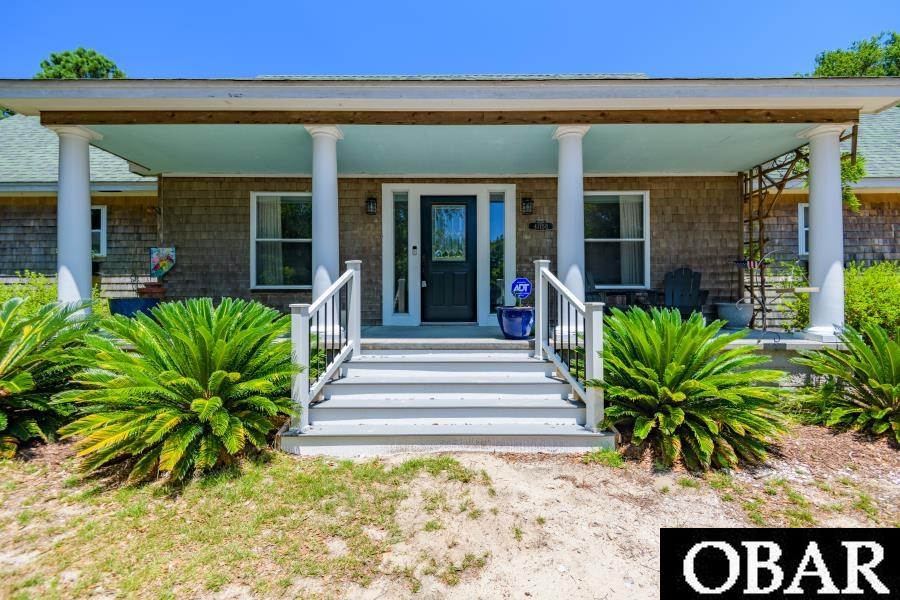
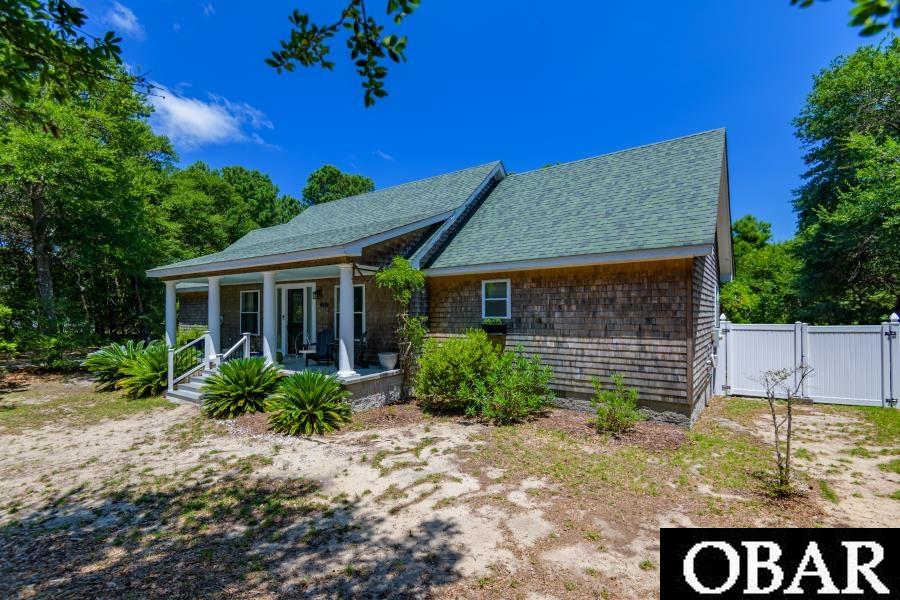
Located in the Gorgeous Hatteras Pines Neighborhood, this home is tucked away yet just a short drive to beaches, shopping, & dining. Whether you are looking for a primary home or a second home getaway this is a great option. No rentals allowed so not need to worry about busy summers. The space outside & inside is welcoming to friends and family and a great layout for entertaining. Outside you will find a spacious fenced in back yard with a covered porch great for entertaining & grilling out year around. The front porch is another outside option for enjoying a cup of coffee & a good book. Inside you will find a open concept living, dining, & kitchen area with quartz countertops. The living area has a gas fireplace and built in cabinets. With the Master Bedroom & two Guest Bedrooms being on the first level you have single level living at its best. The Master Bedroom has an ensuite bathroom with tile walkin shower & soaker tub on one side of the house and the opposite side offers two Guest Bedrooms with a jack & jill bathroom with tile walkin shower and separate vanities for each room. Upstairs you will find an area perfect for an office or flex space with heating & air. Between the amazing location & fantastic home layout this house is a great option.
Amenities
- Dishwasher
- Dryer
- Range/Oven
- Refrigerator
- Washer
Additional Features
- Association Amenities: Outdoor-Comm. Pool
- County: Dare
- Days on Market: 107
- Exterior: Shakes
- Extras: Ceiling Fan(s),Covered Decks,Fenced Yard,Outside Lighting,Outside Shower,Water Filter,Generator Hookup
- Flood Zone: X
- Pool: Yes
- Pool Type: Association
- Pool Features: Association Pool
- Property Sub Type: Single Family - Detached
- Sale or Rent: S
- Sewer: Private Septic
- Waterfront Features: None
- Water/Sewer: Well
- Year Built: 1997
Financial
- Annual Tax Amount: 2145.24
- Asking Price Per Sq Ft: 225.65
- Bank/Institution Owned: No
- Buyer Financing: Cash,Conventional
- Possession: At Closing
- Short Sale: No
- Tax Year: 2025
Interior Features
- Cool System: Heat Pump
- Counter Tops: Quartz
- Floors: Carpet, Tile, Luxury Vinyl Plank
- Heat System: Heat Pump
- Interior: Dryer Connection, Gas Connection, Gas Fireplace, Ensuite, Washer Connection, 1st Flr Ensuite
- Room Type: Game Room, Office
Exterior Features
- Architectural Style: Coastal
- Exterior: Shakes
- Fuel Tanks: Leased
- Garage Type: 2 Car,Attached
- Parking: Paved
- Pool: Association Pool
- Roof: Asphalt/Fiber Shingle
- Water Source: Well
- Waterfront Feature: None
Location
- Flood Zone: X
- Street Number: 47158
- MLS Area Minor: Buxton Oceanside
Listed by: Caroline from Basnight Realty.