

Location
Agent Comments
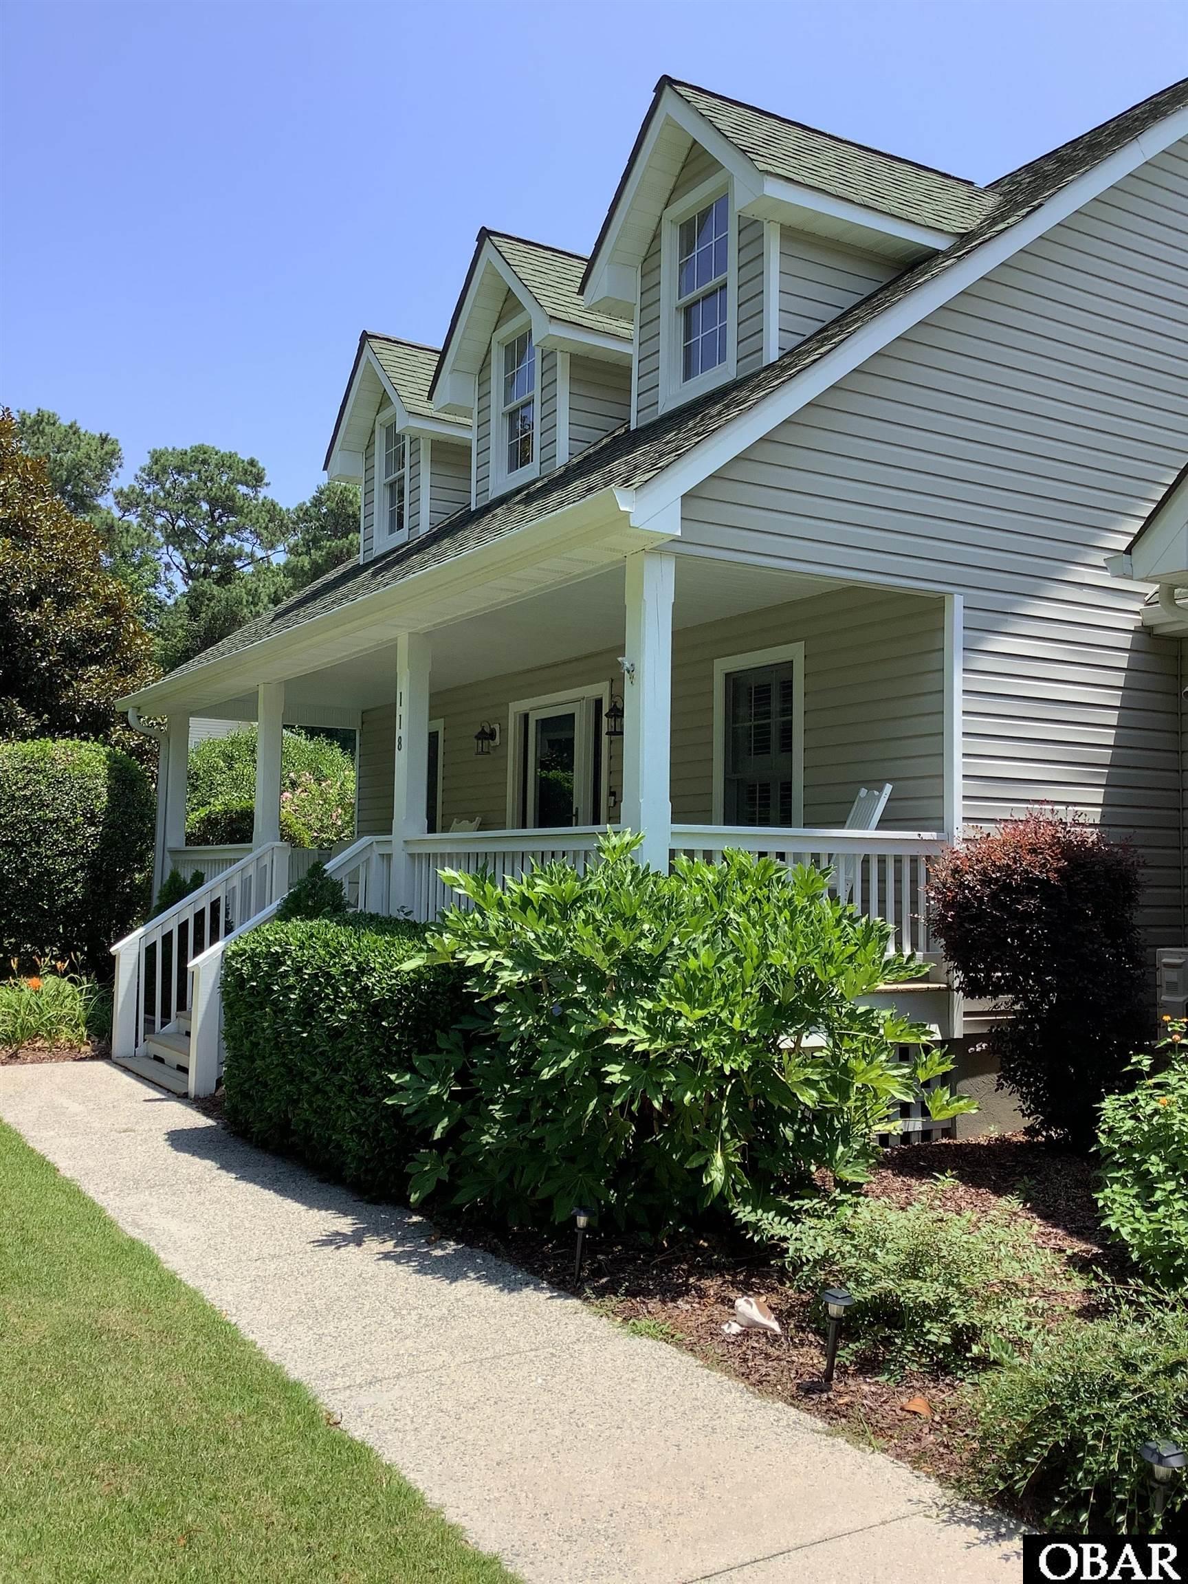
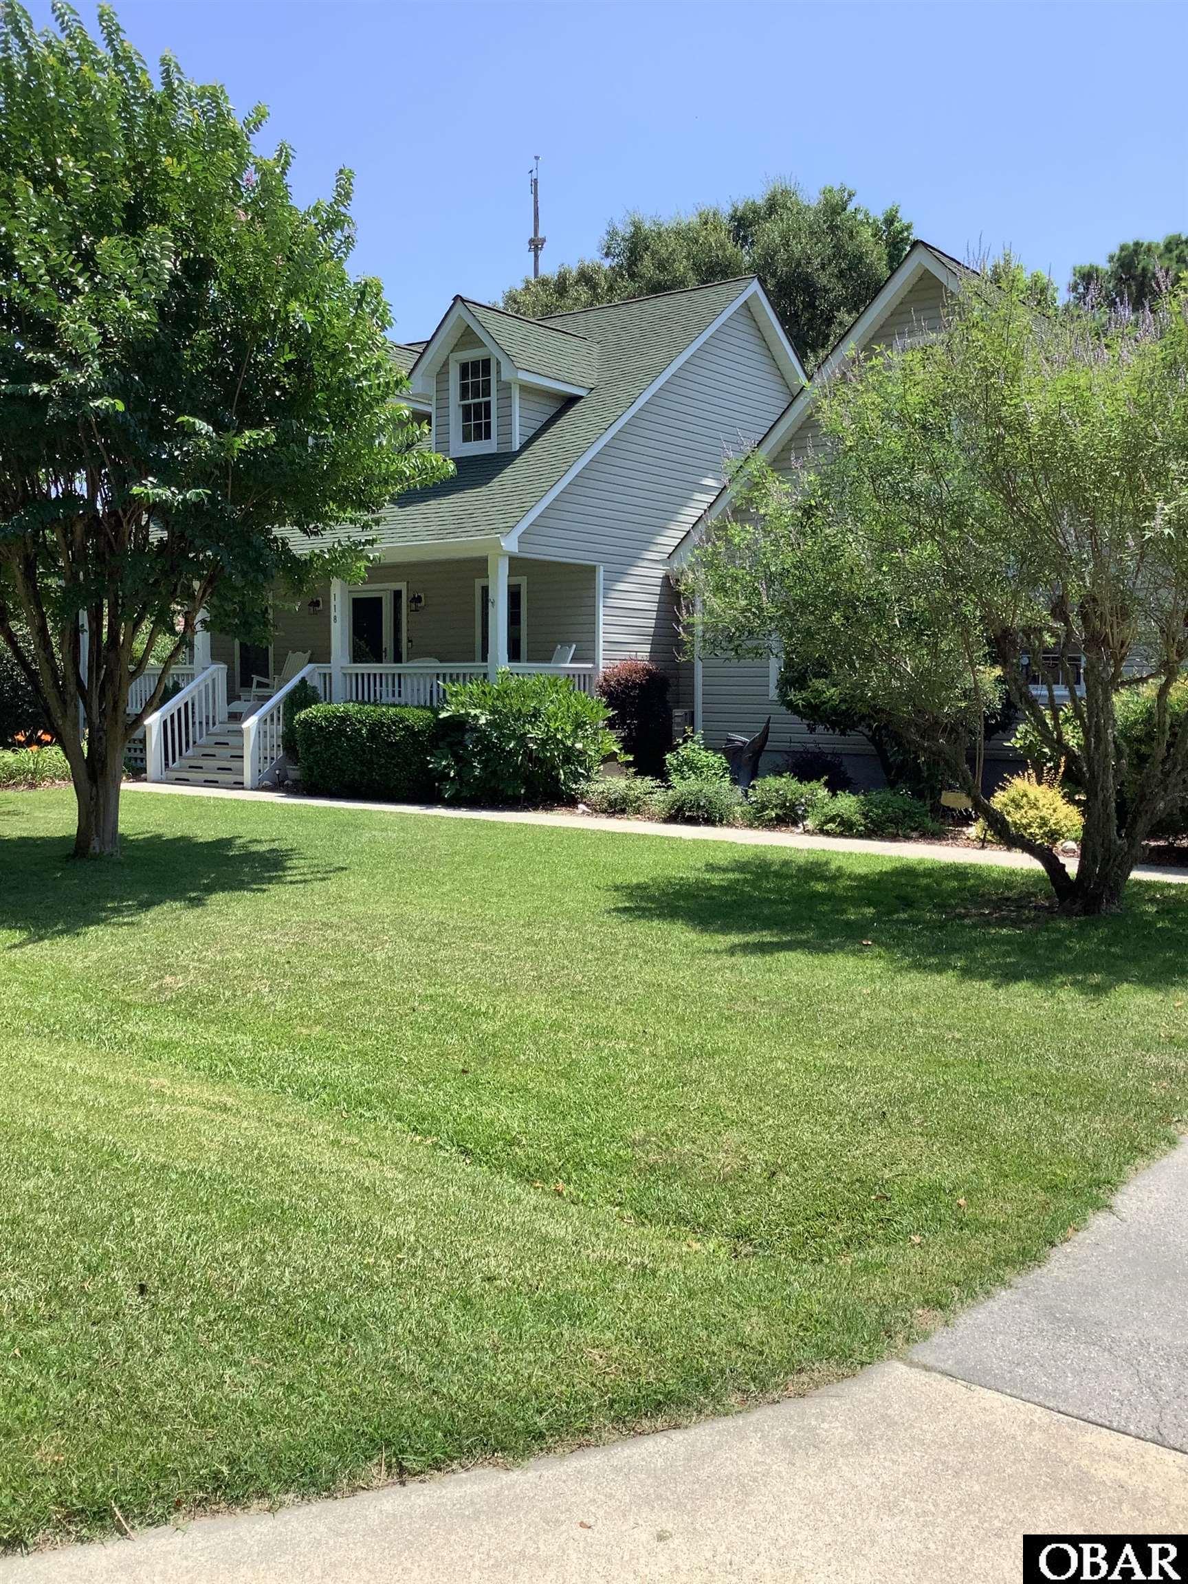
Looking for a home that has it all - this custom home offers an open floor plan for living and dining. A covered porch with trex decking welcomes you to the main entrance of the home. Entering the home, you are welcomed into the bright, airy foyer with ceremic tile flooring. Off to the side is the formal dining area if desired or an area that can offer additional living space. The living room with Oak hardwood flooring and a gas fireplace creates the perfect ambience for every day living and or entertaining. Ample maple kitchen cabinets, gas stove and center island accented by stainless steel appliances assists in preparing simple lunches or exquisite dinners. The master ensuite is spacious and provides access to the deck and pool area. Hickory hardwood flooring and a 7 x 10 walk in closet are special features of the master and its bathroom has a double vanity, walk in shower and a bath pantry large enough for the bath towels and all personal items. The room over the garage has been designed with a ensuite bath and can be used as an office, game room, extra bedroom etc. and also has huge attic space for storage or expansion. Two bedrooms are located on the opposite side of the house with a shared bathroom in between. The back yard is an oasis providing decking for dining and lounging. Electric awnings are available to provide shading from the sun if desired. An inground salt water pool with a heater and cooler is guaranteed to assist in the fun in the sun activities. An enclosed screened in gazebo with a tin roof is ideal for a retreat from the sun. Large shrubbery around the pool provide privacy and on the side the home is an open grassed area perfect for volley ball, corn hall or gardening. This home is minutes away from downtown Manteo, festival park, Elizabeth gardens, restaurants, grocery stores, schools, banks, library, building supplies etc. yet is located in a very private part of town.
Amenities
- Dishwasher
- Microwave
- Refrigerator w/Ice Maker
- Range/Oven
Additional Features
- Construction Materials: Frame
- County: Dare
- Days on Market: 43
- Extras: Ceiling Fan(s),Covered Decks,Fenced Yard,Garage Door Opener,Landscaped,Outside Lighting,Screened Porch,Smoke Detector(s),Storage Shed,Sun Deck,Dry Entry,Inside Laundry Room
- Pool: Yes
- Pool Type: Private
- Pool Features: Fiberglass,Salt,In Ground,Outdoor,Private Pool
- Property Sub Type: Single Family - Detached
- Sale or Rent: S
- Sewer: Private Septic
- Waterfront Features: None
- Water/Sewer: Municipal, Well
- Year Built: 2000
Financial
- Annual Tax Amount: 2175.88
- Asking Price Per Sq Ft: 362.5
- Bank/Institution Owned: No
- Buyer Financing: Cash,Conventional,FHA,VA
- Short Sale: No
- Tax Year: 2026
Interior Features
- Cool System: Central, Heat Pump
- Floors: Carpet, Ceramic Tile, Hardwood
- Heat System: Central, Electric, Propane
- Interior: 9' Ceilings, Attic, Cathedral Ceiling(s), Dryer Connection, Gas Connection, Gas Fireplace, Ice Maker Connection, Walk in Closet, Washer Connection, 1st Flr Ensuite
- Room Type: Breakfast Nook, Foyer, Office
Exterior Features
- Foundation details: Masonry
- Fuel Tanks: Leased
- Garage Type: 1 Car,Attached
- Lot Features: Level
- Parking: Paved
- Pool: Fiberglass, Salt, In Ground, Outdoor, Private Pool
- Road Surface Type: Paved,Public
- Roof: Asphalt/Fiber Shingle
- Water Source: Municipal,Well
- Waterfront Feature: None
Location
- Street Number: 118
- MLS Area Minor: Manteo-S. of Airport Road
Listed by: Connie from Island Crest OBX Realty.