


Location
Agent Comments
NEW PRICE — $610,000! Recently appraised at $620,000, offering buyers the opportunity to purchase $10,000 below the recent appraised value. (See appraisal in Associated Docs for full transparency.)
• NO HOA • X FLOOD ZONE • NEW 2025 FORTIFIED ROOF • NEW COASTAL-RATED HVAC • MOST FURNISHINGS INCLUDED • FLEXIBLE FLOOR PLAN • ROOFTOP VIEWS
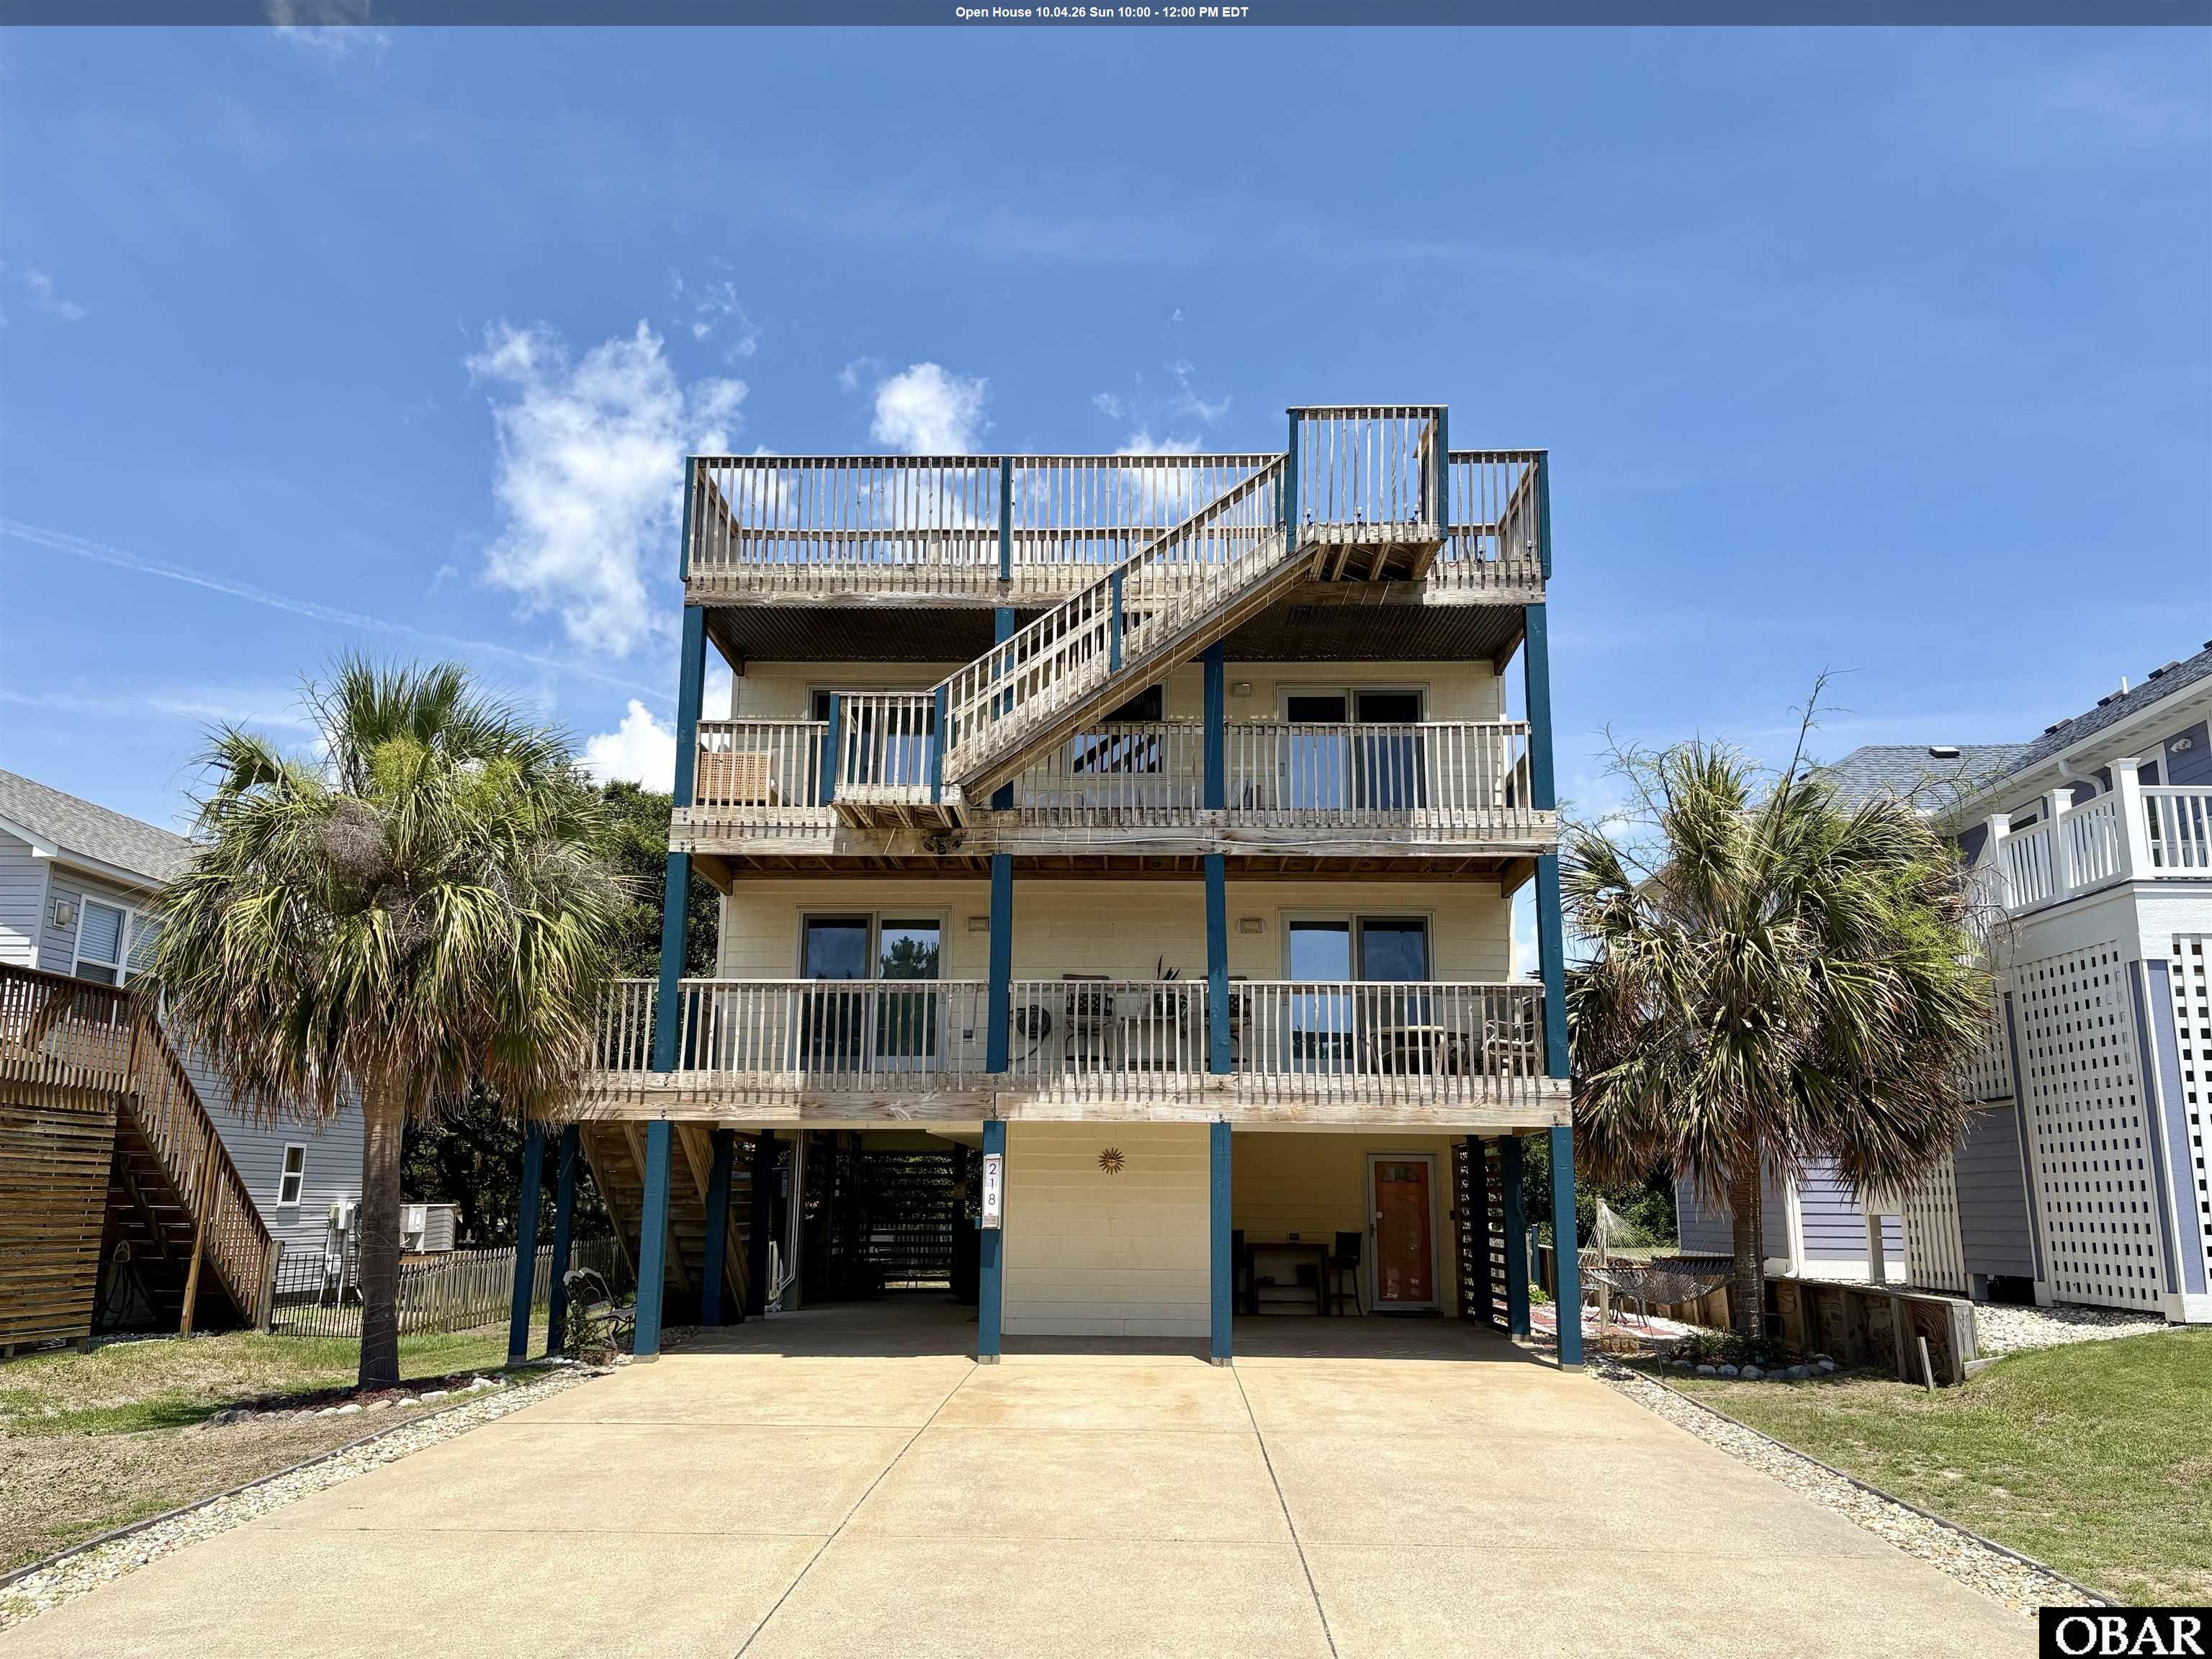
218 W Archdale St is a custom-built, never-rented Kill Devil Hills home offering over 2,000 square feet of living space, extensive covered decking, and a flexible multi-level layout, with major improvements and functional upgrades already completed.
Recent upgrades include a NEW 2025 IBHS FORTIFIED Roof™ with GAF Timberline HDZ architectural shingles and a transferable Gold Pledge warranty, along with new coastal-rated HVAC systems. The home also features premium Andersen HP Sun Low-E windows and doors designed for improved solar heat and UV protection.
The ground level offers a private-entry in-law suite with a full bath, foyer, closet storage, and a bonus room currently used for guest accommodations—providing valuable flexibility for extended family, guests, a home office, or additional storage space.
The second level includes the primary suite with a walk-in closet and private bath, plus two guest bedrooms connected by a shared full bath. Upstairs, the reverse floor plan creates a bright main living space with vaulted ceilings, abundant natural light, a gas fireplace, and direct access to expansive covered decks.
Above it all, the rooftop Crow’s Nest provides panoramic Outer Banks views, incredible sunrise and sunset views, a peek of the ocean, and a direct vantage point for the annual Kill Devil Hills Fourth of July fireworks at Avalon Pier.
Outside, dual carports provide ample parking with additional space for a boat or RV. Other features include an RV/EV hookup, a spacious, fenced and irrigated yard, a storage shed with a utility sink, an outdoor shower, and additional outdoor hangout areas.
Centrally located in Kill Devil Hills near beach access with parking, Hayman Park, the Bay Drive Multi-Use Path, sound-side gazebo, and public boat ramp, this location provides convenient access to both the ocean and sound.
With NO HOA, X Flood Zone location, most furnishings included, major improvements completed, and an advertised annual rental projection of approximately $40,000, this property offers flexibility as a primary residence, second home, or rental investment.
Copy & paste the link below for a full property walkthrough video!
https://youtu.be/elPt5C8rQcM
Amenities
- Dishwasher
- Dryer
- Microwave
- Range/Oven
- Refrigerator
- Washer
Additional Features
- Construction Materials: Frame
- County: Dare
- Days on Market: 101
- Exterior: Vinyl,Wood
- Extras: Beach Access,Ceiling Fan(s),Common Laundry Area,Covered Decks,Fenced Yard,Landscaped,Lawn Sprinklers,Outside Shower,Smoke Detector(s),Storage Shed,Storm Doors,Roof Top Deck,EV Charging Station
- Flood Zone: X
- Pool: No
- Property Sub Type: Single Family - Detached
- Sale or Rent: S
- Sewer: Private Septic
- Waterfront Features: None
- Water/Sewer: Municipal
- Year Built: 2005
Financial
- Annual Tax Amount: 3171.2
- Asking Price Per Sq Ft: 290.61
- Bank/Institution Owned: No
- Buyer Financing: Cash,Conventional
- Short Sale: No
- Tax Year: 2025
Interior Features
- Cool System: Central
- Counter Tops: Corian
- Floors: Carpet, Ceramic Tile, Vinyl, Wood
- Heat System: Heat Pump
- Interior: 9' Ceilings, All Window Treatments, Cathedral Ceiling(s), Dryer Connection, Gas Fireplace, Walk in Closet, Washer Connection, 1st Flr Ensuite
- Room Type: Foyer, Game Room, In-Law Apartment, Office
Exterior Features
- Architectural Style: Beach Box,Contemporary
- Exterior: Vinyl, Wood
- Foundation details: Piling
- Fuel Tanks: Leased
- Garage Type: Carport
- Lot Features: Level
- Parking: Paved
- Road Surface Type: Paved,Public
- Roof: Asphalt/Fiber Shingle,FORTIFIED™ Roof
- Water Source: Municipal
- Waterfront Feature: None
- View: Ocean,Park Serv/Preserve,Sound
Location
- Flood Zone: X
- Street Number: 218
- MLS Area Minor: Kill Devil Hills Westside
Listed by: Ann Taylor from Coldwell Banker Seaside Realty - KDH.