

Location
Agent Comments
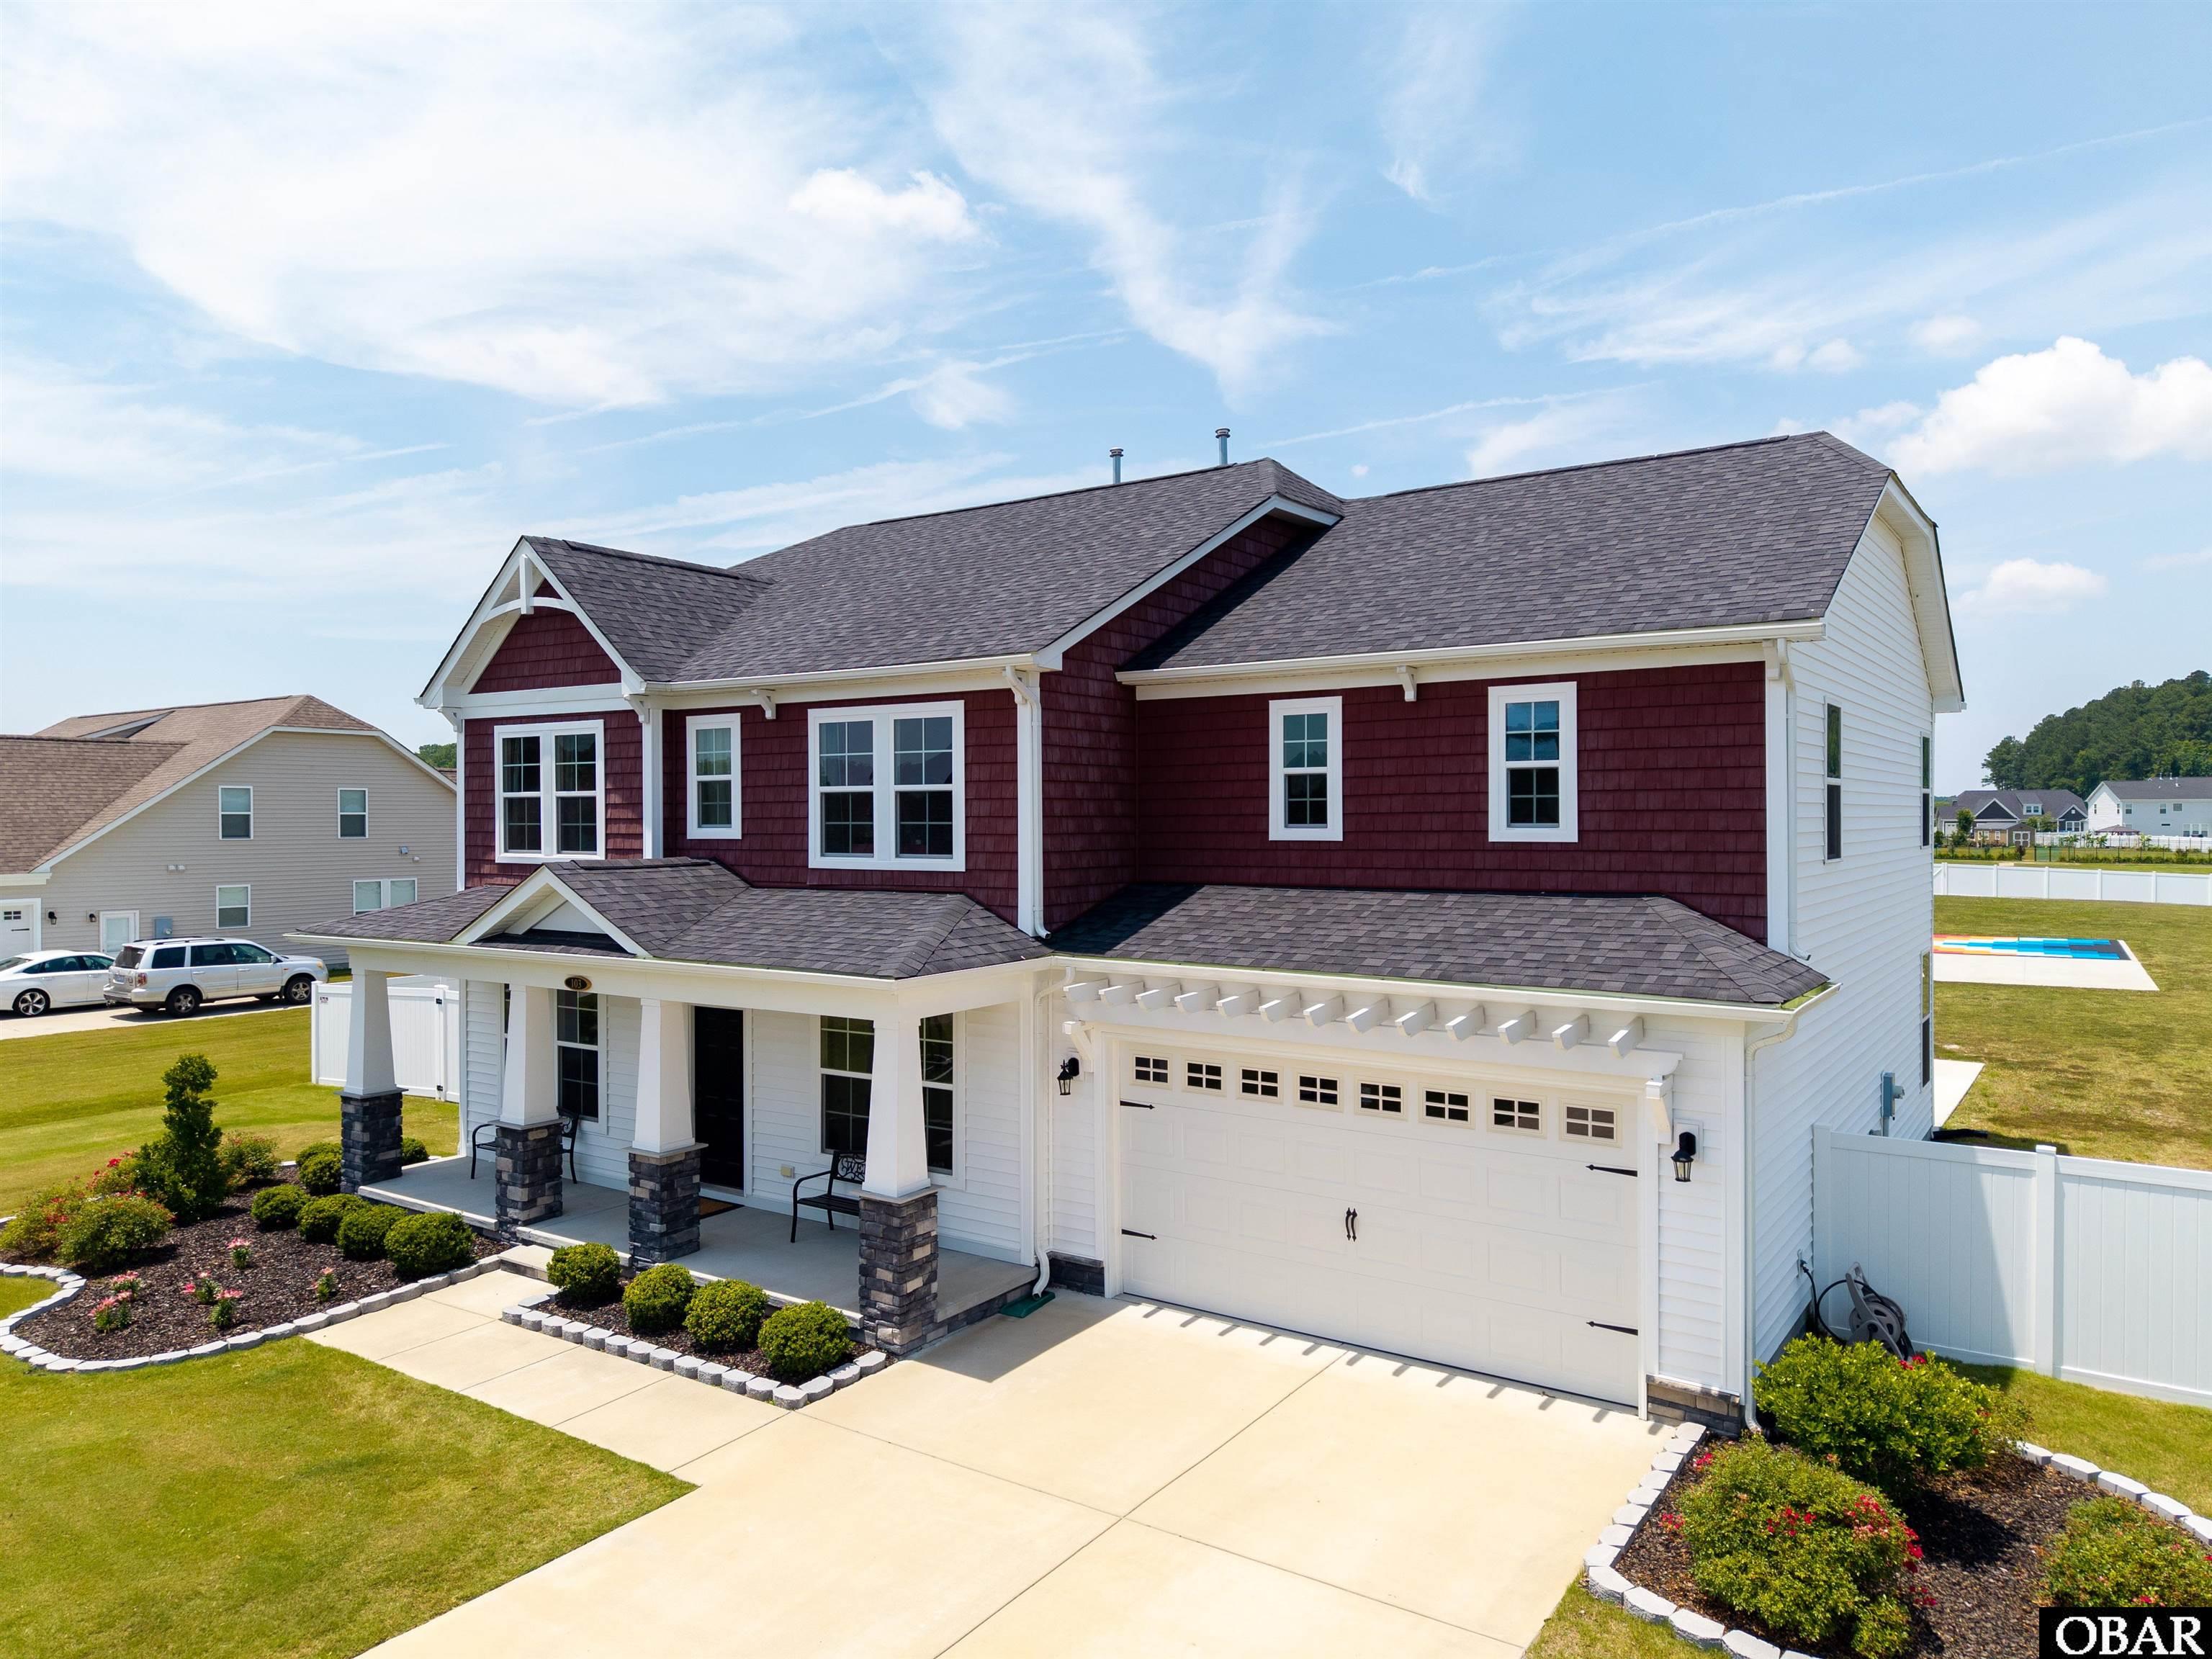
MOYOCK NC 5-BEDROOM HOME WITH 4 FULL BATHS, 3,653 SQ FT & 3.49% ASSUMABLE FHA MORTGAGE! Immaculate, move-in-ready and exceptionally well maintained, 103 Ashbee Court offers approximately 3,653 square feet on a premium .92-acre lot backing to a community pond.
The spacious floor plan offers room for everyday living, entertaining, guests and working from home. The first floor includes a bedroom with access to a full bath, dedicated office, formal dining room, flex space, sunroom and expansive great room. The large kitchen provides generous cabinetry, abundant workspace and a custom pantry while remaining open and connected to the main living areas.
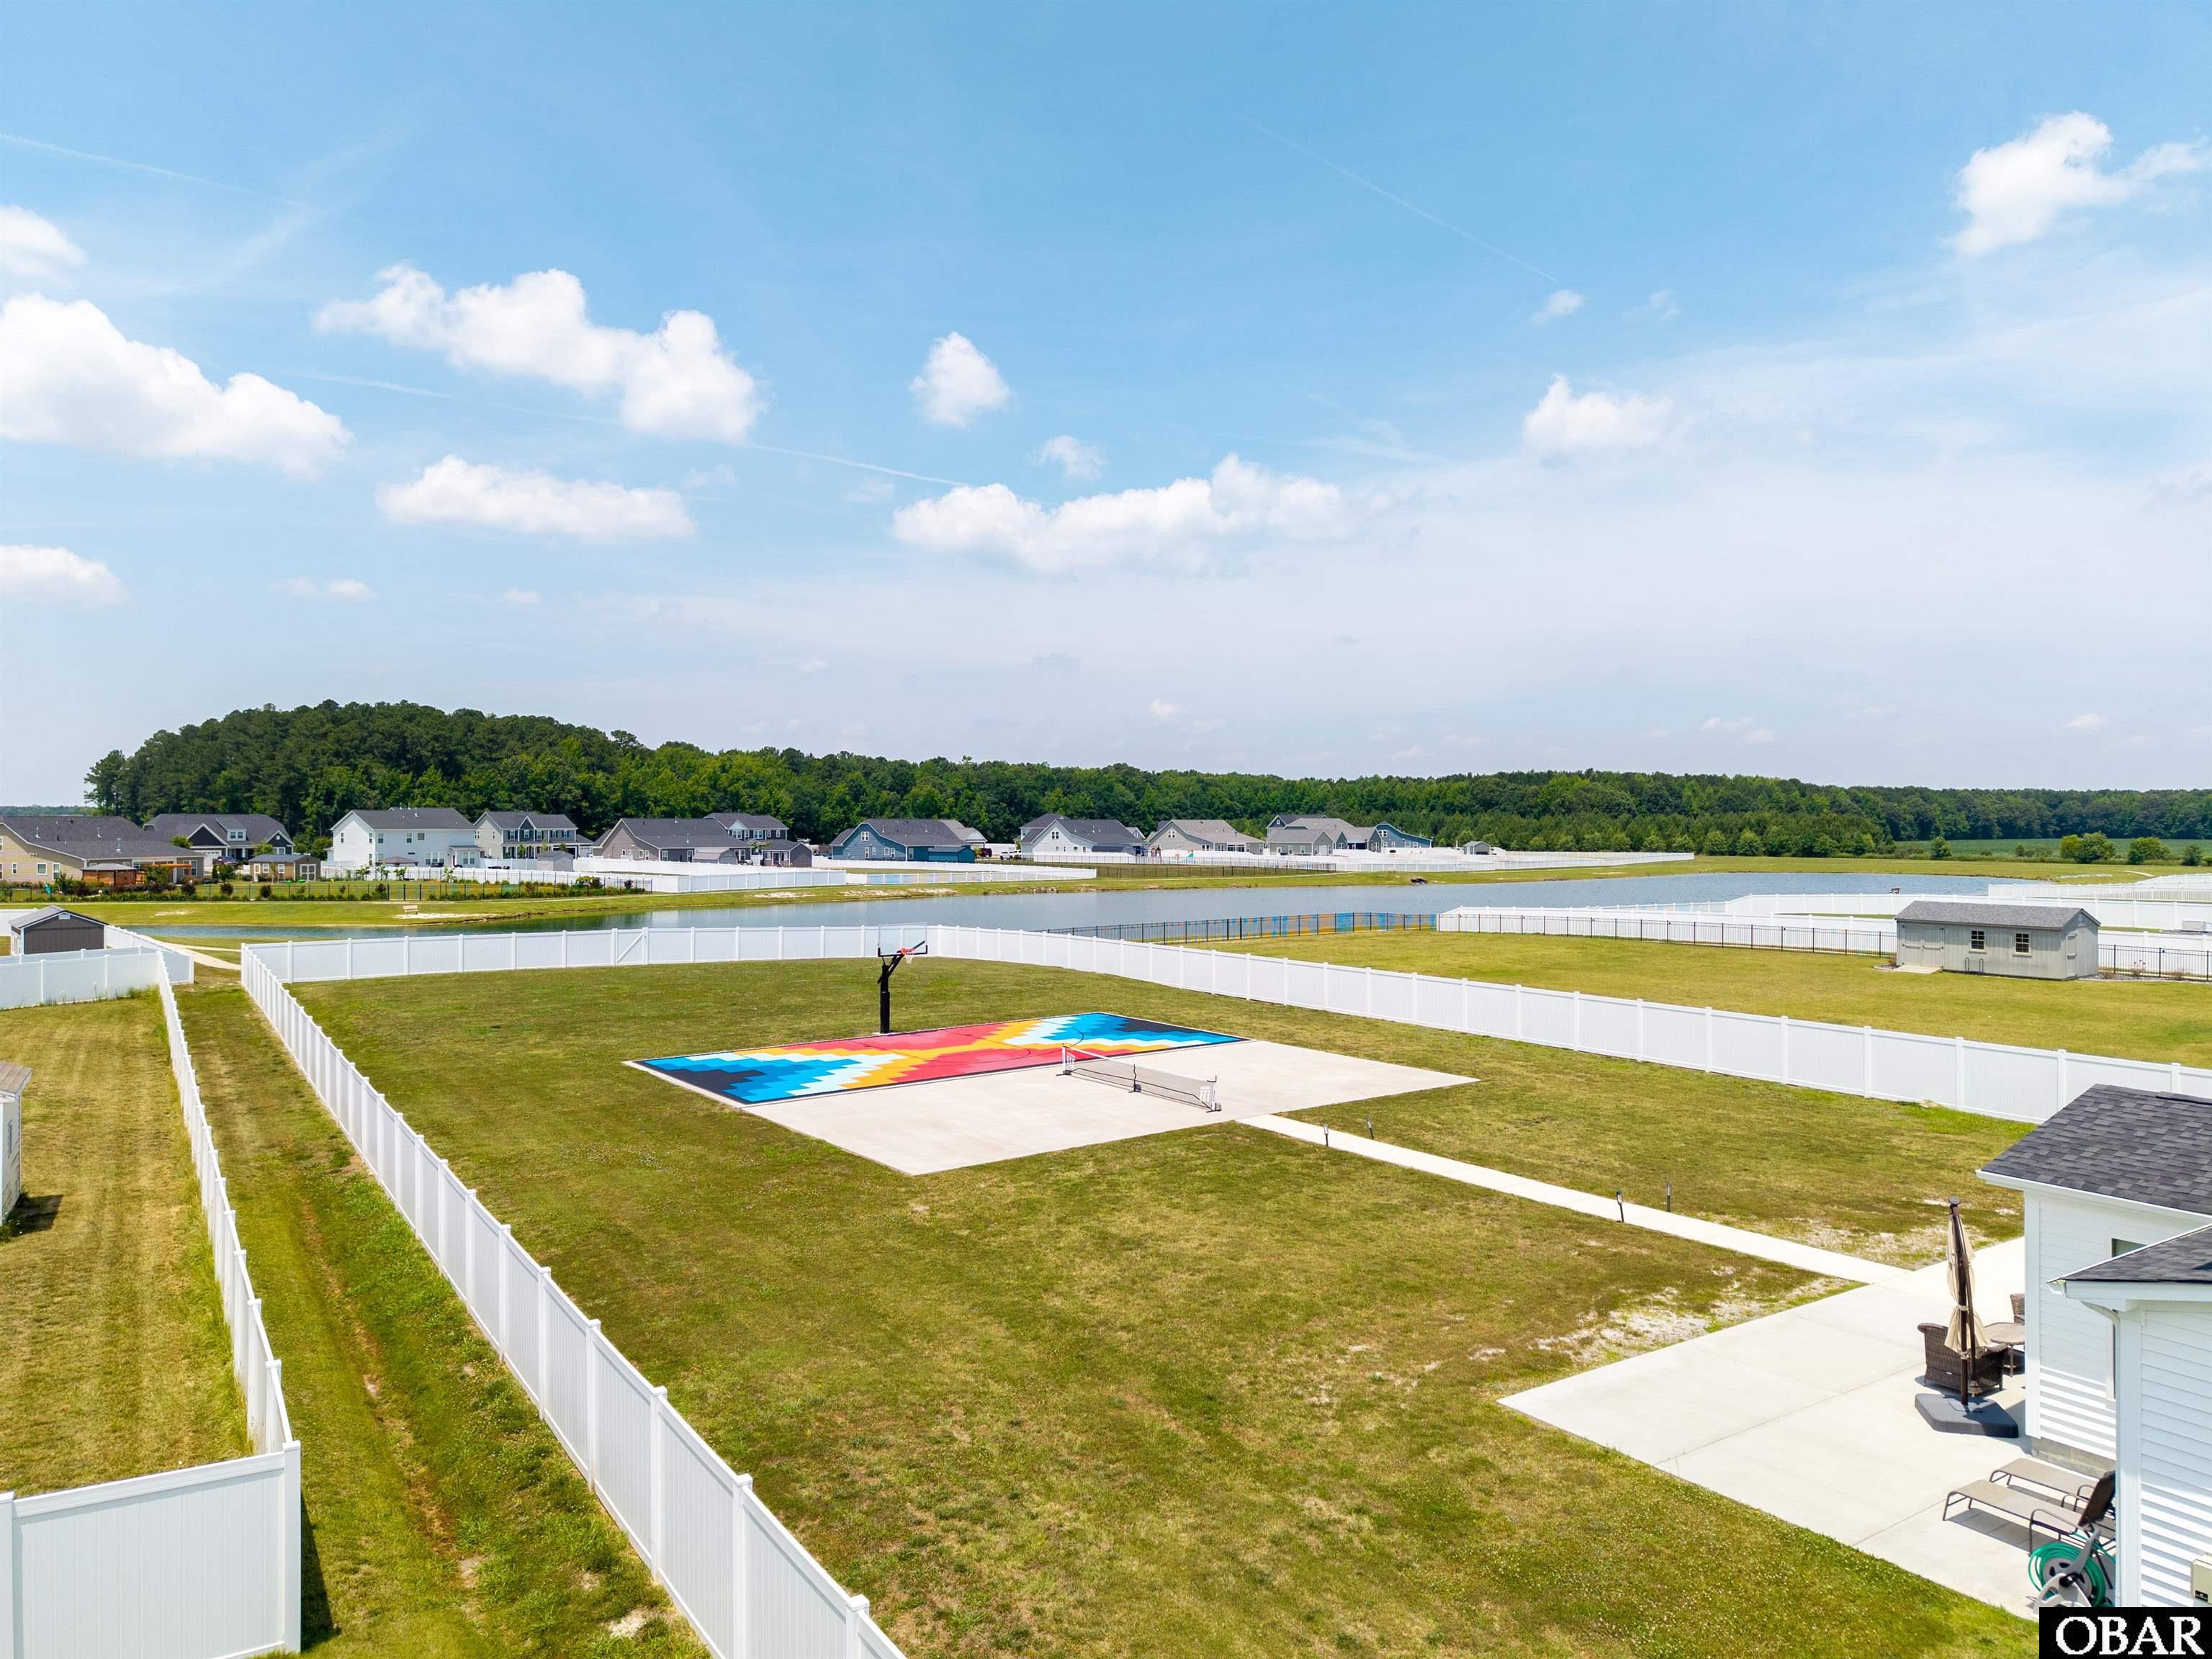
Upstairs, the spacious primary suite features a private ensuite bath and generous closet space. Additional bedrooms plus a dedicated movie/recreation room provide even more flexibility for entertainment, hobbies, gaming, fitness or additional living space. Outside is where this Moyock property becomes especially distinctive. The privacy-fenced backyard overlooks the community pond and includes TWO approximately 30' x 60' concrete recreation areas. One features a premium basketball court with removable custom-patterned sport tiles and a professional-grade adjustable basketball goal. The second offers a versatile pickleball and multi-use recreation court with a portable pickleball net.
Located in The Gables in Moyock, NC, near the Virginia/North Carolina border, this home provides convenient access toward Chesapeake, Virginia, Hampton Roads and the Outer Banks.5 BEDROOMS • 4 FULL BATHS • 3,653 SQ FT • .92 ACRE • POND VIEW • BASKETBALL COURT • PICKLEBALL COURT • 3.49% ASSUMABLE FHA MORTGAGE. Ask for details regarding the existing FHA loan and assumption process. Buyer must qualify and assumption is subject to lender approval.
Amenities
- Dishwasher
- Microwave
- Range/Oven
- Refrigerator
Additional Features
- Association Amenities: Common Area
- Association Fee Includes: Management
- Construction Materials: Frame
- County: Currituck
- Days on Market: 121
- Exterior: Cement Fiber Board
- Extras: Ceiling Fan(s),Garage Door Opener,Smoke Detector(s),Pickleball Court
- Flood Zone: X
- Pool: No
- Property Sub Type: Single Family - Detached
- Sale or Rent: S
- Sewer: Private Septic
- Waterfront Features: None
- Water/Sewer: Municipal
- Year Built: 2021
Financial
- Annual Tax Amount: 3404.29
- Asking Price Per Sq Ft: 191.62
- Bank/Institution Owned: No
- Buyer Financing: Assumption/Qualify,Cash,Conventional,FHA,VA
- Possession: At Closing
- Short Sale: No
- Tax Year: 2025
Interior Features
- Cool System: Central
- Counter Tops: Quartz
- Floors: Carpet, Plank
- Heat System: Gas, Heat Pump, Zoned
- Interior: 9' Ceilings, Dryer Connection, Gas Connection, Gas Fireplace, Ensuite, Pantry, Some Windows Treated, Walk in Closet, Washer Connection
- Room Type: Breakfast Nook, Foyer, Game Room, Loft, Office, Pantry, Utility Room
Exterior Features
- Architectural Style: Contemporary,Farm House,Coastal
- Exterior: Cement Fiber Board
- Foundation details: Slab
- Fuel Tanks: None
- Garage Type: 2 Car,Attached
- Lot Features: Cul-de-sac
- Parking: Paved
- Road Surface Type: Paved
- Roof: Asphalt/Fiber Shingle
- Water Source: Municipal
- Waterfront Feature: None
- View: Pond
Location
- Flood Zone: X
- Street Number: 103
- MLS Area Minor: Maple to Moyock
Listed by: Diana from A Better Way Realty, Inc.