
Location
Agent Comments
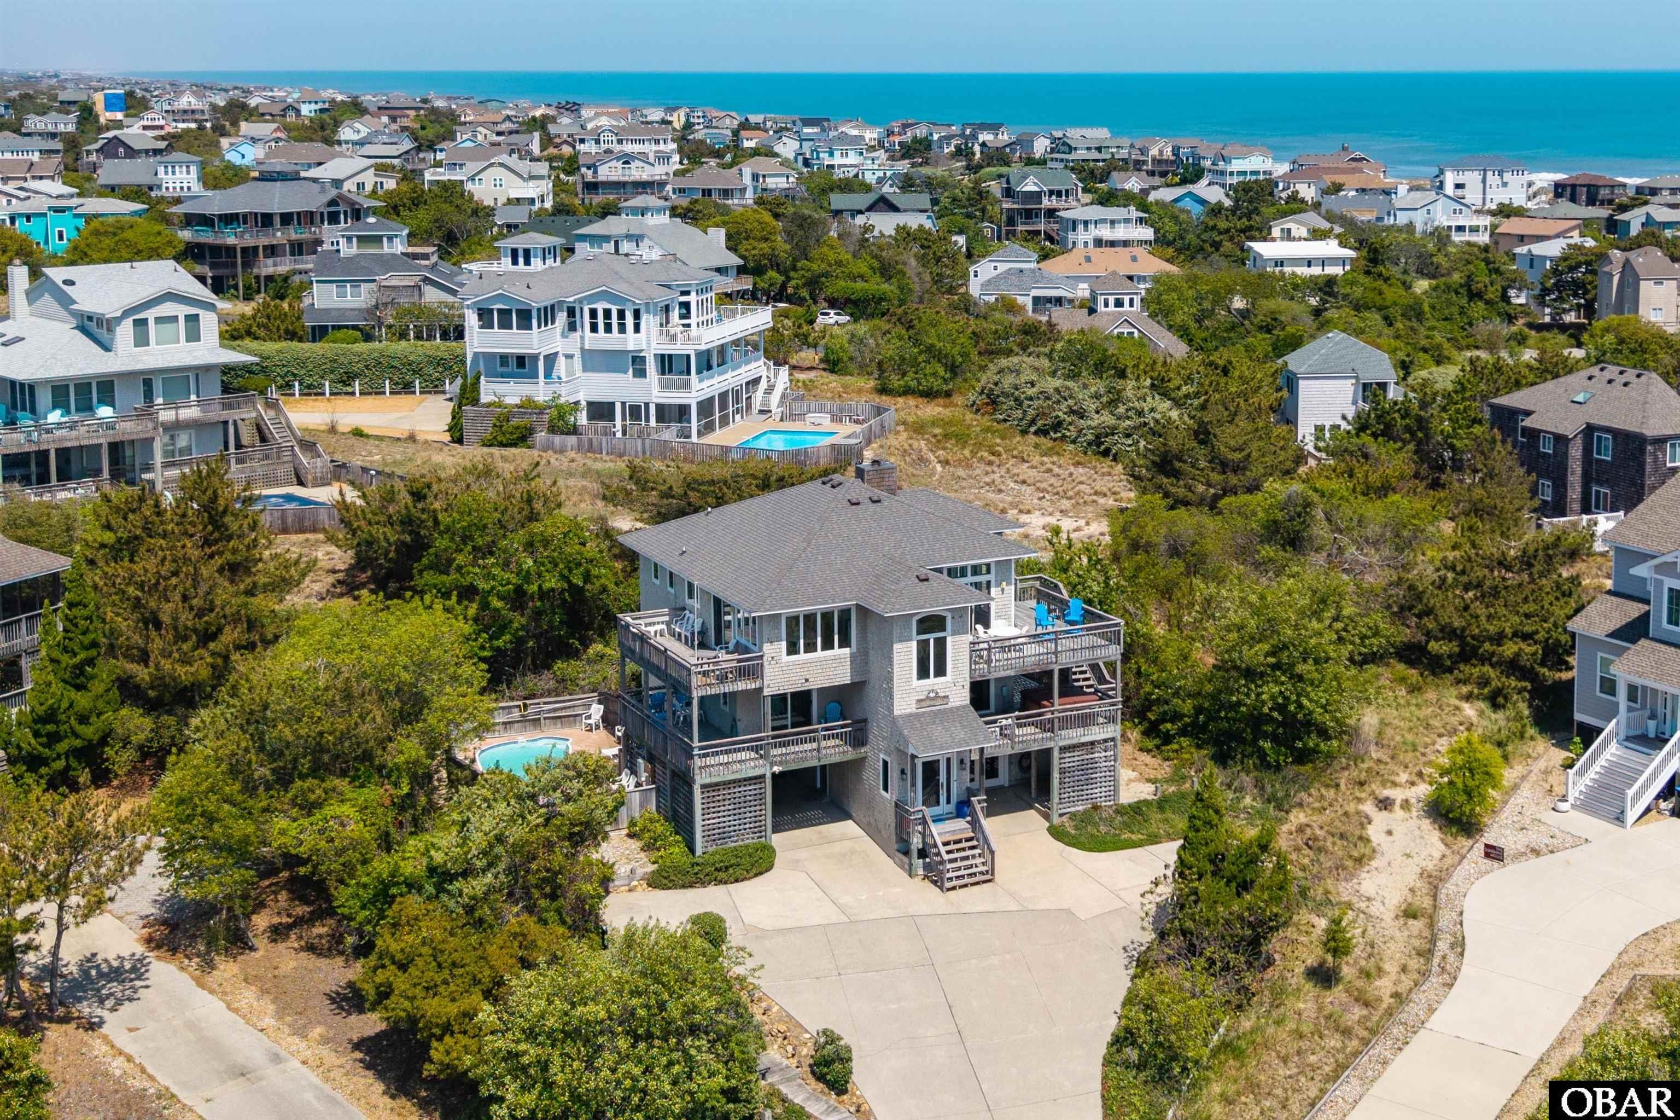
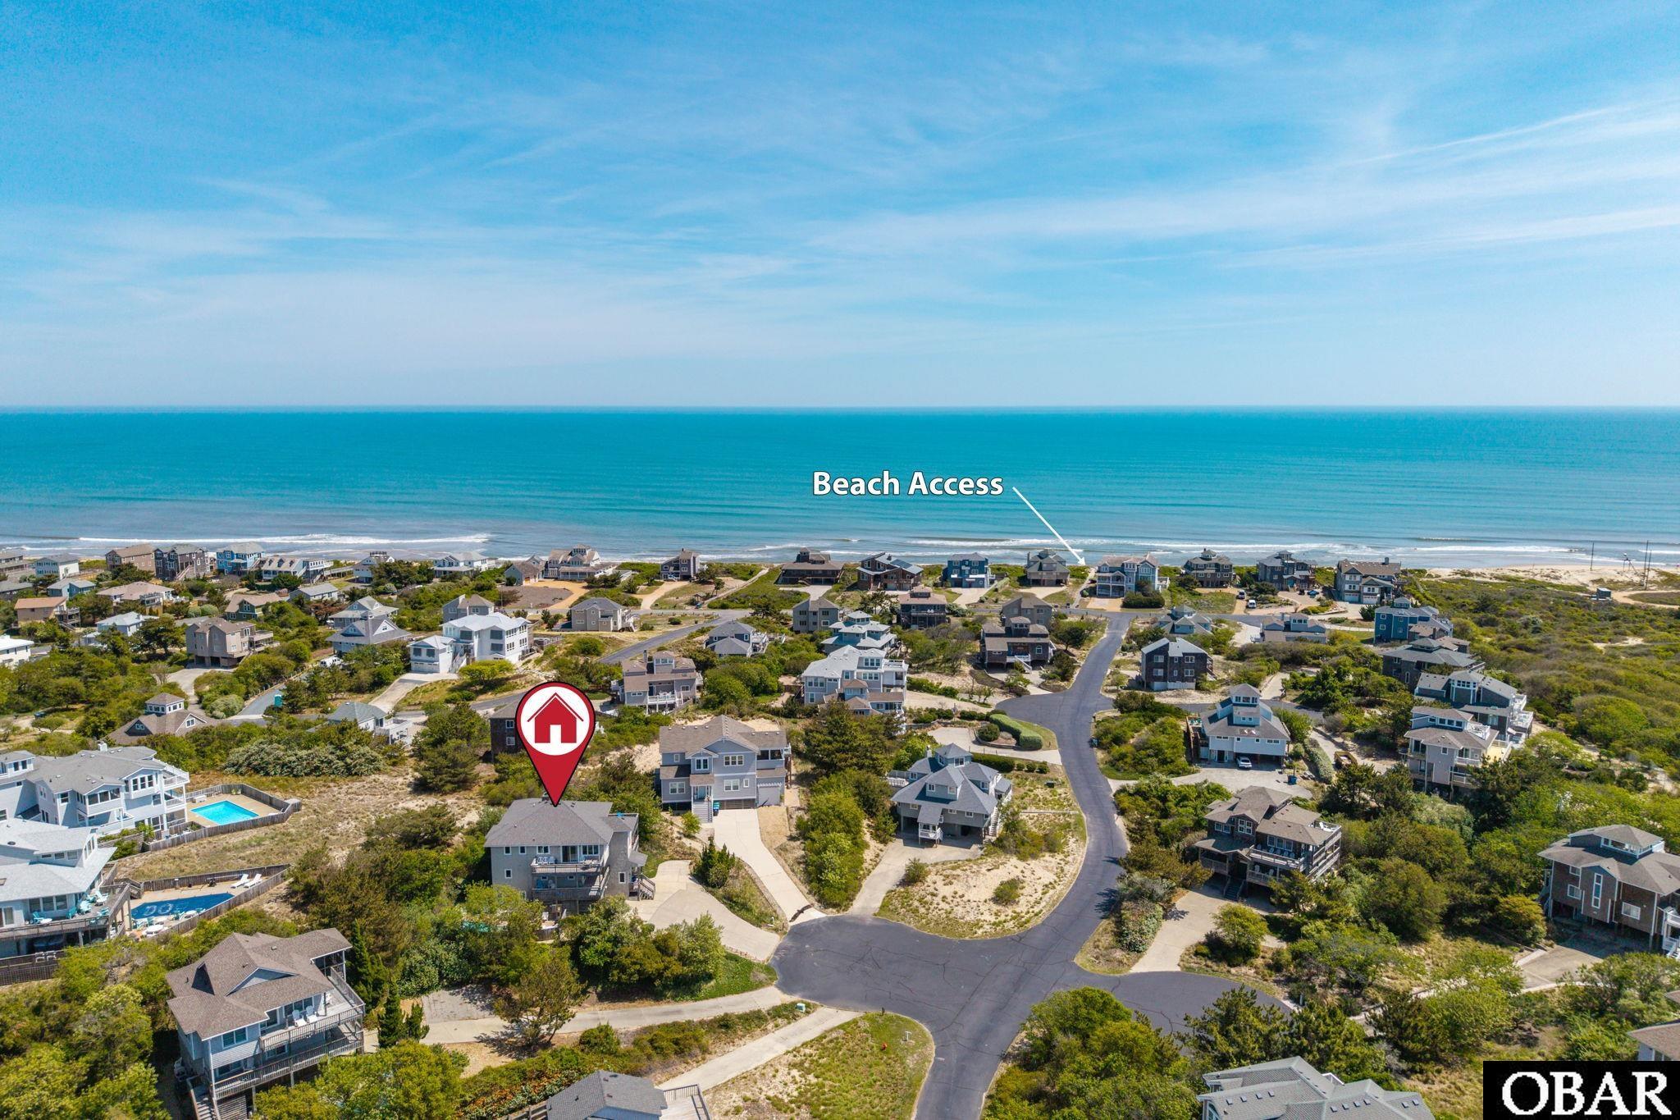
Nestled among the towering dunes of Duck's exclusive Osprey community, this exceptional oceanside retreat enjoys one of the highest elevations in the area, offering sweeping ocean and sound views, remarkable privacy, and unforgettable sunrises and sunsets. Surrounded by rolling coastal terrain and bordering the 176-acre Army Corps of Engineers Field Research Facility, the setting is both expansive and uniquely rare on the Outer Banks.
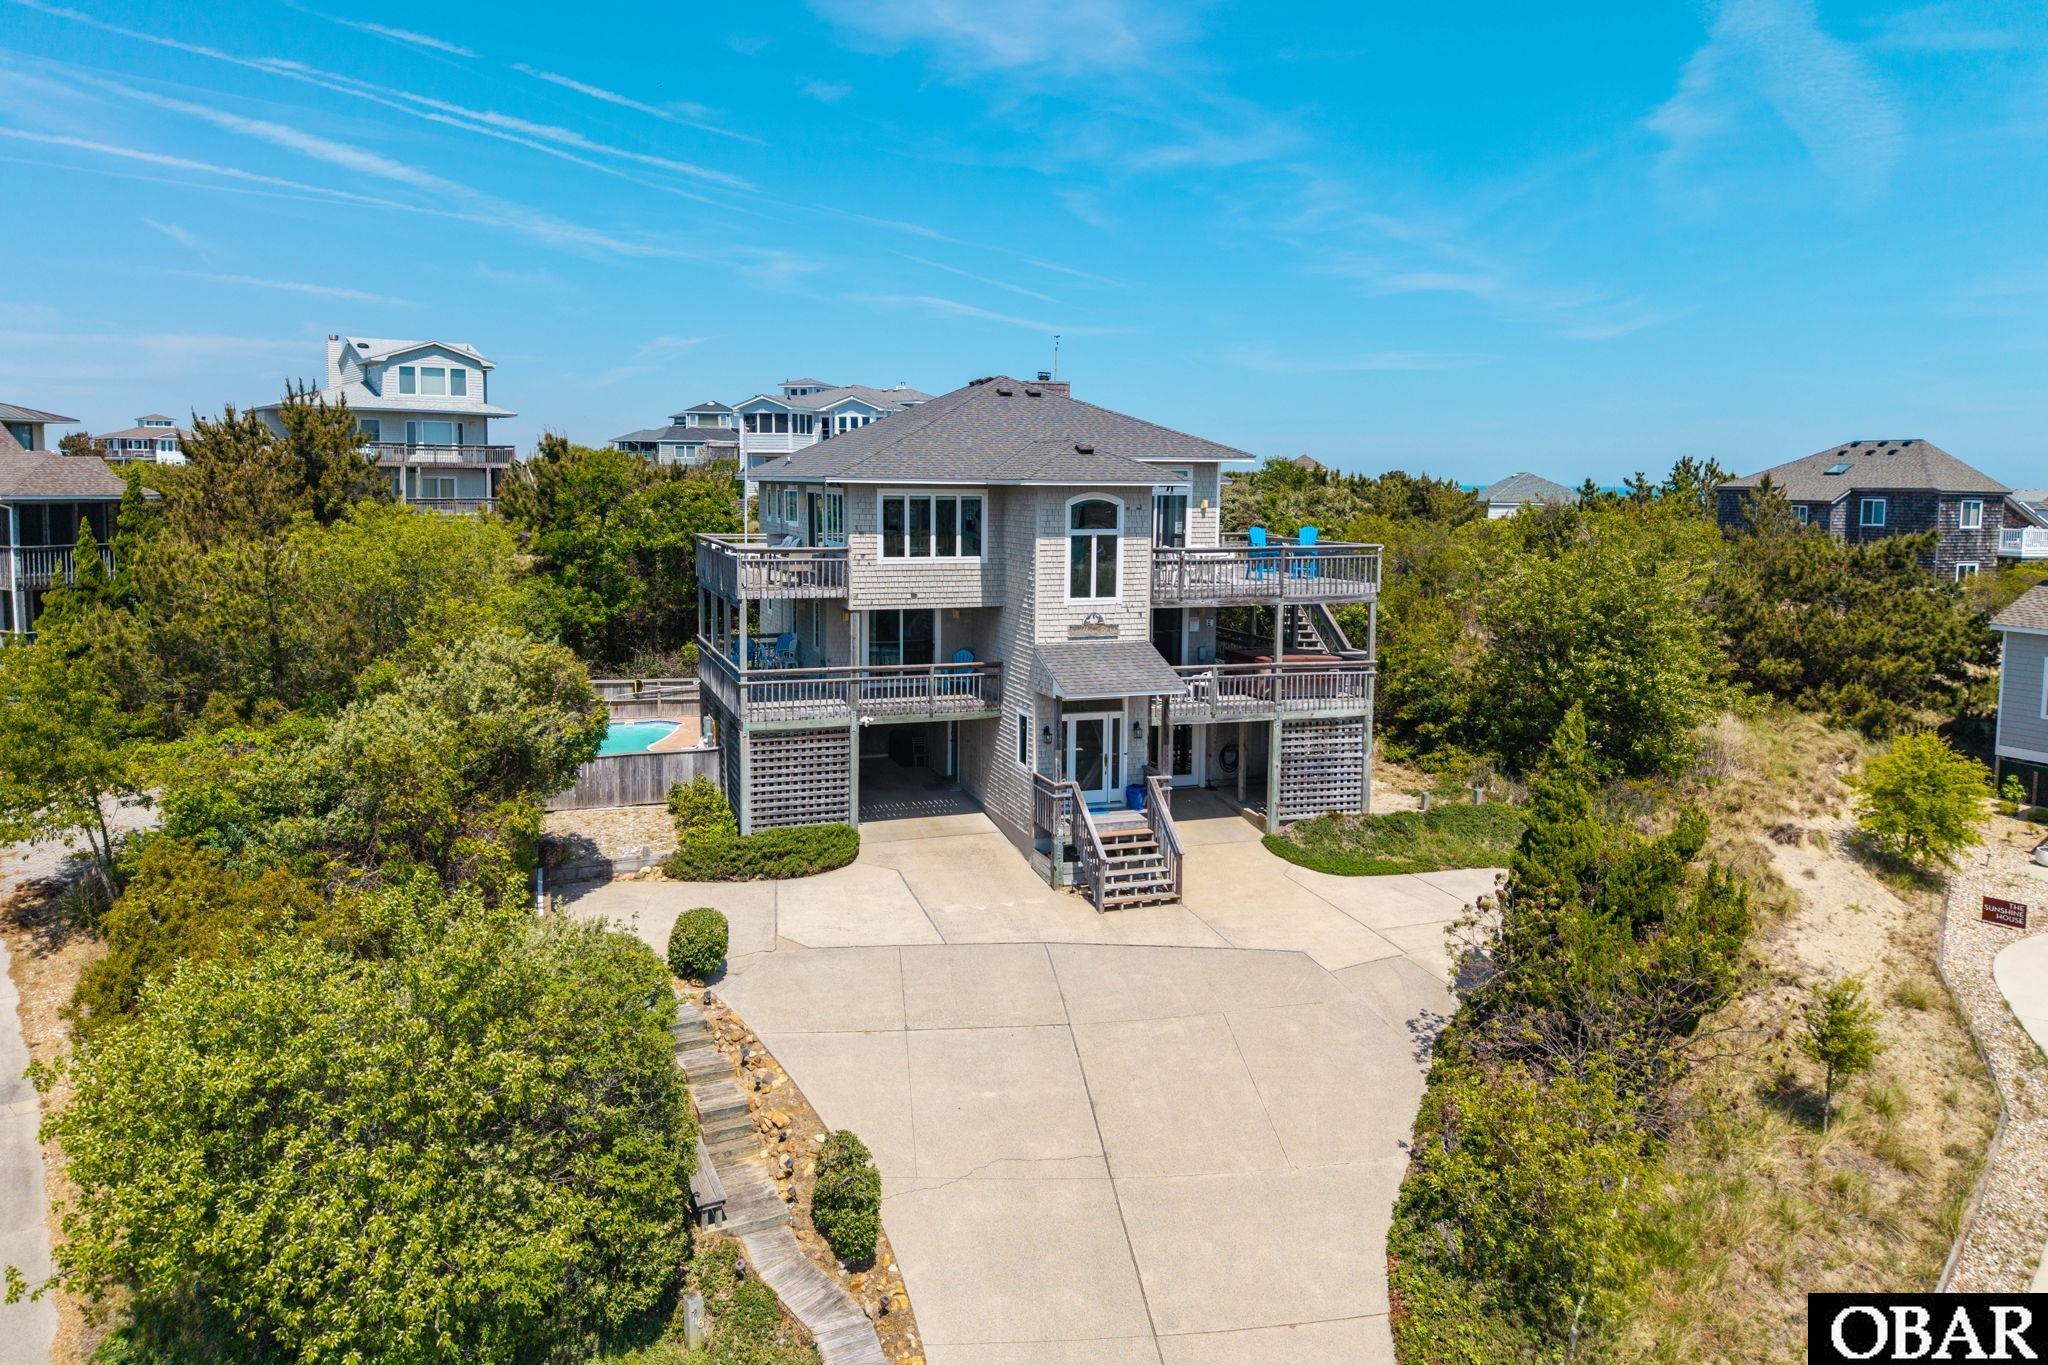
Designed with a reverse floor plan to maximize natural light and panoramic views, the home features five bedrooms, four full baths, and a powder room. The top level showcases a dramatic great room with vaulted ceilings, refinished solid oak floors (2023), an open-concept living, dining, and kitchen area, expansive picture windows, and multiple sun decks that capture ocean breezes and the soothing sound of the surf. A built-in entertainment center with gas log fireplace, mirrored wet bar with glass shelving, and classic beadboard accents add warmth and character. The spacious primary suite is also located on this level and offers private deck access, a jetted tub, separate shower, and generous closet space.
The mid-level provides a comfortable den with deck access and hot tub, along with three well-appointed bedrooms, including an ensuite with covered deck access. Most bedrooms open directly onto decks, creating seamless indoor-outdoor living and inviting opportunities to enjoy the natural surroundings.
On the ground level, a welcoming foyer opens to a game room featuring billiards, foosball, darts, fitness equipment, and a full-size refrigerator. A fifth bedroom, full bath, and versatile flex room ideal for an office, media room, or additional sleeping space complete this level.
Recent improvements completed in 2023 include quartz kitchen countertops, new cabinet doors, subway tile backsplash, new LVP flooring on the ground level, a new roof with CertainTeed Landmark Pro architectural shingles, and a new lower-level HVAC system. Quality construction features include cedar shake siding, Andersen casement windows and sliders, extra-wide roof overhangs, and exterior stair access to the second and third levels.
Outside, the private swimming pool is a standout amenity and a rare offering within Osprey. With southern and western exposure, exceptional privacy, and ample space for lounging, entertaining, and grilling, it creates the perfect setting for relaxing after a day at the beach. Additional features include a carport with dry entry, outdoor shower, fish cleaning station, enclosed storage for beach gear and bikes, and landscaped grounds with illuminated stair access from the street.
Located just north of Duck Village, the home is convenient to boutique shopping, local dining, the soundside boardwalk, bike paths, and the Town of Duck's year-round events. Osprey's private beach access is just a short stroll away. HOA services include placing trash containers at the street and returning them after collection.
The current owner has used the property for limited summer rentals, yet demand has remained exceptionally strong, with multiple repeat guests each year and waiting lists for available weeks. On the occasions when spring or fall weeks have been released, they have rented quickly, presenting an attractive opportunity for increased rental income should a future owner choose to expand availability.
Offering a rare combination of elevation, views, privacy, and location, this is a truly special Duck retreat where the best of the coastal lifestyle comes together!
Amenities
- Dishwasher
- Dryer
- Microwave
- Range/Oven
- Refrigerator w/Ice Maker
- Washer
- 2nd Refrigerator
Additional Features
- Association Amenities: Ocean Access,Outdoor-Comm. Pool
- Association Fee Includes: Common Insurance,Management,Road Maintenance,Walkways
- Construction Materials: Frame,Wood
- County: Dare
- Days on Market: 162
- Exterior: Shakes,Wood
- Extras: Beach Access,Boardwalk to Beach,Ceiling Fan(s),Covered Decks,Hot Tub,Jet Tub,Landscaped,Outside Lighting,Outside Shower,Smoke Detector(s),Sun Deck,Dry Entry,Inside Laundry Room
- Flood Zone: X
- Pool: Yes
- Pool Type: Private
- Pool Features: Outdoor,In Ground,Fiberglass,Private Pool
- Property Sub Type: Single Family - Detached
- Sale or Rent: S
- Sewer: Private Septic
- Waterfront Features: More than 5th row
- Water/Sewer: Municipal
- Year Built: 1994
Financial
- Annual Tax Amount: 7102
- Asking Price Per Sq Ft: 359.1
- Bank/Institution Owned: No
- Buyer Financing: Cash,Conventional,Jumbo Loan
- Lease Terms: Weekly
- Possession: At Closing,Subject to Tenancy
- Short Sale: No
- Tax Year: 2025
Interior Features
- Cool System: Central, Heat Pump, Zoned
- Counter Tops: Quartz
- Floors: Carpet, Ceramic Tile, Vinyl, Wood, Luxury Vinyl Plank
- Heat System: Central, Electric, Heat Pump, Zoned
- Interior: All Window Treatments, Cathedral Ceiling(s), Dryer Connection, Gas Fireplace, Ice Maker Connection, Ensuite, Walk in Closet, Washer Connection
- Room Type: Foyer, Game Room, Library/Study, Office
Exterior Features
- Architectural Style: Reverse Floor Plan,Coastal,Cottage
- Exterior: Shakes, Wood
- Foundation details: Piling,Slab
- Fuel Tanks: Owned
- Garage Type: Carport
- Lot Features: Cul-de-sac
- Parking: Paved
- Pool: Outdoor, In Ground, Fiberglass, Private Pool
- Road Surface Type: Paved,Private
- Roof: Asphalt/Fiber Shingle
- Water Source: Municipal
- Waterfront Feature: More than 5th row
- View: Ocean,Sound
Location
- Flood Zone: X
- Street Number: 116
- MLS Area Minor: Duck Oceanside
Listed by: Richard from RT Realty OBX, LLC.