


Location
Agent Comments
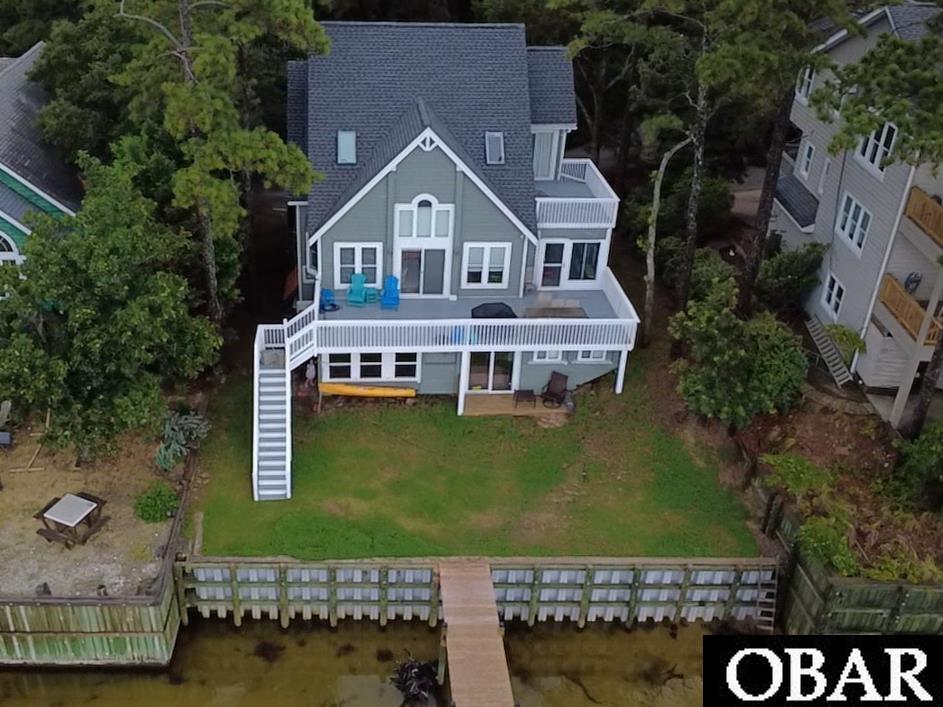
Nestled on one of the highest points in the Outer Banks and safely situated in an X Flood Zone, this exceptional home delivers true peace of mind, no flood insurance is required while at the same time providing private soundfront access!
Recently reduced in price, this is a rare opportunity to own a move-in-ready waterfront retreat without the usual compromises. Built for durability and designed for pure enjoyment, the home features a brand-new Unlimited Wind Rated Hurricane Roof (Class 4 High Impact) protected by a 20-year transferable warranty, a high-quality vinyl seawall (2022), fully renovated pier (2026), updated PEX plumbing (2022), and new water-facing doors and windows (2026). You can relax knowing the hard work has already been done. Step inside this spacious 4-bedroom, 3.5-bath Saltbox and feel the difference. Soaring ceilings and a dramatic wall of windows frame panoramic, west-facing views of the Albemarle Sound that change with every hour of the day. On rainy afternoons or game nights, the expansive bonus room becomes the ultimate entertainment hub, complete with a brand-new 125” 4K projector TV, a high-end 13-speaker surround sound system, and a long-distance antenna for free live sports. All of which convey with the home. Even the 550-square-foot garage has been finished and air-conditioned, ready to serve as a gym, workshop, or climate-controlled space for your toys. Outside, the lifestyle is unmatched. Watch breathtaking sunsets while dolphins, ospreys, and otters pass by. Fish or crab from your private, freshly renovated pier, store your boat or jet ski year-round in the motor-ready boat slip, or hop in the included Hobie pedal kayak and explore on day one. After a day on the water, rinse off under the heated outdoor shower and settle in for another golden evening. Live the waterfront dream with effortless convenience: walk to the community pool, reach the beach in under 10 minutes, and enjoy free parking at the main KDH beach access complete with lifeguards and facilities. Just five lots away sits the “Claw Club,” offering a stunning soundfront pool, updated gym, clubhouse and boat launch. Everything is included in a modest $200/month HOA fee that also covers trash and sewer. Perfectly positioned only seven minutes from the highway and midway between the bridges, everything you need is close without sacrificing the serene setting. This is more than a home, it’s a rare Outer Banks gem ready for you to move in and start living the waterfront life you’ve been waiting for.
Amenities
- Disposal
- Dishwasher
- Dryer
- Microwave
- Range/Oven
- Refrigerator
- Washer
Additional Features
- Association Amenities: Boat Ramp,Clubhouse,Gated Community,Outdoor-Comm. Pool,Sound Access,Board Walk,Common Area
- Association Fee Includes: Grounds Maintenance,Management,pool,Road Maintenance,Security,Sewer/Septic
- Construction Materials: Frame
- County: Dare
- Days on Market: 162
- Extras: Central Vacuum,Garage Door Opener,Jet Tub,Screened Porch,Sun Deck,Boat Lift,Boat Dock
- Flood Zone: X
- Pool: Yes
- Pool Type: Association
- Pool Features: Association Pool
- Property Sub Type: Single Family - Detached
- Sale or Rent: S
- Sewer: Community Septic
- Waterfront Features: Soundfront
- Water/Sewer: Municipal
- Year Built: 1992
Financial
- Annual Tax Amount: 3546
- Asking Price Per Sq Ft: 354.14
- Bank/Institution Owned: No
- Buyer Financing: Cash,Conventional,FHA,VA
- Possession: At Closing
- Short Sale: No
- Tax Year: 2025
Interior Features
- Cool System: Heat Pump
- Floors: Carpet, Tile, Wood, Luxury Vinyl Plank
- Heat System: Heat Pump
- Interior: Gas Connection, Gas Fireplace, Walk in Closet
- Room Type: Breakfast Nook, Home Theater
Exterior Features
- Foundation details: Piling,Slab
- Fuel Tanks: Owned
- Garage Type: 1 Car,Attached
- Lot Features: Bulkheaded,Water Frontage
- Pool: Association Pool
- Road Surface Type: Paved
- Roof: Asphalt/Fiber Shingle
- Water Source: Municipal
- Waterfront Feature: Soundfront
- View: Sound
Location
- Flood Zone: X
- Street Number: 154
- MLS Area Minor: Colington
Listed by: Aaron from Naris Realty.