
Location
Agent Comments
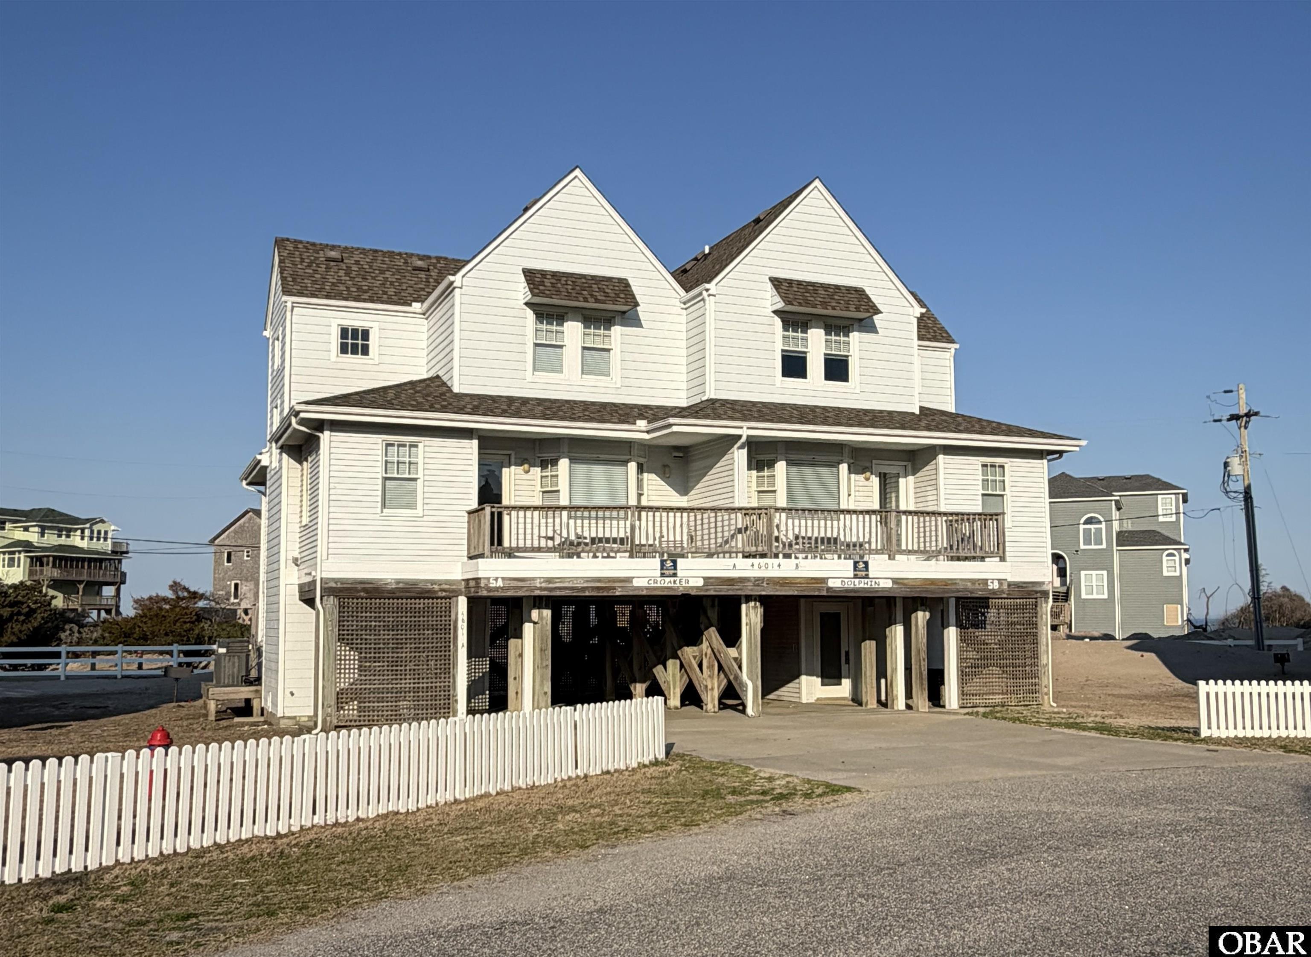
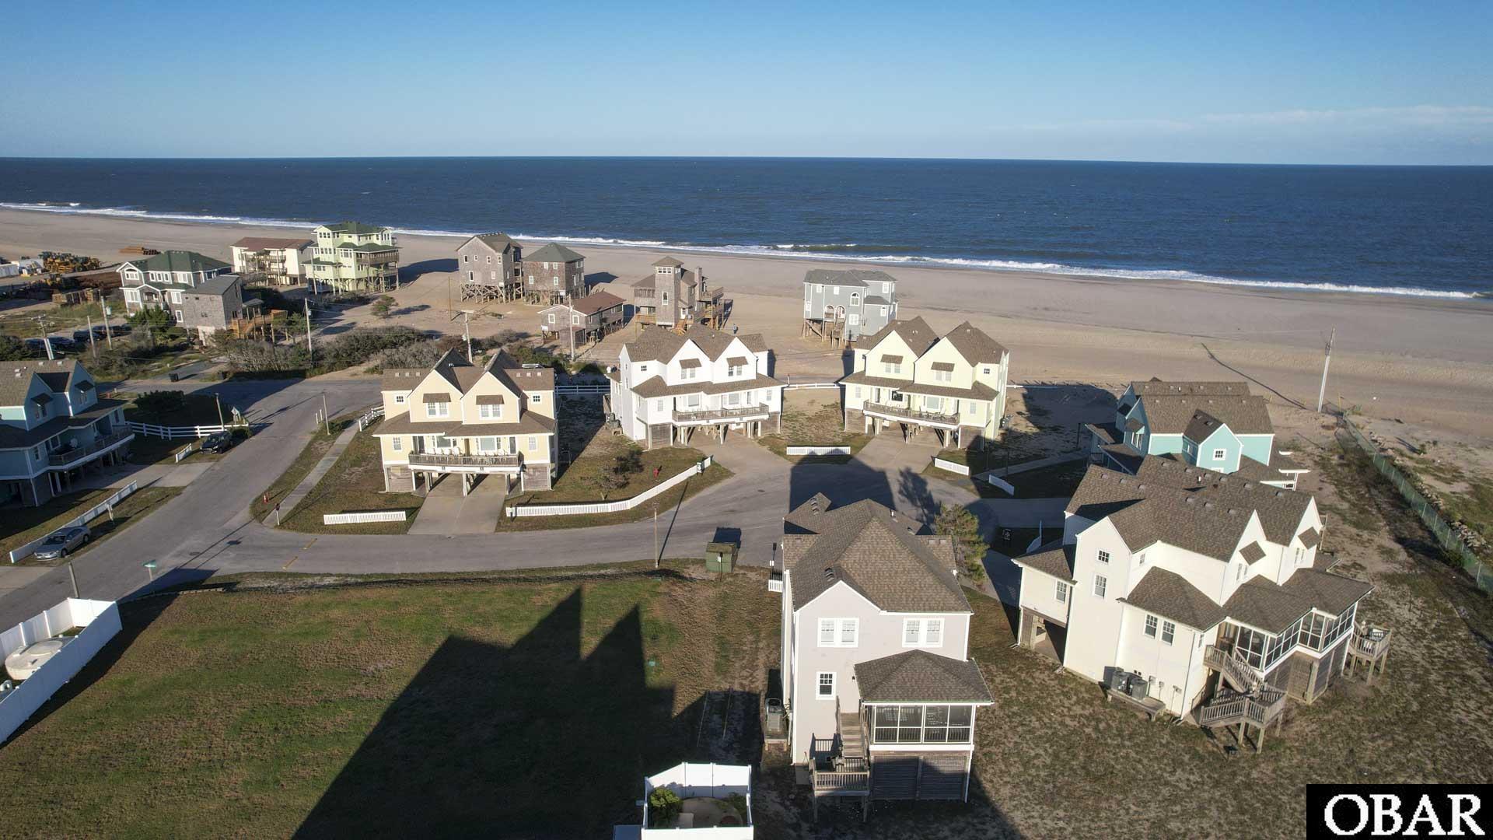
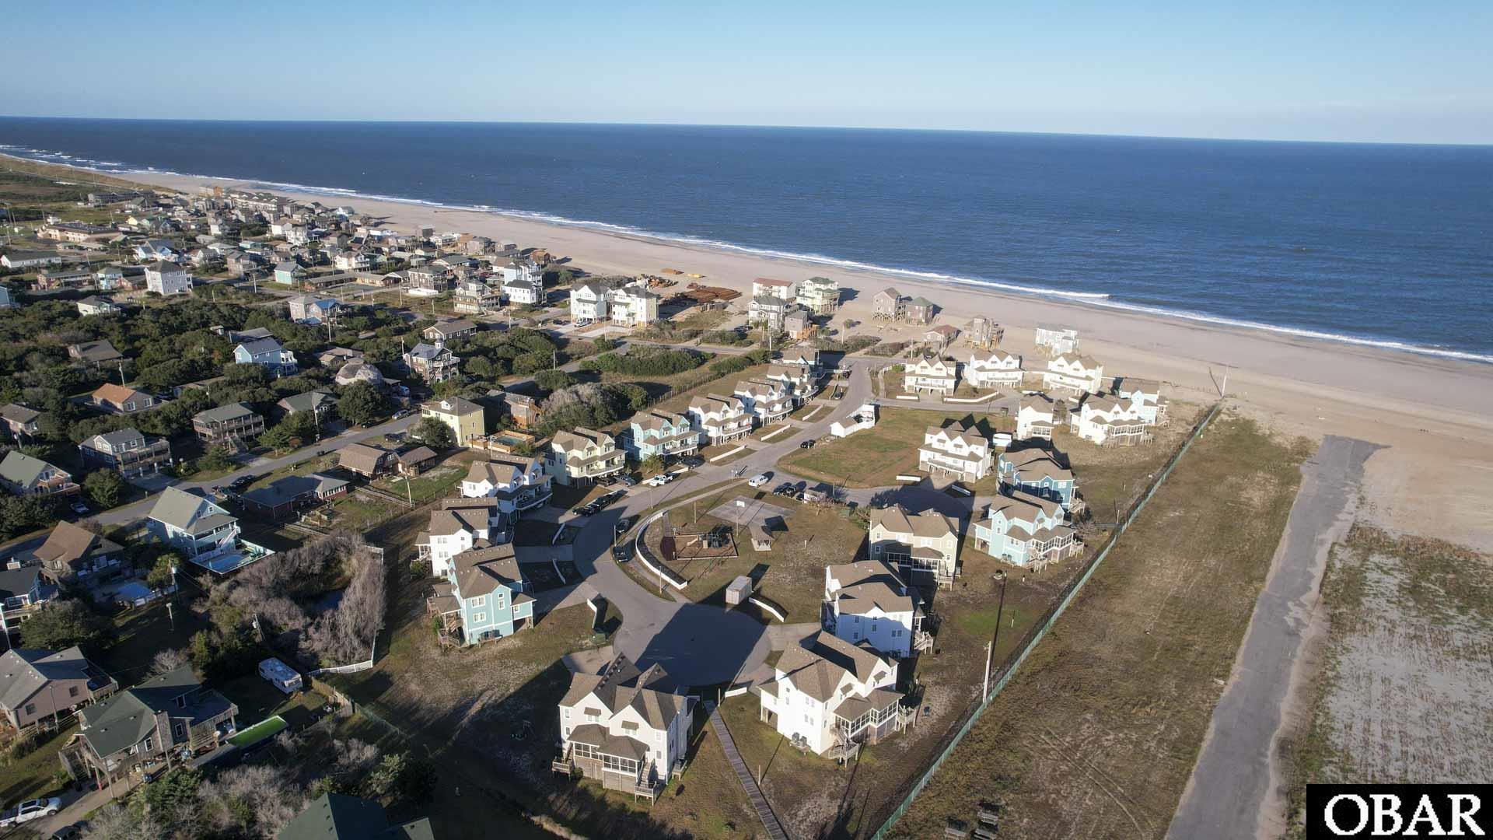
Take advantage of unprecedented end-of-year pricing for units settled by 1/31/27! LIMITED 2026 INCENTIVE: Seller slashed pricing on townhouses & duplexes for ratified contracts executed by year-end 2026! Rare opportunity to own a full semi-oceanfront duplex at the Cottages at the Cape! This listing includes two beautifully updated, turnkey units - "Croaker" and "Dolphin" - offering a combined 4 bedrooms and multiple living spaces. Each side features modern upgrades like quartz countertops, durable LVP flooring, and private screened porches with stunning views of the Atlantic and the Cape Hatteras Lighthouse. Whether you choose to live in one side and rent the other, partner with a family member for side-by-side getaways, or maximize your ROI as a dual-income vacation rental, this duplex offers unmatched flexibility. With a ground-level dry entry, outdoor showers, and a community steeped in maritime charm, this is the ultimate Outer Banks package deal. Schedule your showing today before this limited 2026 pricing window closes!
Amenities
- Dishwasher
- Dryer
- Range/Oven
- Refrigerator
- Washer
Additional Features
- Association Amenities: Playground,Board Walk,Common Area
- Association Fee Includes: Grounds Maintenance,Management,Road Maintenance,Sewer/Septic,Walkways
- Construction Materials: Frame
- County: Dare
- Days on Market: 220
- Exterior: Composite Siding,Lap Siding,Wood
- Extras: Ceiling Fan(s),Landscaped,Outside Lighting,Outside Shower,Screened Porch,Smoke Detector(s),Sun Deck,Dry Entry,Inside Laundry Room
- Flood Zone: AE,Shaded X
- Pool: No
- Property Sub Type: Multi-Family 2-4 Units
- Sale or Rent: S
- Sewer: Community Septic
- Waterfront Features: Semi-Oceanfront (2nd row)
- Water/Sewer: Municipal
- Year Built: 1997
Financial
- Annual Tax Amount: 3398.02
- Asking Price Per Sq Ft: 201.14
- Bank/Institution Owned: No
- Buyer Financing: Cash,Conventional,FHA,VA
- Lease Terms: Variable,Weekly
- Possession: At Closing,Subject to Tenancy
- Short Sale: No
- Tax Year: 2025
Interior Features
- Cool System: Central, Heat Pump
- Counter Tops: Quartz
- Floors: Carpet, Luxury Vinyl Plank
- Heat System: Central, Electric, Heat Pump
- Interior: All Window Treatments, Bay/Bow Window, Dryer Connection, Pantry, Washer Connection
- Room Type: Breakfast Nook, Utility Room
Exterior Features
- Architectural Style: Coastal
- Exterior: Composite Siding, Lap Siding, Wood
- Foundation details: Piling
- Fuel Tanks: None
- Garage Type: Carport
- Lot Features: Adj. To Common Area,Cul-de-sac,Level
- Parking: Paved, Under
- Road Surface Type: Paved,Private
- Roof: Asphalt/Fiber Shingle
- Water Source: Municipal
- Waterfront Feature: Semi-Oceanfront (2nd row)
- View: Ocean,Park Serv/Preserve,Pond
Location
- Flood Zone: AE,Shaded X
- Street Number: 46014 A&B
- MLS Area Minor: Buxton Oceanside
Listed by: Sylvia from NC 12 Realty.