
Location
Agent Comments
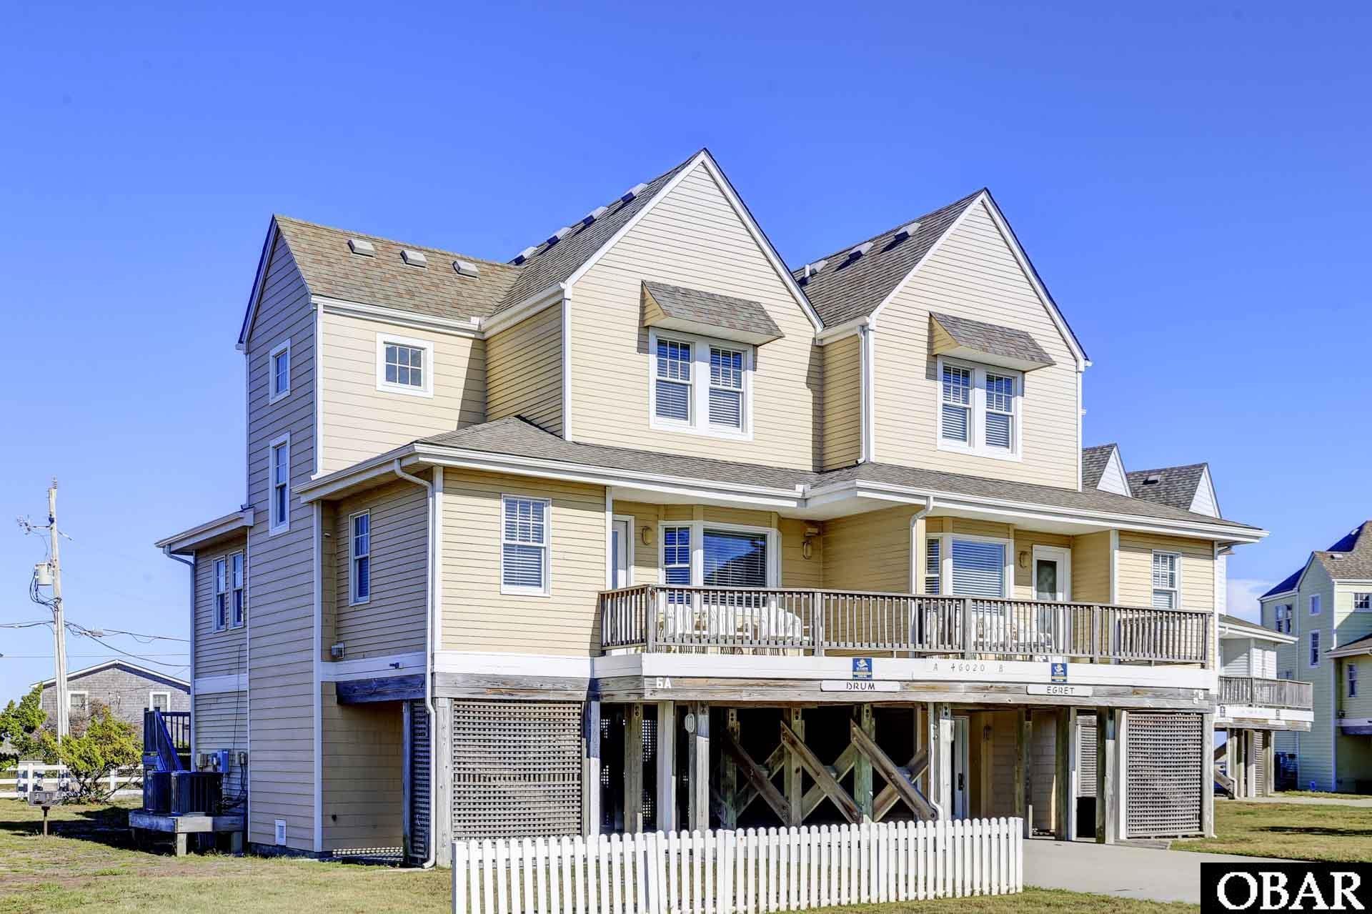
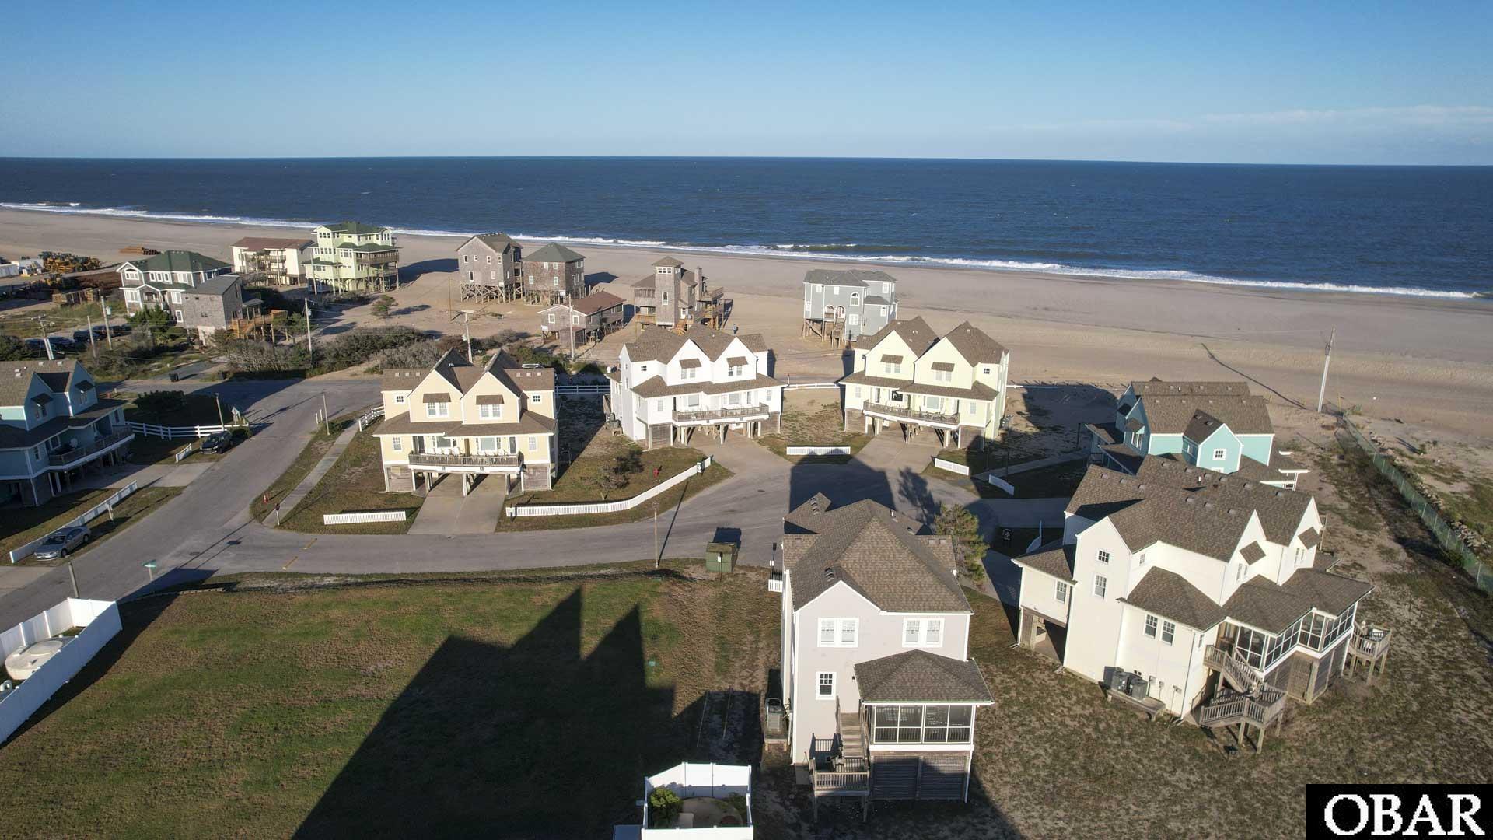
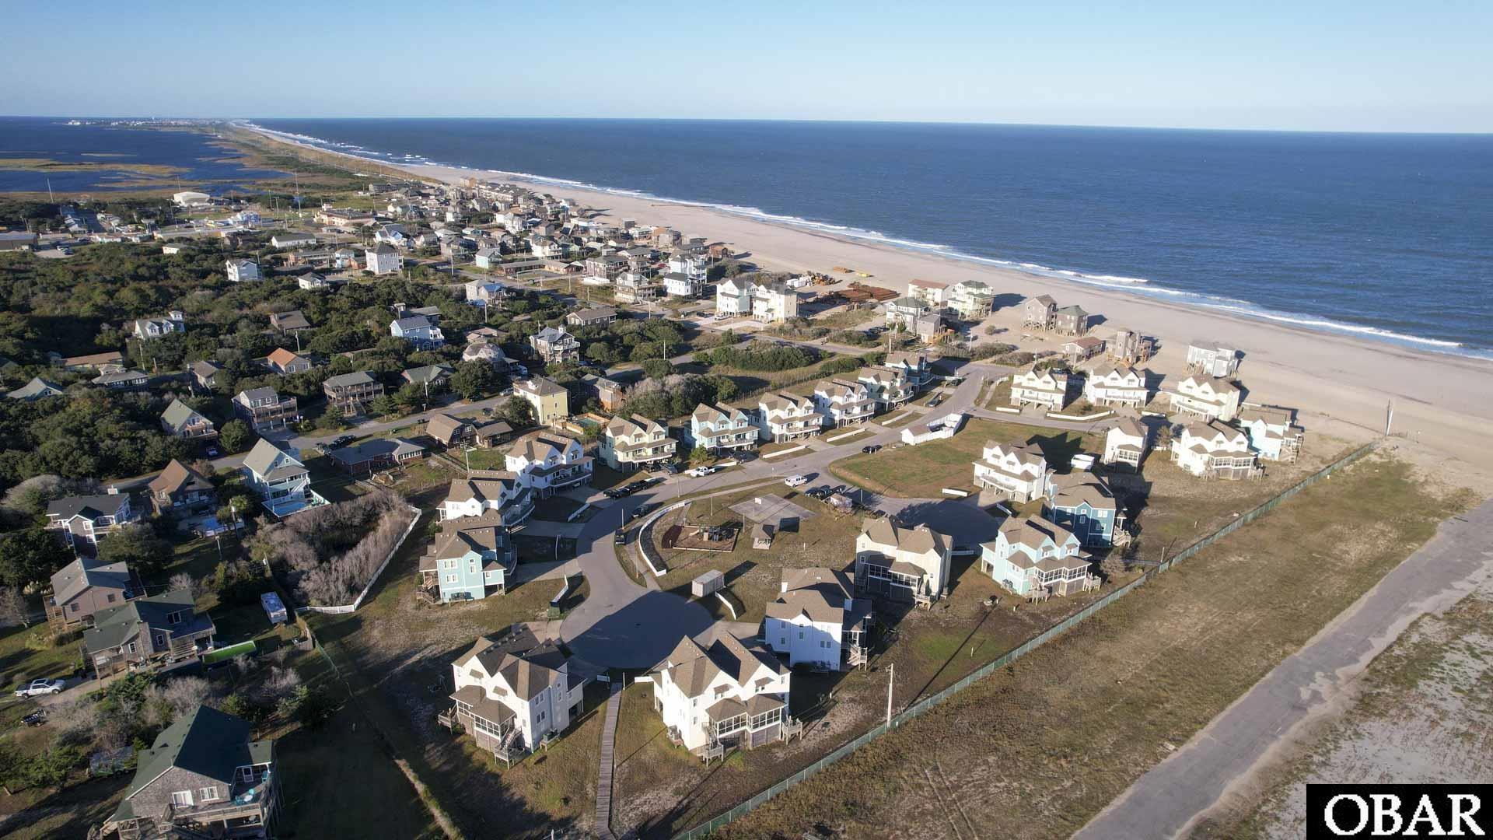
Take advantage of unprecedented end-of-year pricing! LIMITED 2026 INCENTIVE: Seller slashed pricing on townhouses for ratified contracts executed by year-end 2026 which must close by 1/31/27! "Drum" offers the perfect blend of modern comfort and coastal charm. Enjoy sweeping ocean and Cape Hatteras Lighthouse views from your private screened porch. Inside, you will find durable luxury vinyl plank flooring and sleek quartz countertops throughout the kitchen and baths. The smart three-level layout features a ground-floor carport, storage room and outdoor shower, then a bright mid-level living area with a breakfast bay window, and two cozy bedrooms on the top floor. Sold fully furnished and ready for immediate enjoyment, this is a premier opportunity for a vacation retreat or a savvy investment. Schedule your showing today before this limited 2026 pricing window closes!
Amenities
- Dishwasher
- Dryer
- Range/Oven
- Refrigerator
- Washer
Additional Features
- Association Amenities: Playground,Board Walk,Common Area
- Association Fee Includes: Common Insurance,Grounds Maintenance,Management,Road Maintenance,Sewer/Septic,Walkways
- Construction Materials: Frame
- County: Dare
- Days on Market: 219
- Exterior: Composite Siding,Lap Siding,Wood
- Extras: Ceiling Fan(s),Outside Lighting,Outside Shower,Screened Porch,Smoke Detector(s),Sun Deck,Dry Entry
- Flood Zone: AE,Shaded X
- Pool: No
- Property Sub Type: Twnhs/Single Fam/Attached
- Sale or Rent: S
- Sewer: Community Septic
- Waterfront Features: Semi-Oceanfront (2nd row)
- Water/Sewer: Municipal
- Year Built: 1997
Financial
- Annual Tax Amount: 1705.65
- Asking Price Per Sq Ft: 228.87
- Bank/Institution Owned: No
- Buyer Financing: Cash,Conventional,FHA,FmHA,VA
- Lease Terms: Variable,Weekly
- Possession: At Closing,Subject to Tenancy
- Short Sale: No
- Tax Year: 2025
Interior Features
- Cool System: Central, Heat Pump
- Counter Tops: Quartz
- Floors: Carpet, Luxury Vinyl Plank
- Heat System: Central, Electric, Heat Pump
- Interior: All Window Treatments, Dryer Connection, Washer Connection
- Room Type: Breakfast Nook
Exterior Features
- Architectural Style: Coastal
- Exterior: Composite Siding, Lap Siding, Wood
- Foundation details: Piling
- Fuel Tanks: None
- Garage Type: Carport
- Lot Features: Cul-de-sac,Level
- Parking: Paved, Under
- Road Surface Type: Paved,Private
- Roof: Asphalt/Fiber Shingle
- Water Source: Municipal
- Waterfront Feature: Semi-Oceanfront (2nd row)
- View: Ocean,Park Serv/Preserve
Location
- Flood Zone: AE,Shaded X
- Street Number: 46020 A
- MLS Area Minor: Buxton Oceanside
Listed by: Carla from NC 12 Realty.