
Location
Agent Comments
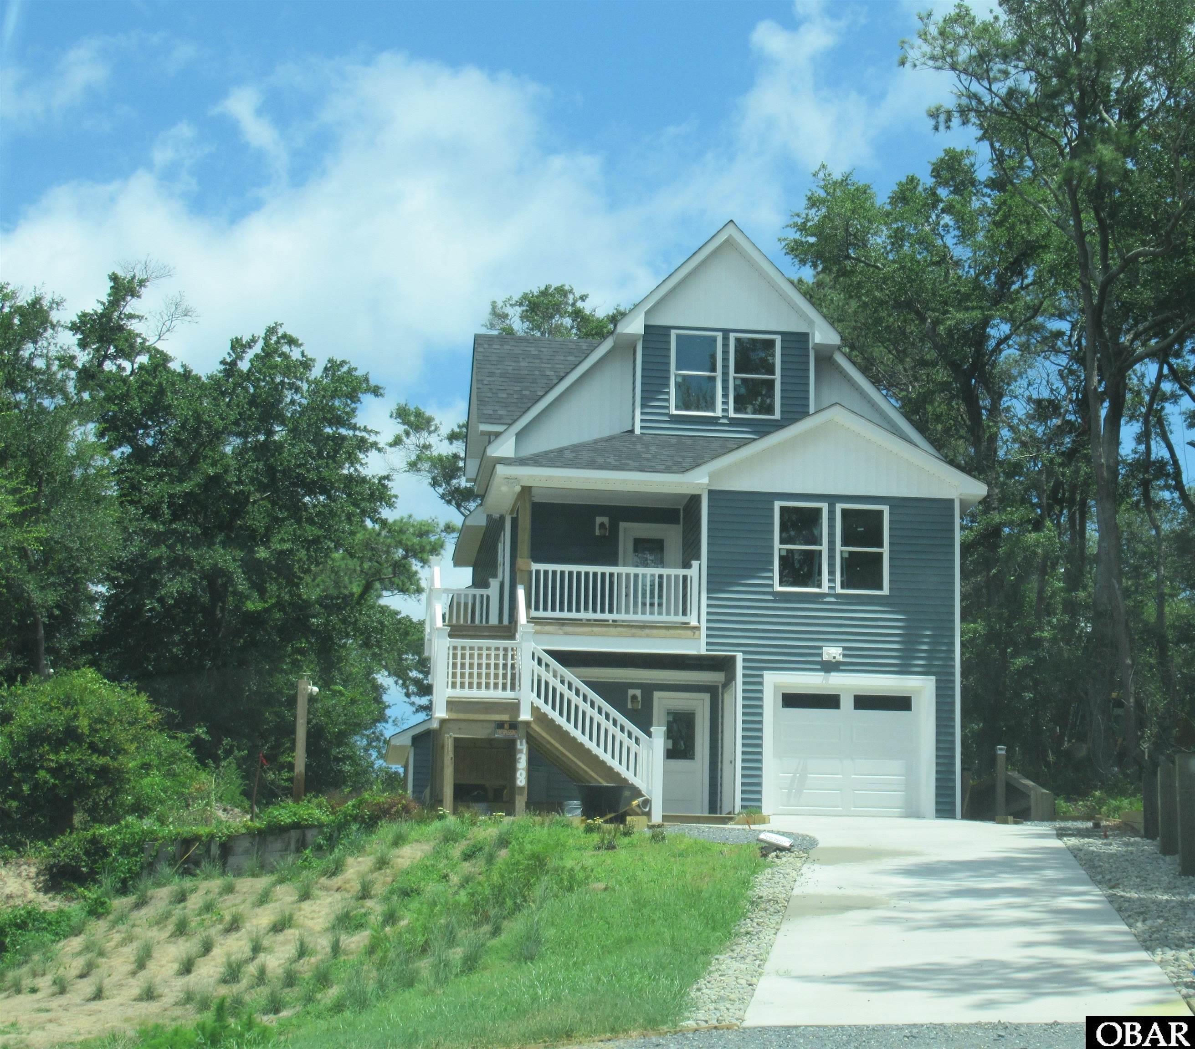
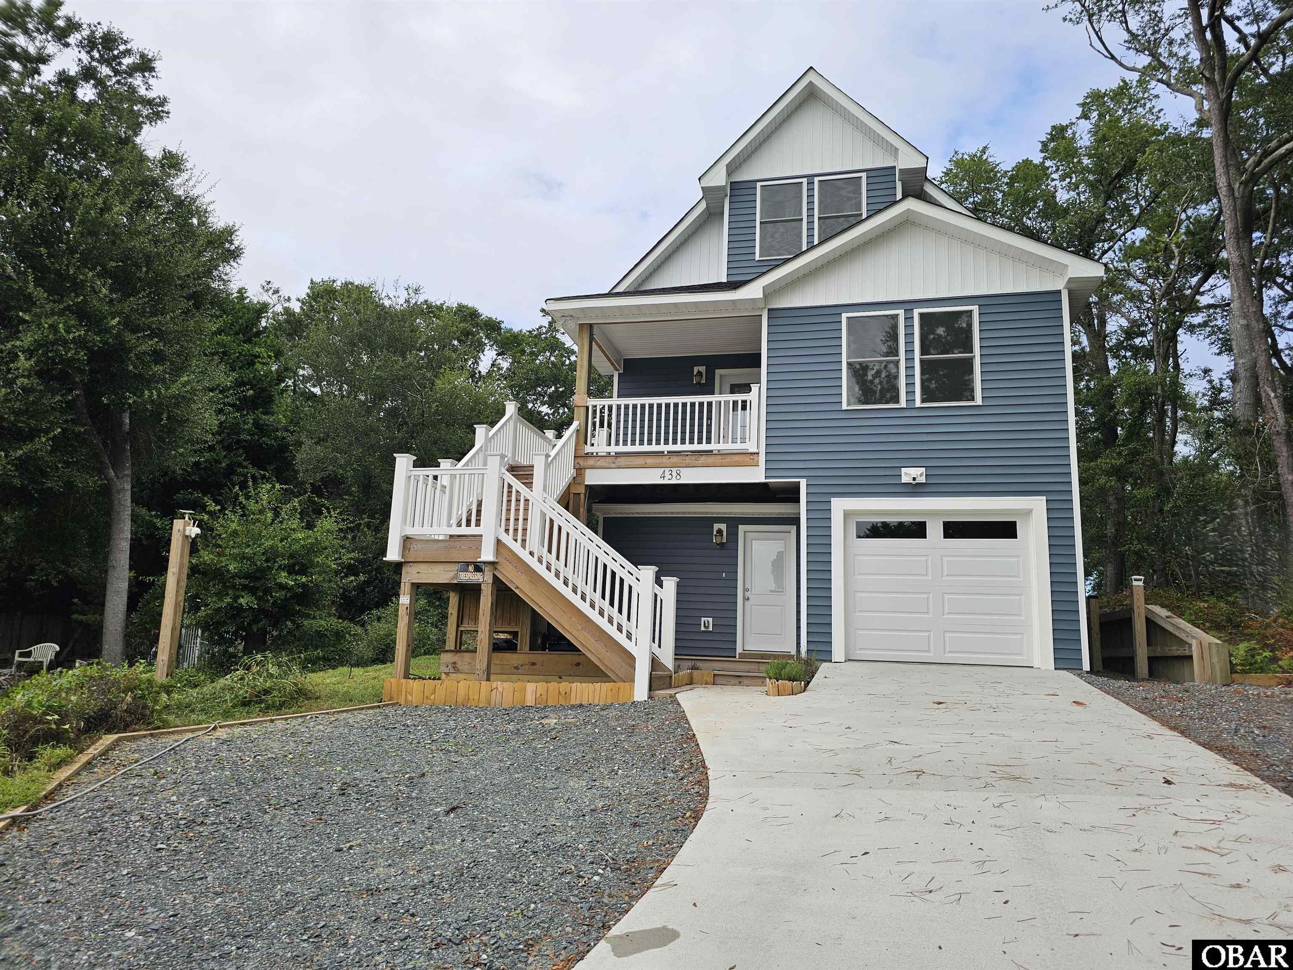
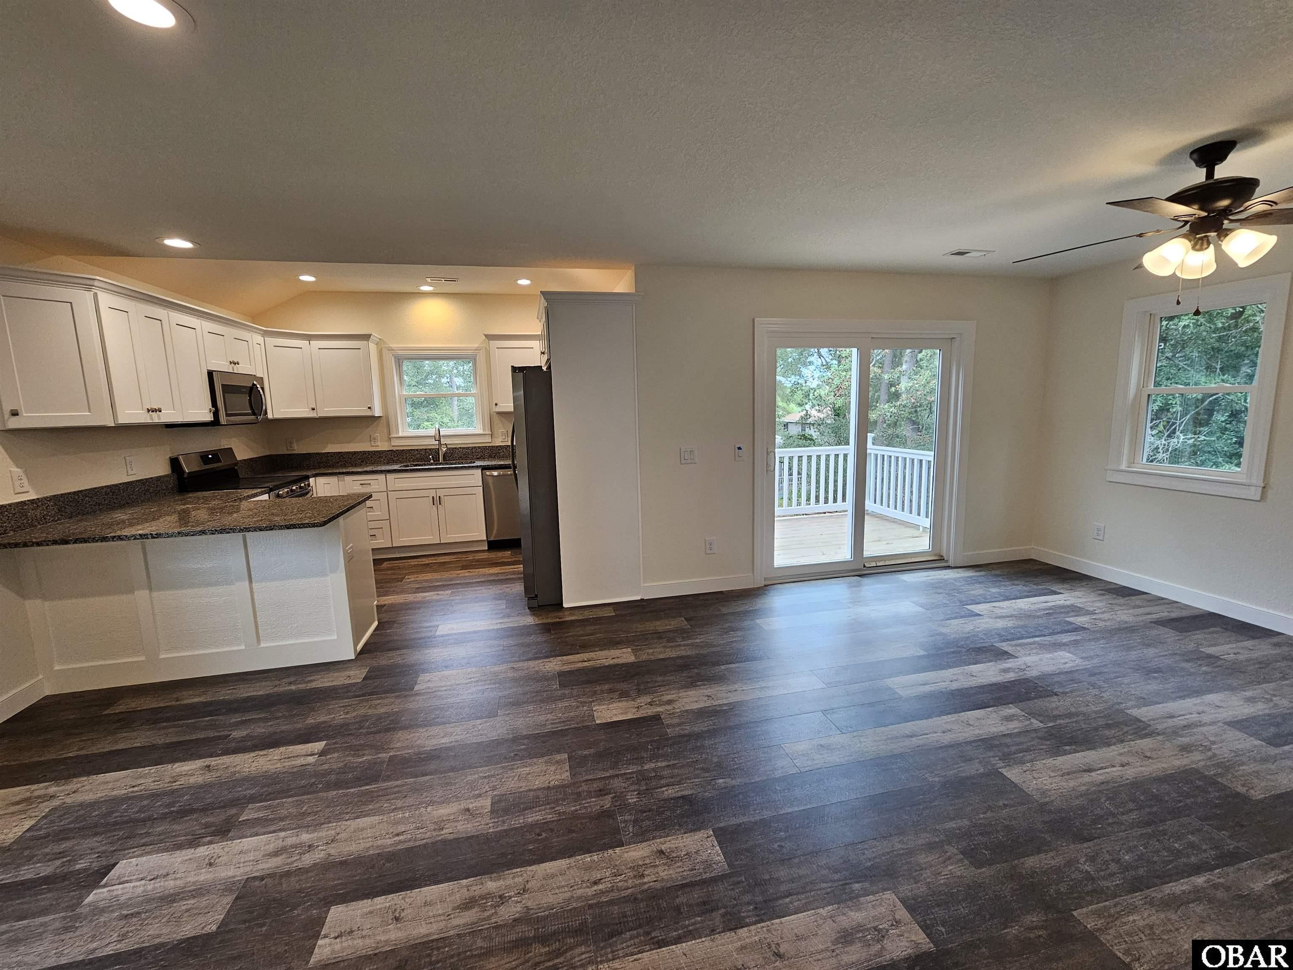
Multi Generational Living, Move In Ready Home. Located in a gated waterfront community with numerous ammenities. The property features include 2 full kitchens, 2 living rooms, 2 laundry areas providing convenience for seperate living areas within one home. 4 large bedrooms plus an office. Walk In Attics and an insulated and finshed 20x12 garage. In addition to a dry entry, there is a covered deck, sun deck, and ground level patio. The ground level apartment features a 1 bedroom plus the office/den, living room, laundry area, and full kitchen with dining bar. Plus 1 full bath with low entry walk in shower and 3' wide doors for both bath and bedroom. This lot is large enough and has room to add a pool or an additional stand alone garage. Ask to see the proposed site plan with those features. Community ammenities are marina, boat launch, three soundside beaches, park, playground, bath house, outdoor salt pool, kiddie pool, pavillion, dog park, basketball court, tennis/pickle ball, clubhouse, and gated 24/7 entrance. Live in the main residence and rent the ground level apartment for additional long term supplemental income. Owner #1 is Licensed NC Building Contractor, Owner #2 is Licensed NC Real Estate Broker. Ground Level apartment is currently tenant occupied with consistent rental income. One seller is licensed NC Real Estate Agent
Amenities
- Dishwasher
- Microwave
- Range/Oven
- Refrigerator w/Ice Maker
- 2nd Dishwasher
- 2nd Refrigerator
Additional Features
- Association Amenities: Boat Ramp,Boat Dock,Clubhouse,Gated Community,Outdoor-Comm. Pool,Outdoor-Comm. Tennis,Park,Playground,Sound Access
- Association Fee Includes: Management,Road Maintenance,Security
- Construction Materials: Frame,Wood
- County: Dare
- Days on Market: 323
- Exterior: Lap Siding,Vinyl,Wood
- Extras: Ceiling Fan(s),Common Laundry Area,Covered Decks,Garage Door Opener,Jet Tub,Landscaped,Outside Lighting,Outside Shower,Patio,Smoke Detector(s),Sun Deck,Dry Entry,Inside Laundry Room
- Flood Zone: X
- Pool: Yes
- Pool Type: Optional with Additional Fee
- Pool Features: Outdoor,In Ground,Concrete,Salt,Association Pool
- Property Sub Type: Single Family - Detached
- Sale or Rent: S
- Sewer: Private Septic
- Waterfront Features: None
- Water/Sewer: Municipal
- Year Built: 2025
Financial
- Annual Tax Amount: 2296.92
- Asking Price Per Sq Ft: 285.18
- Bank/Institution Owned: No
- Buyer Financing: Cash,Conventional,FHA,VA
- Possession: At Closing
- Short Sale: No
- Tax Year: 2025
Interior Features
- Cool System: Central, Heat Pump, Zoned
- Counter Tops: Granite,Marble
- Floors: Luxury Vinyl Plank
- Heat System: Central, Electric, Forced Air, Heat Pump, Zoned
- Interior: 9' Ceilings, Attic, Cathedral Ceiling(s), Dryer Connection, Ice Maker Connection, Ensuite, Walk in Closet, Washer Connection, 1st Flr Ensuite
- Room Type: Game Room, In-Law Apartment, Library/Study, Office, Utility Room
Exterior Features
- Architectural Style: Low Country,Nags Head,Coastal
- Exterior: Lap Siding, Vinyl, Wood
- Foundation details: Piling,Slab
- Fuel Tanks: None
- Garage Type: 1 Car
- Lot Features: Bulkheaded,Irregular Terrain
- Parking: Paved, Off Street, Under
- Pool: Outdoor, In Ground, Concrete, Salt, Association Pool
- Road Surface Type: Paved,Private
- Roof: Asphalt/Fiber Shingle
- Water Source: Municipal
- Waterfront Feature: None
- View: Canal
Location
- Flood Zone: X
- Street Number: 438
- MLS Area Minor: Colington Harbor
Listed by: Dawn Marie from Coldwell Banker Seaside Realty KH.